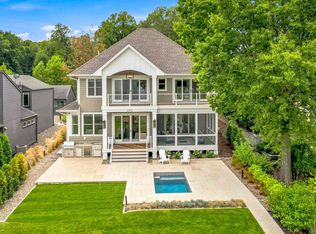
Welcome to Mysa Hus, a Scandinavian-inspired retreat designed for intentional living, wellness, and connection located in Cottagewood. Thoughtfully brought to life by Mark D Williams, with architecture by KA Architects and interiors curated by OHO Interiors, this custom-built residence reflects a seamless collaboration of vision, craftsmanship, and design. Nestled in the highly sought-after Cottagewood community, the home offers an elevated lifestyle where thoughtful design meets everyday comfort. Spanning approximately 5,285 finished square feet, this five-bedroom, four-and-a-half-bath home showcases a harmonious blend of natural materials, superior craftsmanship, and timeless architecture. Every detail has been curated to create a warm, grounded environment—from layered wood finishes and organic textures to a wood-burning fireplace that anchors the main living space. The open-concept layout is designed to bring people together, with light-filled gathering spaces that flow seamlessly from room to room. A chef’s kitchen, expansive living areas, and carefully considered design elements throughout encourage connection while maintaining a sense of calm and simplicity. The home’s wellness-focused amenities extend far beyond the interior. Outside, you'll find a private backyard oasis featuring a saltwater pool, sauna, outdoor shower, and a dedicated wellness studio. A sport court, game room, and flexible-use spaces provide year-round recreation and relaxation. Built with health and sustainability in mind, the home incorporates high-performance materials, energy-efficient systems, and low-toxicity finishes to support a clean and comfortable living environment. This property offers the rare opportunity to own a design-forward home rooted in purpose, craftsmanship, and lifestyle. Mysa Hus is more than a home—it’s a place to slow down, recharge, and truly live. Experience this exceptional property firsthand.
Active
$5,990,000
20465 Linwood Rd, Excelsior, MN 55331
5beds
5,285sqft
Single Family
Built in 2025
0.37 Acres Lot
$-- Zestimate®
$1,133/sqft
$-- HOA
What's special
- 45 days
- 1,577
- 123
Zillow last checked:
Listing updated:
Listed by:
Ben Ganje + Partners 651-442-6161,
Lakes Sotheby's International Realty,
Erin R Habedank 952-217-7632
Source: NorthstarMLS as distributed by MLS GRID,MLS#: 7120937
Facts & features
Interior
Bedrooms & bathrooms
- Bedrooms: 5
- Bathrooms: 5
- Full bathrooms: 2
- 3/4 bathrooms: 2
- 1/2 bathrooms: 1
Bedroom
- Level: Upper
- Area: 300 Square Feet
- Dimensions: 20x15
Bedroom 2
- Level: Upper
- Area: 192 Square Feet
- Dimensions: 16x12
Bedroom 3
- Level: Upper
- Area: 195 Square Feet
- Dimensions: 15x13
Bedroom 4
- Level: Upper
- Area: 195 Square Feet
- Dimensions: 15x13
Bedroom 5
- Level: Lower
- Area: 130 Square Feet
- Dimensions: 13x10
Other
- Level: Lower
- Area: 378 Square Feet
- Dimensions: 21x18
Dining room
- Level: Main
- Area: 98 Square Feet
- Dimensions: 14x07
Exercise room
- Level: Main
- Area: 234 Square Feet
- Dimensions: 18x13
Foyer
- Level: Main
- Area: 189 Square Feet
- Dimensions: 27x07
Game room
- Level: Lower
- Area: 238 Square Feet
- Dimensions: 17x14
Kitchen
- Level: Main
- Area: 320 Square Feet
- Dimensions: 20x16
Laundry
- Level: Upper
- Area: 112 Square Feet
- Dimensions: 14x08
Living room
- Level: Main
- Area: 320 Square Feet
- Dimensions: 20x16
Loft
- Level: Upper
- Area: 203 Square Feet
- Dimensions: 29x07
Office
- Level: Main
- Area: 88 Square Feet
- Dimensions: 11x08
Other
- Level: Main
- Area: 80 Square Feet
- Dimensions: 16x05
Play room
- Level: Lower
- Area: 91 Square Feet
- Dimensions: 13x07
Recreation room
- Level: Lower
- Area: 494 Square Feet
- Dimensions: 26x19
Sauna
- Level: Main
- Area: 40 Square Feet
- Dimensions: 08x05
Sun room
- Level: Main
- Area: 90 Square Feet
- Dimensions: 15x06
Heating
- Forced Air
Cooling
- Central Air
Appliances
- Included: Dishwasher, Dryer, Exhaust Fan, Water Filtration System, Range, Refrigerator, Stainless Steel Appliance(s), Washer
- Laundry: Laundry Closet, Laundry Room, Main Level, Sink, Upper Level
Features
- Basement: Finished,Full,Storage Space
- Number of fireplaces: 1
- Fireplace features: Brick, Living Room
Interior area
- Total structure area: 5,285
- Total interior livable area: 5,285 sqft
- Finished area above ground: 4,032
- Finished area below ground: 1,253
Video & virtual tour
Property
Parking
- Total spaces: 3
- Parking features: Attached, Concrete, Garage, Garage Door Opener, Heated Garage, Tandem Garage
- Attached garage spaces: 3
- Has uncovered spaces: Yes
- Details: Garage Dimensions (23x23)
Accessibility
- Accessibility features: Accessible Elevator Installed
Features
- Levels: Two
- Stories: 2
- Patio & porch: Deck, Patio
- Has private pool: Yes
- Pool features: In Ground, Heated, Outdoor Pool
Lot
- Size: 0.37 Acres
- Dimensions: 88 x 179 x 89 x 188
- Features: Tree Coverage - Light
Details
- Additional structures: Sauna, Studio
- Foundation area: 1716
- Parcel number: 2411723330011
- Zoning description: Residential-Single Family
Construction
Type & style
- Home type: SingleFamily
- Property subtype: Single Family
Materials
- Roof: Age 8 Years or Less,Green Roof
Condition
- New construction: Yes
- Year built: 2025
Details
- Builder name: MARK D WILLIAMS CUSTOM HOMES INC
Utilities & green energy
- Gas: Natural Gas
- Sewer: City Sewer/Connected
- Water: Well
Community & HOA
Community
- Subdivision: Deephaven Heights
HOA
- Has HOA: No
Location
- Region: Excelsior
Financial & listing details
- Price per square foot: $1,133/sqft
- Tax assessed value: $747,500
- Annual tax amount: $9,995
- Date on market: 8/10/2026
- Road surface type: Paved
Estimated market value
Not available
Estimated sales range
Not available
Not available
Price history
| Date | Event | Price |
|---|---|---|
| 8/14/2026 | Listed for sale | $5,990,000+499.6%$1,133/sqft |
Source:  NorthstarMLS as distributed by MLS GRID #7120937 Report a problem NorthstarMLS as distributed by MLS GRID #7120937 Report a problem | ||
| 10/10/2024 | Listing removed | $999,000$189/sqft |
Source: NorthstarMLS as distributed by MLS GRID #6590888 Report a problem | ||
| 8/22/2024 | Price change | $999,000-70.8%$189/sqft |
Source: NorthstarMLS as distributed by MLS GRID #6590888 Report a problem | ||
| 6/28/2024 | Listed for sale | $3,425,000+362.8%$648/sqft |
Source: NorthstarMLS as distributed by MLS GRID #6558810 Report a problem | ||
| 11/2/2023 | Sold | $740,000$140/sqft |
Source: Public Record Report a problem | ||
Public tax history
| Year | Property taxes | Tax assessment |
|---|---|---|
| 2025 | $6,059 -5.3% | $747,500 +38.2% |
| 2024 | $6,399 +8.9% | $541,000 -8.3% |
| 2023 | $5,874 -0.2% | $590,000 +8.3% |
| 2022 | $5,886 +8.5% | $545,000 +9% |
| 2021 | $5,423 -4.1% | $500,000 +8.7% |
| 2020 | $5,656 +4.3% | $460,000 -0.2% |
| 2019 | $5,423 -4.1% | $461,000 +0.2% |
| 2018 | $5,656 +12.6% | $460,000 +16.5% |
| 2017 | $5,022 +3.2% | $395,000 -4.6% |
| 2016 | $4,864 -6.7% | $414,000 -1.4% |
| 2015 | $5,213 -2.2% | $420,000 +12.6% |
| 2014 | $5,327 +5.1% | $373,000 -0.8% |
| 2013 | $5,068 -1.5% | $376,000 -10.3% |
| 2012 | $5,145 +4.3% | $419,000 |
| 2011 | $4,931 +0.6% | $419,000 -9.3% |
| 2010 | $4,903 -1.9% | $462,000 -6.3% |
| 2009 | $5,000 +16.4% | $493,000 +19.4% |
| 2006 | $4,296 +9.9% | $412,800 +15% |
| 2005 | $3,910 +9.5% | $359,000 +14.3% |
| 2004 | $3,570 +5.5% | $314,200 +12% |
| 2002 | $3,384 -42.2% | $280,600 |
| 2001 | $5,858 | -- |
Find assessor info on the county website
Monthly payment
Est. payment
Payment breakdown
Explore the cost of this home by adjusting the details. Changes won't be saved.Climate risks
Neighborhood: 55331
Similar homes
- $3,295,0006 bd5 ba6.2k sqft20590 Linden Rd, Excelsior, MN 55331For Sale

 MLS ID #7124247, Julia Distel, RE/MAX Results. NorthstarMLS as distributed by MLS GRID
 - $5,900,0005 bd5 ba5.7k sqft2412 Lafayette Rd, Wayzata, MN 55391For Sale
 MLS ID #7143730, Amanda Athayde, Home Avenue Flat Fee Realty. NorthstarMLS as distributed by MLS GRID
 - $5,299,9004 bd4 ba3.6k sqft5150 Meadville St, Greenwood, MN 55331For Sale
 MLS ID #7080605, Mark P. Abdel, RE/MAX Advantage Plus. NorthstarMLS as distributed by MLS GRID
 - $3,195,0005 bd6 ba5.9k sqft21735 Fairview St, Greenwood, MN 55331New Construction
 MLS ID #7132474, Scott A Koppendrayer, Keller Williams Premier Realty Lake Minnetonka. NorthstarMLS as distributed by MLS GRID
 - $5,665,0004 bd6 ba4.3k sqft1397 Orono Ln, Wayzata, MN 55391For SaleMLS ID #7101751, Elizabeth C Ulrich, Compass. NorthstarMLS as distributed by MLS GRID
- $7,200,0004 bd5 ba4.3k sqft3845 Northome Rd, Deephaven, MN 55391For SaleMLS ID #7110453, Michael B Steadman, Compass. NorthstarMLS as distributed by MLS GRID
- $4,995,0005 bd6 ba5.2k sqft28100 Woodside Rd, Shorewood, MN 55331For SaleMLS ID #7012326, Scott Stabeck, Coldwell Banker Realty. NorthstarMLS as distributed by MLS GRID
- $5,839,0003 bd4 ba3.7k sqft1105 Ferndale Rd W, Wayzata, MN 55391For SaleMLS ID #7041668, Sherry L Powers-Rose, MOVE IT REAL ESTATE GROUP/LAKEHOMES.COM. NorthstarMLS as distributed by MLS GRID
- $3,450,0004 bd5 ba4.8k sqft4770 Manitou Rd, Tonka Bay, MN 55331For SaleMLS ID #7120864, Brette M Hermann, Edina Realty, Inc.. NorthstarMLS as distributed by MLS GRID
- $2,995,0004 bd5 ba3.4k sqft2 Maclynn Rd, Excelsior, MN 55331For SaleMLS ID #7126683, Dane Jensen, Compass. NorthstarMLS as distributed by MLS GRID
- $3,495,0004 bd6 ba5.7k sqft6060 Ridge Rd, Shorewood, MN 55331For SaleMLS ID #7090200, Jeffrey J Dewing, Coldwell Banker Realty. NorthstarMLS as distributed by MLS GRID
- $5,195,0005 bd6 ba5.9k sqft4435 N Shore Dr, Mound, MN 55364New ConstructionMLS ID #7122828, Jeff Martineau, Coldwell Banker Realty. NorthstarMLS as distributed by MLS GRID
- $4,995,0004 bd6 ba5k sqft940 N Arm Dr, Mound, MN 55364For SaleMLS ID #6817697, Kevin P Mullen, Lakes Sotheby's International. NorthstarMLS as distributed by MLS GRID
- $5,895,0006 bd7 ba5.8k sqft4485 N Shore Dr, Mound, MN 55364New ConstructionMLS ID #7133069, Julia Distel, RE/MAX Results. NorthstarMLS as distributed by MLS GRID
- $6,950,0005 bd7 ba6.1k sqft2670 Woolsey Ln, Wayzata, MN 55391For SaleMLS ID #7012967, Ellen D Phelps, Coldwell Banker Realty. NorthstarMLS as distributed by MLS GRID
- $2,995,0005 bd6 ba6.1k sqft5570 Wedgewood Dr, Shorewood, MN 55331New ConstructionMLS ID #7102259, Jeff Martineau, Coldwell Banker Realty. NorthstarMLS as distributed by MLS GRID
- $7,195,0004 bd6 ba4.5k sqft2425 N Shore Dr, Wayzata, MN 55391For SaleMLS ID #7027568, Debbie McNally, Lakes Sotheby's International. NorthstarMLS as distributed by MLS GRID
- $3,998,0004 bd5 ba6k sqft28235 Boulder Cir, Shorewood, MN 55331For SaleMLS ID #7104458, Lisa G Norton, Coldwell Banker Realty. NorthstarMLS as distributed by MLS GRID
- $4,500,0005 bd6 ba7.3k sqft2875 Gale Rd, Wayzata, MN 55391For SaleMLS ID #7108425, Brian K Benson, Compass. NorthstarMLS as distributed by MLS GRID
- $6,450,0005 bd7 ba7.3k sqft5964 Hermitage Trl, Mound, MN 55364For SaleMLS ID #7116792, Butch Zelinsky, RE/MAX Results. NorthstarMLS as distributed by MLS GRID
