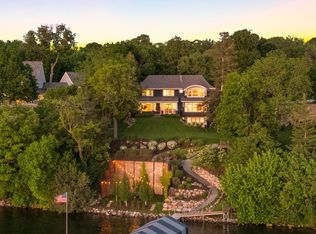
An extraordinary opportunity to own one of Lake Minnetonka’s most iconic properties. Held by the current owners for over 35 years, this remarkable estate is highlighted by its Japanese-inspired pagoda boathouse —featured on the cover of Lake Minnetonka Boathouses and in Legendary Homes of Lake Minnetonka.
Set on 1.98 acres with an impressive 267 feet of west-facing gradual sloped shoreline, the property offers sweeping sunset views across “A” rated Smithtown Bay and the uninhabited Wawatosa Island.
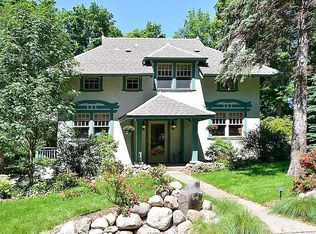
Whether you choose to reimagine the existing turn of the century Asian Victorian residence—perfectly matched with its one of a kind, water’s edge boathouse—or design a custom lakeside retreat from the ground up, this property offers a rare opportunity to shape a truly exceptional legacy estate in an unmatched setting.
Active
$4,995,000
28100 Woodside Rd, Shorewood, MN 55331
5beds
5,268sqft
Single Family
Built in 1905
1.98 Acres Lot
$-- Zestimate®
$948/sqft
$-- HOA
What's special
- 199 days
- 1,112
- 36
Zillow last checked:
Listing updated:
Listed by:
Scott Stabeck 612-747-5863,
Coldwell Banker Realty,
Candice W Stabeck 612-987-4801
Source: NorthstarMLS as distributed by MLS GRID,MLS#: 7012326
Facts & features
Interior
Bedrooms & bathrooms
- Bedrooms: 5
- Bathrooms: 6
- Full bathrooms: 3
- 3/4 bathrooms: 1
- 1/2 bathrooms: 1
- 1/4 bathrooms: 1
Bedroom
- Level: Upper
- Area: 279.68 Square Feet
- Dimensions: 18.4x15.2
Bedroom 2
- Level: Upper
- Area: 204 Square Feet
- Dimensions: 17x12
Bedroom 3
- Level: Upper
- Area: 256.7 Square Feet
- Dimensions: 17x15.10
Bedroom 4
- Level: Upper
- Area: 184.47 Square Feet
- Dimensions: 14.3x12.9
Bedroom 5
- Level: Upper
- Area: 128.1 Square Feet
- Dimensions: 12.2x10.5
Dining room
- Level: Main
- Area: 344.08 Square Feet
- Dimensions: 18.7x18.4
Kitchen
- Level: Main
- Area: 532 Square Feet
- Dimensions: 28x19
Living room
- Level: Main
- Area: 561 Square Feet
- Dimensions: 17x33
Porch
- Level: Upper
- Area: 322.4 Square Feet
- Dimensions: 12.4x26
Sun room
- Level: Main
- Area: 322.4 Square Feet
- Dimensions: 26x12.4
Heating
- Boiler, Forced Air
Cooling
- Central Air
Appliances
- Included: Cooktop, Dishwasher, Double Oven, Dryer, Exhaust Fan, Refrigerator, Wall Oven
- Laundry: Upper Level
Features
- Basement: Partial,Partially Finished,Walk-Out Access
- Number of fireplaces: 5
- Fireplace features: Family Room, Living Room, Primary Bedroom, Wood Burning
Interior area
- Total structure area: 5,268
- Total interior livable area: 5,268 sqft
- Finished area above ground: 4,290
- Finished area below ground: 978
Property
Parking
- Total spaces: 4
- Parking features: Attached
- Attached garage spaces: 4
Accessibility
- Accessibility features: None
Features
- Levels: More Than 2 Stories
- Patio & porch: Patio, Porch, Screened
- Has private pool: Yes
- Pool features: In Ground
- Has view: Yes
- View description: Lake, West
- Has water view: Yes
- Water view: Lake
- Waterfront features: Lake Front, Lake Bottom(Sand, Excellent Sand)
- Frontage length: Water Frontage: 267
Lot
- Size: 1.98 Acres
- Features: Tree Coverage - Medium
Details
- Additional structures: Boat House
- Foundation area: 2316
- Parcel number: 3111723240017
- Zoning description: Residential-Single Family
Construction
Type & style
- Home type: SingleFamily
- Property subtype: Single Family
Condition
- New construction: No
- Year built: 1905
Utilities & green energy
- Gas: Natural Gas
- Sewer: City Sewer/Connected
- Water: Well
Community & HOA
Community
- Subdivision: Registered Land Surv 1515 Trac
HOA
- Has HOA: No
Location
- Region: Shorewood
Financial & listing details
- Price per square foot: $948/sqft
- Tax assessed value: $4,145,700
- Annual tax amount: $57,846
- Date on market: 3/26/2026
Estimated market value
Not available
Estimated sales range
Not available
Not available
Price history
| Date | Event | Price |
|---|---|---|
| 6/30/2026 | Price change | $4,995,000-9.1%$948/sqft |
Source:  NorthstarMLS as distributed by MLS GRID #7012326 Report a problem NorthstarMLS as distributed by MLS GRID #7012326 Report a problem | ||
| 5/8/2026 | Price change | $5,495,000-8.3%$1,043/sqft |
Source: NorthstarMLS as distributed by MLS GRID #7012326 Report a problem | ||
| 4/3/2026 | Listed for sale | $5,995,000$1,138/sqft |
Source: NorthstarMLS as distributed by MLS GRID #7012326 Report a problem | ||
Public tax history
| Year | Property taxes | Tax assessment |
|---|---|---|
| 2026 | $57,846 +21.3% | $4,145,700 |
| 2025 | $47,672 +5.8% | $4,145,700 +18.1% |
| 2024 | $45,073 +4.2% | $3,511,800 +1% |
| 2023 | $43,250 +21.6% | $3,477,400 +5.4% |
| 2022 | $35,572 +1.2% | $3,299,000 +35.8% |
| 2021 | $35,146 -3.6% | $2,430,000 +2% |
| 2020 | $36,462 +3.7% | $2,383,000 +1.1% |
| 2019 | $35,146 -3.6% | $2,356,000 +4.9% |
| 2018 | $36,462 -8% | $2,245,000 -3.4% |
| 2017 | $39,652 +7.7% | $2,324,000 +0.4% |
| 2016 | $36,811 -1.4% | $2,314,000 -6.8% |
| 2015 | $37,325 -7.8% | $2,484,000 +23.6% |
| 2014 | $40,464 +14.6% | $2,009,000 -6.4% |
| 2013 | $35,296 -9.1% | $2,146,000 -13% |
| 2012 | $38,811 +4.2% | $2,466,000 -0.6% |
| 2011 | $37,252 +6.6% | $2,481,000 -2.9% |
| 2010 | $34,955 +6.4% | $2,554,000 +2.4% |
| 2009 | $32,858 +49.8% | $2,494,400 +53.5% |
| 2006 | $21,938 +11.4% | $1,624,600 +15% |
| 2005 | $19,692 +16.8% | $1,412,700 +20% |
| 2004 | $16,859 +13.4% | $1,177,700 +18.5% |
| 2002 | $14,872 -31.8% | $993,700 |
| 2001 | $21,795 | -- |
Find assessor info on the county website
Monthly payment
Est. payment
Payment breakdown
Explore the cost of this home by adjusting the details. Changes won't be saved.Climate risks
Neighborhood: 55331
Similar homes
- $4,250,0004 bd4 ba5.7k sqft28028 Woodside Rd, Shorewood, MN 55331For Sale

 MLS ID #7140543, Gregg J Larsen, Coldwell Banker Realty. NorthstarMLS as distributed by MLS GRID
 - $3,998,0004 bd5 ba6k sqft28235 Boulder Cir, Shorewood, MN 55331For Sale
 MLS ID #7104458, Lisa G Norton, Coldwell Banker Realty. NorthstarMLS as distributed by MLS GRID
 - $4,995,0004 bd6 ba5k sqft940 N Arm Dr, Mound, MN 55364For Sale
 MLS ID #6817697, Kevin P Mullen, Lakes Sotheby's International. NorthstarMLS as distributed by MLS GRID
 - $5,299,9004 bd4 ba3.6k sqft5150 Meadville St, Greenwood, MN 55331For Sale
 MLS ID #7080605, Mark P. Abdel, RE/MAX Advantage Plus. NorthstarMLS as distributed by MLS GRID
 - $2,700,0005 bd4 ba4k sqft6524 Aster Cir, Excelsior, MN 55331For SaleMLS ID #7118445, Stephanie Checkley, Keller Williams Premier Realty. NorthstarMLS as distributed by MLS GRID
- $3,495,0004 bd6 ba5.7k sqft6060 Ridge Rd, Shorewood, MN 55331For SaleMLS ID #7090200, Jeffrey J Dewing, Coldwell Banker Realty. NorthstarMLS as distributed by MLS GRID
- $2,875,0004 bd4 ba4.8k sqft4115 Lotus Dr, Excelsior, MN 55331For SaleMLS ID #7117443, Elizabeth C Ulrich, Compass. NorthstarMLS as distributed by MLS GRID
- $4,750,0004 bd4 ba4.4k sqft355 Stubbs Bay Rd N, Long Lake, MN 55356For SaleMLS ID #7140847, Lynn Reiners, Compass. NorthstarMLS as distributed by MLS GRID
- $3,450,0004 bd5 ba4.8k sqft4770 Manitou Rd, Tonka Bay, MN 55331For SaleMLS ID #7120864, Brette M Hermann, Edina Realty, Inc.. NorthstarMLS as distributed by MLS GRID
- $4,200,0005 bd6 ba6.4k sqft5940 Loring Dr, Mound, MN 55364For SaleMLS ID #7031984, Debbie McNally, Lakes Sotheby's International. NorthstarMLS as distributed by MLS GRID
- $5,900,0005 bd5 ba5.7k sqft2412 Lafayette Rd, Wayzata, MN 55391For SaleMLS ID #7143730, Amanda Athayde, Home Avenue Flat Fee Realty. NorthstarMLS as distributed by MLS GRID
- $2,849,0004 bd4 ba5.7k sqft3698 Woodland Cove Pkwy, Excelsior, MN 55331For SaleMLS ID #7107607, Kyle H Hunt, Coldwell Banker Realty. NorthstarMLS as distributed by MLS GRID
- $2,995,0005 bd6 ba6.1k sqft5570 Wedgewood Dr, Shorewood, MN 55331New ConstructionMLS ID #7102259, Jeff Martineau, Coldwell Banker Realty. NorthstarMLS as distributed by MLS GRID
- $3,495,0005 bd5 ba6.8k sqft3776 Woodland Cove Pkwy, Excelsior, MN 55331For SaleMLS ID #7061206, Adam J. Bury, Coldwell Banker Realty. NorthstarMLS as distributed by MLS GRID
- $2,775,0005 bd6 ba4.2k sqft4215 Halstead Bay Ln, Excelsior, MN 55331For SaleMLS ID #7150409, Shawna Joyce, RE/MAX Results. NorthstarMLS as distributed by MLS GRID
- $5,195,0005 bd6 ba5.9k sqft4435 N Shore Dr, Mound, MN 55364New ConstructionMLS ID #7122828, Jeff Martineau, Coldwell Banker Realty. NorthstarMLS as distributed by MLS GRID
- $5,475,0004 bd6 ba4.3k sqft1397 Orono Ln, Wayzata, MN 55391For SaleMLS ID #7101751, Elizabeth C Ulrich, Compass. NorthstarMLS as distributed by MLS GRID
- $3,195,0006 bd5 ba6.2k sqft20590 Linden Rd, Excelsior, MN 55331For SaleMLS ID #7124247, Julia Distel, RE/MAX Results. NorthstarMLS as distributed by MLS GRID
- $2,995,0004 bd5 ba3.4k sqft2 Maclynn Rd, Excelsior, MN 55331For SaleMLS ID #7126683, Dane Jensen, Compass. NorthstarMLS as distributed by MLS GRID
- $4,995,0005 bd5 ba6.9k sqft2891 Deer Hill Rd, Long Lake, MN 55356New ConstructionMLS ID #6754547, John C Adams, Compass. NorthstarMLS as distributed by MLS GRID
