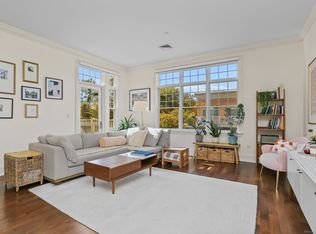

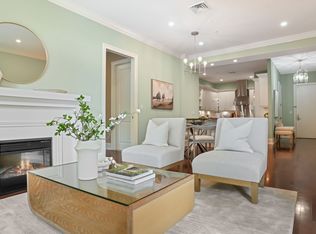
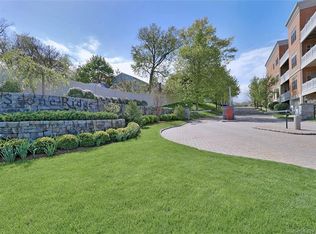
Luxury Living in Fairfield! Welcome to sophisticated living in the sought-after gated community of Stone Ridge, ideally located directly across from the Fairfield-Black Rock Train Station and just moments from Whole Foods, shopping, restaurants, and downtown Fairfield. This beautifully appointed 1 bedroom, 1.5 bathroom residence offers elegant design, exceptional finishes, and a bright, open feel throughout. Enjoy 9'+ ceilings, hardwood floors, and a sunny private deck overlooking the beautifully landscaped community. The gourmet kitchen features stainless steel Viking appliances, perfect for everyday living and entertaining. The spacious primary bedroom suite offers a luxurious retreat with a marble bathroom, spa tub, and separate shower stall hallmarks of a Stone Ridge home. Residents enjoy an exceptional array of amenities at the Ridge Club, including a daily continental breakfast in the Community Room, Fitness Center, Concierge/Manager, and Porter/Handyman services, elevating condominium living to a new level of convenience. Enjoy all that Fairfield has to offer, including beautiful beaches, lakes, golf, tennis, downtown shopping, exceptional restaurants, and easy commuter access. Reserved parking space #5 included. Come experience the ease and elegance of Stone Ridge living!
For sale
$559,000
50 Stone Ridge Way #2A, Fairfield, CT 06824
1beds
1,155sqft
Condominium
Built in 2005
-- sqft lot
$555,600 Zestimate®
$484/sqft
$595/mo HOA
What's special
Marble bathroomSpacious primary bedroom suiteHardwood floorsSeparate shower stallBright open feel throughoutGourmet kitchenStainless steel viking appliances
- 3 days |
- 340 |
- 12 |
Zillow last checked:
Listing updated:
Listed by:
Maria Graham-Baptist (203)307-0851,
Coldwell Banker Realty 203-254-7100
Source: Smart MLS,MLS#: 24198541
Facts & features
Interior
Bedrooms & bathrooms
- Bedrooms: 1
- Bathrooms: 2
- Full bathrooms: 1
- 1/2 bathrooms: 1
Rooms
- Room types: Exercise Room
Primary bedroom
- Features: High Ceilings, Stall Shower, Whirlpool Tub, Patio/Terrace, Walk-In Closet(s), Wall/Wall Carpet
- Level: Main
- Area: 178.71 Square Feet
- Dimensions: 11.1 x 16.1
Primary bathroom
- Features: Full Bath, Stall Shower, Whirlpool Tub, Marble Floor
- Level: Main
Bathroom
- Features: Marble Floor
- Level: Main
Kitchen
- Features: High Ceilings, Breakfast Bar, Hardwood Floor
- Level: Main
- Area: 132 Square Feet
- Dimensions: 11 x 12
Living room
- Features: High Ceilings, Combination Liv/Din Rm, Hardwood Floor
- Level: Main
- Area: 356.38 Square Feet
- Dimensions: 17.3 x 20.6
Heating
- Forced Air, Natural Gas
Cooling
- Central Air
Appliances
- Included: Gas Range, Microwave, Range Hood, Refrigerator, Dishwasher, Disposal, Washer, Dryer, Gas Water Heater, Water Heater
- Laundry: Main Level
Features
- Wired for Data, Open Floorplan, Entrance Foyer
- Basement: None
- Attic: None
- Has fireplace: No
Interior area
- Total structure area: 1,155
- Total interior livable area: 1,155 sqft
- Finished area above ground: 1,155
Property
Parking
- Total spaces: 1
- Parking features: Paved, Off Street, Driveway
- Has uncovered spaces: Yes
Features
- Stories: 1
- Patio & porch: Patio
- Exterior features: Lighting
- Waterfront features: Beach Access
Details
- Parcel number: 2513032
- Zoning: DRD
Construction
Type & style
- Home type: Condo
- Architectural style: Ranch
- Property subtype: Condominium
Materials
- Brick
Condition
- New construction: No
- Year built: 2005
Utilities & green energy
- Sewer: Public Sewer
- Water: Public
- Utilities for property: Cable Available
Community & HOA
Community
- Features: Health Club, Medical Facilities, Near Public Transport, Shopping/Mall
- Subdivision: Grasmere
HOA
- Has HOA: Yes
- Amenities included: Elevator(s), Exercise Room/Health Club, Guest Parking, Management
- Services included: Front Desk Receptionist, Maintenance Grounds, Trash, Snow Removal, Water, Sewer, Pest Control, Road Maintenance
- HOA fee: $595 monthly
Location
- Region: Fairfield
Financial & listing details
- Price per square foot: $484/sqft
- Tax assessed value: $360,570
- Annual tax amount: $6,919
- Date on market: 8/12/2026
Estimated market value
$555,600
$528,000 - $583,000
$2,921/mo
Price history
| Date | Event | Price |
|---|---|---|
| 8/12/2026 | Listed for sale | $559,000-1.1%$484/sqft |
Source:  Smart MLS #24198541 Report a problem Smart MLS #24198541 Report a problem | ||
| 8/10/2026 | Listing removed | $565,000$489/sqft |
Source: Smart MLS #24166691 Report a problem | ||
| 6/16/2026 | Price change | $565,000-3.4%$489/sqft |
Source: Smart MLS #24166691 Report a problem | ||
| 5/18/2026 | Price change | $585,000-2.3%$506/sqft |
Source: Smart MLS #24166691 Report a problem | ||
| 4/15/2026 | Listed for sale | $599,000+53.6%$519/sqft |
Source: Smart MLS #24166691 Report a problem | ||
| 7/3/2025 | Listing removed | $3,500$3/sqft |
Source: Zillow Rentals Report a problem | ||
| 5/19/2025 | Listed for rent | $3,500+16.7%$3/sqft |
Source: Zillow Rentals Report a problem | ||
| 5/2/2023 | Listing removed | -- |
Source: Zillow Rentals Report a problem | ||
| 4/21/2023 | Listed for rent | $3,000$3/sqft |
Source: Zillow Rentals Report a problem | ||
| 12/29/2009 | Sold | $390,000-54.7%$338/sqft |
Source: Smart MLS #98437286 Report a problem | ||
| 12/27/2005 | Sold | $861,000$745/sqft |
Source: Public Record Report a problem | ||
Public tax history
| Year | Property taxes | Tax assessment |
|---|---|---|
| 2025 | $6,622 +1.8% | $233,240 |
| 2024 | $6,507 +1.4% | $233,240 |
| 2023 | $6,416 +1% | $233,240 |
| 2022 | $6,353 +1% | $233,240 |
| 2021 | $6,293 +2.6% | $233,240 +1.9% |
| 2020 | $6,134 | $228,970 |
| 2019 | $6,134 +1.6% | $228,970 |
| 2018 | $6,036 +2.1% | $228,970 |
| 2017 | $5,912 -10% | $228,970 -13.6% |
| 2015 | $6,572 +1.6% | $265,090 |
| 2014 | $6,468 +2% | $265,090 |
| 2013 | $6,344 +6.5% | $265,090 |
| 2011 | $5,957 -11.4% | $265,090 -24% |
| 2010 | $6,726 +2% | $349,020 |
| 2009 | $6,596 +1.7% | $349,020 |
| 2008 | $6,485 +6.7% | $349,020 |
| 2007 | $6,076 | $349,020 |
Find assessor info on the county website
Monthly payment
Est. payment
Payment breakdown
Explore the cost of this home by adjusting the details. Changes won't be saved.Climate risks
Neighborhood: 06824
Nearby schools
GreatSchools rating
- 6/10Mckinley SchoolGrades: K-5Distance: 1.2 mi
- 8/10Tomlinson Middle SchoolGrades: 6-8Distance: 1.6 mi
- 9/10Fairfield Warde High SchoolGrades: 9-12Distance: 1.7 mi
Schools provided by the listing agent
- Elementary: McKinley
- High: Fairfield Warde
Source: Smart MLS. This data may not be complete. We recommend contacting the local school district to confirm school assignments for this home.
- $731,0002 bd2 ba1.5k sqft50 Stone Ridge Way APT 3G, Fairfield, CT 06824Sold
- $760,0003 bd3 ba1.7k sqft50 Stone Ridge Way APT 2F, Fairfield, CT 06824Sold
- $801,0003 bd3 ba1.7k sqft50 Stone Ridge Way APT 1F, Fairfield, CT 06824Sold
- $799,0003 bd3 ba1.7k sqft50 Stone Ridge Way APT 2B, Fairfield, CT 06824Sold
- $701,3002 bd2 ba1.5k sqft75 Stone Ridge Way APT 2D, Fairfield, CT 06824Off Market
- $528,0001 bd2 ba1.1k sqft50 Stone Ridge Way APT 1A, Fairfield, CT 06824Sold
- $799,0003 bd3 ba1.7k sqft50 Stone Ridge Way #5, Fairfield, CT 06824Sold
- $1,089,7003 bd3 ba1.7k sqft75 Stone Ridge Way APT 3F, Fairfield, CT 06824Off Market
A local agent can set up tours, give advice and negotiate with sellers.
Similar homes
- $549,0004 bd3 ba1.4k sqftSunshine, Fairfield, CT 06824For Sale
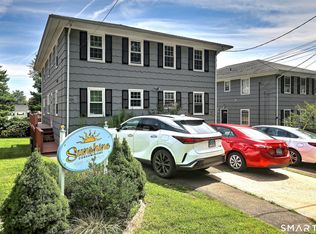
 MLS ID #24191048, Babita Singh, The Bella Group, LLC. Smart MLS
 - $549,9002 bd2 ba1.3k sqftWoodfield Village, Fairfield, CT 06825For Sale
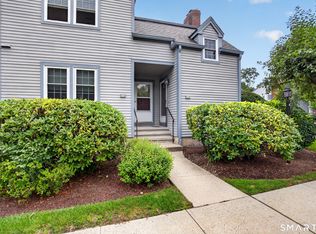 MLS ID #24193500, Amie Lindwall-Belile, William Raveis Real Estate. Smart MLS
 - $549,0004 bd2 ba1k sqft2082 Stratfield Road, Fairfield, CT 06825For Sale
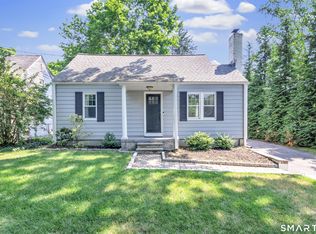 MLS ID #24194135, Brandy N. Hall, Higgins Group Real Estate. Smart MLS
 - $529,9003 bd2 ba1.2k sqft265 Arrowhead Place, Stratford, CT 06614For Sale
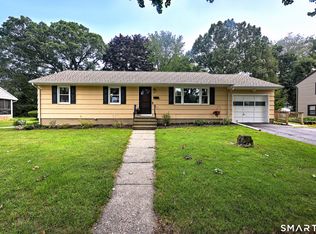 MLS ID #24198369, Stacey Schwartz, Coldwell Banker Realty. Smart MLS
 - $610,0002 bd3 ba1.1k sqftThe Landings, Norwalk, CT 06851For SaleMLS ID #24194958, Sharon D'arinzo, Brown Harris Stevens. Smart MLS
- $524,9993 bd3 ba1.2k sqft53 Perry Merrill Drive, West Haven, CT 06516For SaleMLS ID #24198529, Aidan Parlee, Oxford Realty. Smart MLS
- $499,0003 bd1 ba1.3k sqft21 Meadow Street, Milford, CT 06460For SaleMLS ID #24199118, Michael DeBiase, Keller Williams Realty. Smart MLS
- $549,9003 bd1 ba1.5k sqft91 Bertrose Avenue, Milford, CT 06460For SaleMLS ID #24196366, Leslie Terres, West Shore Realty. Smart MLS
- $515,0002 bd2 ba1.5k sqft1923 Huntington Turnpike, Trumbull, CT 06611For SaleMLS ID #24196987, Kate Habansky, Realty ONE Group Connect. Smart MLS
- $529,0002 bd2 ba1.1k sqftMill River House, Stamford, CT 06902For SaleMLS ID #24194428, Karin S. Kenney, William Raveis Real Estate. Smart MLS
- $600,0001 bd2 ba1.1k sqftGlen River, Wilton, CT 06897For SaleMLS ID #24195240, Danna Rogers, Higgins Group Bedford Square. Smart MLS
- $599,9002 bd2 ba1.4k sqftMill River House, Stamford, CT 06902For SaleMLS ID #24193774, Jodi Boxer, Keller Williams Prestige Prop.. Smart MLS
- $559,9001 bd2 ba1.3k sqftOronoque Village, Stratford, CT 06614For SaleMLS ID #24161546, Sarah Harrower, Sarah Harrower Realty. Smart MLS
- $550,0002 bd3 ba1.4k sqftKingswood, Norwalk, CT 06851For SaleMLS ID #24185101, Kate Johnson, William Raveis Real Estate. Smart MLS
- $589,0002 bd2 ba1.3k sqftEastside Commons, Stamford, CT 06902For SaleMLS ID #24185973, Christopher Reid, Coldwell Banker Realty. Smart MLS
- $479,9001 bd2 ba1.1k sqftMarquis On The River, Norwalk, CT 06851For SaleMLS ID #24174838, Todd Turcotte, Milligan Realty.com. Smart MLS
- $569,0002 bd2 ba1.7k sqft25 Adams Ave Unit 409, Stamford, CT 06902For Sale
 MLS ID #125357, Christina Sogaard, Houlihan Lawrence. Greenwich MLS, Inc.
 - $755,0004 bd2 ba1.5k sqft241 Old Stratfield Road, Fairfield, CT 06825For SaleMLS ID #24176561, Andrei Balaj, Higgins Group Real Estate. Smart MLS
- $699,0002 bd3 ba1.2k sqftGlen River, Wilton, CT 06897For SaleMLS ID #24192946, Todd Auslander, Keller Williams Prestige Prop.. Smart MLS
- $530,0001 bd2 ba1.1k sqftPark Tower, Stamford, CT 06901For SaleMLS ID #24095577, Sharon Giglio, Sharon Giglio Luxury Real Estate. Smart MLS
