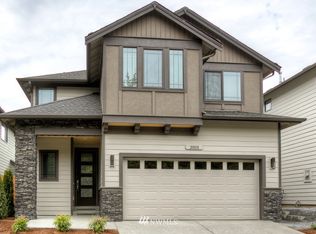
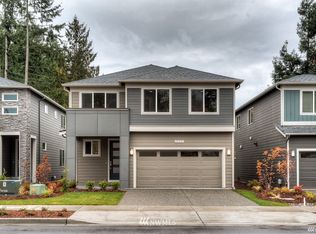
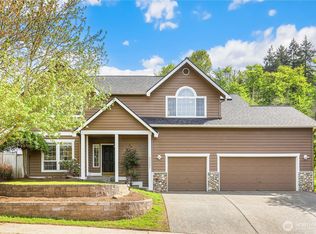
Tucked into Bothell's Preston Hills neighborhood, this like-new 4-bedroom home shows beautifully and is ready for its next owner. Built in 2021 and lightly lived in, it offers the clean, modern feel of newer construction — move-in ready, with nothing on the punch list. The real story here is the floor plan. A bright, open main level connects the kitchen, dining, and living space for easy everyday living and entertaining, while four well-proportioned bedrooms and a smart, flexible layout make the home live larger than its square footage. A low-maintenance lot keeps the weekends yours. Preston Hills is served by the highly rated Northshore School District — Woodin Elementary, Leota Middle, and Woodinville High — and sits minutes from Canyon Park, Mill Creek Town Center, and I-405 for an easy commute across the Eastside. A practical, turnkey home in one of Bothell's most convenient pockets. Schedule your private tour today.
Active
Listed by: Real Estate Collection • Lingxiao Xu
$979,000
24148 39th Drive SE, Bothell, WA 98021
4beds
1,784sqft
Single Family Residence
Built in 2021
3,049 Square Feet Lot
$965,200 Zestimate®
$549/sqft
$111/mo HOA
What's special
Low-maintenance lotSmart flexible layoutFour well-proportioned bedroomsBright open main level
- 15 days |
- 874 |
- 68 |
Likely to sell faster than
Zillow last checked:
Listing updated:
Listed by:
Lingxiao Xu,
Real Estate Collection
Source: NWMLS as distributed by MLS GRID,MLS#: 2544410
Loading...
Facts & features
Interior
Bedrooms & bathrooms
- Bedrooms: 4
- Bathrooms: 3
- Full bathrooms: 1
- 3/4 bathrooms: 1
- 1/2 bathrooms: 1
- Main level bathrooms: 1
Primary bedroom
- Level: Second
Bedroom
- Level: Second
Bedroom
- Level: Second
Bedroom
- Level: Second
Bathroom full
- Level: Second
Bathroom three quarter
- Level: Second
Other
- Level: Main
Dining room
- Level: Main
Entry hall
- Level: Main
Great room
- Level: Main
Kitchen without eating space
- Level: Main
Utility room
- Level: Main
Heating
- Fireplace, 90%+ High Efficiency, Forced Air, Electric, Natural Gas
Cooling
- Has cooling: Yes
Appliances
- Included: Tankless Water Heater
Features
- Bath Off Primary, Pantry
- Flooring: Ceramic Tile, Laminate, Vinyl, Carpet
- Doors: French Doors
- Windows: Dbl Pane/Storm Window
- Number of fireplaces: 1
- Fireplace features: Gas, Main Level: 1, Fireplace
Interior area
- Total structure area: 1,784
- Total interior livable area: 1,784 sqft
Property
Parking
- Total spaces: 2
- Parking features: Attached Garage
- Has attached garage: Yes
- Covered spaces: 2
Features
- Levels: Two
- Stories: 2
- Entry location: Main
- Patio & porch: Bath Off Primary, Dbl Pane/Storm Window, Fireplace, French Doors, Pantry, Security System, Vaulted Ceiling(s), Walk-In Closet(s)
- Has view: Yes
- View description: Territorial
Lot
- Size: 3,049 Square Feet
- Features: Corner Lot, Cul-De-Sac, Curbs, Sidewalk, Deck, Fenced-Partially, High Speed Internet
Details
- Parcel number: 01203300000100
- Special conditions: Standard
Construction
Type & style
- Home type: SingleFamily
- Architectural style: 2 Story
- Property subtype: Single Family Residence
Materials
- Cement Planked, Wood Siding, Wood Products, Cement Plank
- Roof: Composition
Condition
- Year built: 2021
Utilities & green energy
- Sewer: Sewer Connected
- Water: Public
Community & HOA
Community
- Security: Security System
- Subdivision: Canyon Park
HOA
- HOA fee: $111 monthly
- HOA phone: 425-516-8301
Location
- Region: Bothell
Financial & listing details
- Price per square foot: $549/sqft
- Tax assessed value: $1,048,300
- Annual tax amount: $10,022
- Date on market: 6/23/2026
- Cumulative days on market: 17 days
- Listing terms: Conventional
Estimated market value
$965,200
$917,000 - $1.01M
$3,688/mo
Price history
| Date | Event | Price |
|---|---|---|
| 6/24/2026 | Listed for sale | $979,000+7.4%$549/sqft |
Source:  NWMLS as distributed by MLS GRID #2544410 Report a problem NWMLS as distributed by MLS GRID #2544410 Report a problem | ||
| 7/1/2021 | Sold | $911,650$511/sqft |
Source: Public Record Report a problem | ||
Public tax history
| Year | Property taxes | Tax assessment |
|---|---|---|
| 2024 | $8,744 -2.1% | $1,048,300 -2% |
| 2023 | $8,933 +4.8% | $1,070,000 -3.9% |
| 2022 | $8,524 +17.2% | $1,113,400 +45.5% |
| 2021 | $7,273 | $765,100 |
Find assessor info on the county website
Monthly payment
Est. payment$--/mo
Payment breakdown
Explore the cost of this home by adjusting the details. Changes won't be saved.All calculations are estimates and provided by Zillow, Inc. for informational purposes only. Actual amounts may vary.
HOA fees may include property taxes on listings classified as Co-Ops. Contact the listing agent and/or owner for fee details.
Mortgage interest rates are dependent on a number of factors, including credit score, down payment, and repayment length. Interest rate data provided by Zillow Group Marketplace, Inc. as of 1/1/1970 from various mortgage lenders with which we have lead or other similar arrangements; the Estimated Payment is an average of those rates.
See how much you could borrow to make a competitive offer.
Climate risks
Neighborhood: 98021
Nearby schools
GreatSchools rating
- 5/10Woodin Elementary SchoolGrades: PK-5Distance: 0.9 mi
- 7/10Leota Middle SchoolGrades: 6-8Distance: 3 mi
- 10/10Woodinville High SchoolGrades: 9-12Distance: 1 mi
A local agent can set up tours, give advice and negotiate with sellers.



- Washington
- Snohomish County
- Bothell
- 98021
- 24148 39th Drive SE
Nearby cities
Nearby neighborhoods
Nearby zip codes
Other Bothell Topics
