Welcome to 2415 Alma Road—a charming and well-maintained home offering comfortable one-level living, a functional layout, and a wonderful outdoor space in Halethorpe. Step inside to a bright and inviting living room featuring ceramic tile flooring and fresh paint that continues throughout the home. The kitchen and dining area are combined into one convenient space, making everyday meals and entertaining easy. The kitchen is equipped with stainless appliances and offers a practical layout with plenty of room for dining. The home features two comfortable bedrooms and a full bathroom, providing an efficient floor plan with everything conveniently located on one level. Outside, the spacious yard offers plenty of room to relax, entertain, garden, or enjoy time outdoors. A storage shed provides additional space for tools and outdoor equipment, while exterior awnings add character and provide welcome shade. Conveniently located in Halethorpe, the home offers easy access to everyday shopping, dining, parks, and major commuter routes, with convenient connections to Baltimore, BWI Airport, and surrounding areas. Whether you are looking for your first home, downsizing to one-level living, or searching for an investment opportunity, 2415 Alma Road offers simplicity, convenience, and a great outdoor space.
Pending
$249,900
2415 Alma Rd, Baltimore, MD 21227
2beds
700sqft
Single Family Residence
Built in 1953
5,000 Square Feet Lot
$252,200 Zestimate®
$357/sqft
$-- HOA
What's special
Comfortable one-level livingWonderful outdoor spaceFunctional layoutCeramic tile flooringTwo comfortable bedrooms
- 6 days
- 217
- 16
Zillow last checked:
Listing updated:
Listed by:
Jeannette Westcott 410-336-6585,
Keller Williams Realty Centre 4103120000
Source: Bright MLS,MLS#: MDBC2177994
Facts & features
Interior
Bedrooms & bathrooms
- Bedrooms: 2
- Bathrooms: 1
- Full bathrooms: 1
- Main level bathrooms: 1
- Main level bedrooms: 2
Rooms
- Room types: Living Room, Bedroom 2, Kitchen, Bedroom 1, Full Bath
Bedroom 1
- Features: Flooring - Ceramic Tile, Window Treatments, Lighting - Ceiling
- Level: Main
Bedroom 2
- Features: Flooring - Ceramic Tile, Lighting - Ceiling, Window Treatments
- Level: Main
Other
- Features: Bathroom - Tub Shower, Flooring - Ceramic Tile
- Level: Main
Kitchen
- Features: Flooring - Ceramic Tile, Eat-in Kitchen, Kitchen - Gas Cooking, Lighting - Ceiling, Window Treatments
- Level: Main
Living room
- Features: Flooring - Ceramic Tile, Window Treatments, Lighting - Ceiling
- Level: Main
Heating
- Central, Natural Gas
Cooling
- Central Air, Electric
Appliances
- Included: Oven/Range - Gas, Refrigerator, Water Heater, Dryer, Washer, Microwave, Stainless Steel Appliance(s), Electric Water Heater
Features
- Combination Kitchen/Dining, Entry Level Bedroom, Eat-in Kitchen, Kitchen - Table Space, Attic, Bathroom - Tub Shower, Dry Wall
- Flooring: Ceramic Tile
- Windows: Window Treatments
- Has basement: No
- Has fireplace: No
Interior area
- Total structure area: 700
- Total interior livable area: 700 sqft
- Finished area above ground: 700
- Finished area below ground: 0
Property
Parking
- Total spaces: 4
- Parking features: Off Street, Driveway, On Street
- Uncovered spaces: 4
Accessibility
- Accessibility features: Other
Features
- Levels: One
- Stories: 1
- Exterior features: Awning(s)
- Pool features: None
- Fencing: Chain Link
Lot
- Size: 5,000 Square Feet
Details
- Additional structures: Above Grade, Below Grade
- Parcel number: 04131311351020
- Zoning: R
- Special conditions: Standard
Construction
Type & style
- Home type: SingleFamily
- Architectural style: Ranch/Rambler
- Property subtype: Single Family Residence
Materials
- Aluminum Siding
- Foundation: Other
- Roof: Architectural Shingle
Condition
- New construction: No
- Year built: 1953
Utilities & green energy
- Sewer: Public Sewer
- Water: Public
Community & HOA
Community
- Subdivision: Highland
HOA
- Has HOA: No
Location
- Region: Baltimore
Financial & listing details
- Price per square foot: $357/sqft
- Tax assessed value: $183,233
- Annual tax amount: $2,221
- Date on market: 10/9/2026
- Listing agreement: Exclusive Right To Sell
- Listing terms: Cash,Conventional,FHA,VA Loan
- Ownership: Fee Simple
Estimated market value
$252,200
$240,000 - $265,000
$1,613/mo
Price history
| Date | Event | Price |
|---|---|---|
| 10/11/2026 | Pending sale | $249,900$357/sqft |
Source:  Bright MLS #MDBC2177994 Report a problem Bright MLS #MDBC2177994 Report a problem | ||
| 10/9/2026 | Listed for sale | $249,900+61.2%$357/sqft |
Source: Bright MLS #MDBC2177994 Report a problem | ||
| 11/1/2016 | Sold | $155,000-11.4%$221/sqft |
Source: Public Record Report a problem | ||
| 8/15/2016 | Price change | $174,900-2.2%$250/sqft |
Source: ExecuHome Realty #BC9701588 Report a problem | ||
| 7/1/2016 | Listed for sale | $178,900$256/sqft |
Source: ExecuHome Realty #BC9701588 Report a problem | ||
Public tax history
| Year | Property taxes | Tax assessment |
|---|---|---|
| 2026 | $2,830 +5.6% | $183,233 +4.2% |
| 2025 | $2,679 +31.2% | $175,867 +4.4% |
| 2024 | $2,042 +4% | $168,500 +4% |
| 2023 | $1,963 +4.2% | $161,967 -3.9% |
| 2022 | $1,884 +4.4% | $168,500 +13.2% |
| 2021 | $1,805 +5.8% | $148,900 +5.8% |
| 2020 | $1,706 +6.2% | $140,733 -5.5% |
| 2019 | $1,607 +6.6% | $148,900 +19.7% |
| 2018 | $1,508 +0.3% | $124,400 +0.3% |
| 2017 | $1,503 | $124,033 +0.3% |
| 2016 | -- | $123,667 +0.3% |
| 2015 | -- | $123,300 |
| 2014 | -- | $123,300 |
| 2013 | -- | $123,300 -10.1% |
| 2012 | -- | $137,200 |
| 2011 | -- | $137,200 |
| 2010 | -- | $137,200 -6.9% |
| 2009 | -- | $147,320 +18% |
| 2008 | -- | $124,826 +22% |
| 2007 | -- | $102,333 +28.2% |
| 2006 | -- | $79,840 +5% |
| 2005 | -- | $76,062 +5.2% |
| 2004 | -- | $72,286 +5.5% |
| 2003 | -- | $68,510 +2.9% |
| 2002 | -- | $66,560 +3% |
| 2001 | -- | $64,610 |
Find assessor info on the county website
Monthly payment
Est. payment
Payment breakdown
Explore the cost of this home by adjusting the details. Changes won't be saved.Climate risks
Neighborhood: 21227
Nearby schools
Schools provided by the listing agent
- District: Baltimore County Public Schools
Source: Bright MLS. This data may not be complete. We recommend contacting the local school district to confirm school assignments for this home.
Similar homes

- $215,0003 bd1 ba1k sqft2716 Yarnall Rd, Baltimore, MD 21227For Sale

 MLS ID #MDBC2178342, Michael Kupfer, Cummings & Co. Realtors. Bright MLS
 - $249,9002 bd1 ba736 sqft408 Charles Rd, Linthicum, MD 21090For Sale
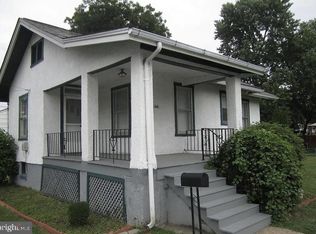 MLS ID #MDAA2157914, Greg Fisk, Douglas Realty, LLC. Bright MLS
 - $294,9903 bd1 ba1k sqft111 4th Ave, Baltimore, MD 21227For Sale
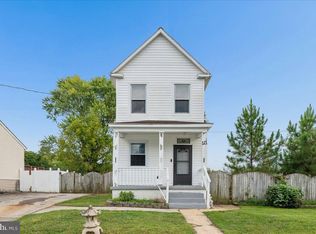 MLS ID #MDBC2175338, Tyler Charles, Long & Foster Real Estate, Inc.. Bright MLS
 - $249,9993 bd2 ba995 sqft301 Old Riverside Rd, Baltimore, MD 21225For Sale
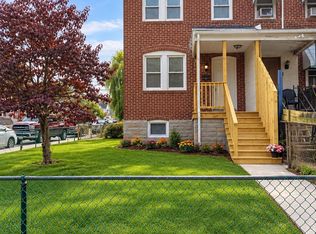 MLS ID #MDAA2159122, amanda newby, RE/MAX Professionals. Bright MLS
 - $214,0003 bd1 ba1k sqft3233 Kessler Rd, Baltimore, MD 21227For SaleMLS ID #MDBC2176414, Freddy Guido, Smart Realty, LLC. Bright MLS
- $259,0003 bd2 ba1k sqft507 Washburn Ave, Baltimore, MD 21225For SaleMLS ID #MDBA2233734, Mr. Isaac Bahary, KW Empower. Bright MLS
- $245,0003 bd2 ba1k sqft1154 Sargeant St, Baltimore, MD 21223For SaleMLS ID #MDBA2231932, Marsha Wise, Berkshire Hathaway HomeServices PenFed Realty. Bright MLS
- $220,0003 bd1 ba992 sqft402 Old Riverside Rd, Baltimore, MD 21225For SaleMLS ID #MDAA2154398, Gwendolyn Watkins, Long & Foster Real Estate, Inc.. Bright MLS
- $269,9903 bd1 ba837 sqft1209 Gloria Ave, Linthicum, MD 21090For SaleMLS ID #MDAA2153430, Fitzy Fitzpatrick, EXP Realty, LLC. Bright MLS
- $200,0003 bd1 ba1k sqft319 Bigley Ave, Baltimore, MD 21227For SaleMLS ID #MDBC2174266, willy guerra, Douglas Realty, LLC. Bright MLS
- $197,9993 bd1 ba1k sqft454 Bigley Ave, Baltimore, MD 21227For SaleMLS ID #MDBC2170354, Sean Hutchens, Redfin Corp. Bright MLS
- $262,5002 bd2 ba895 sqft20 Andrew Pl #R125, Baltimore, MD 21201For SaleMLS ID #MDBA2234498, Pitina Stucky DeJuan, Monument Sotheby's International Realty. Bright MLS
- $300,0004 bd1 ba900 sqft3306 English Consul Ave, Baltimore, MD 21230For SaleMLS ID #MDBA2230896, Cristina Lopez, Aragon Real Estate LLC. Bright MLS
- $162,5003 bd1 ba1k sqft926 Catawba Ct, Baltimore, MD 21227For SaleMLS ID #MDBC2174230, Edward Sauerhoff, BALLPARK Realty. Bright MLS
- $125,0003 bd2 ba1k sqft3612 Coolidge Ave, Baltimore, MD 21229AuctionMLS ID #MDBA2234158, Larry Cooper, Alex Cooper Auctioneers, Inc.. Bright MLS
- $220,0002 bd2 ba896 sqft921 Maiden Choice Ln, Baltimore, MD 21229For SaleMLS ID #MDBC2176144, Missy Aldave, Northrop Realty. Bright MLS
- $289,0002 bd2 ba984 sqft107 Burnett St, Baltimore, MD 21230For SaleMLS ID #MDBA2234408, Naomi Reetz, Cummings & Co. Realtors. Bright MLS
