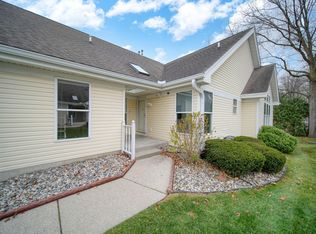
Welcome home to Autumnwoods! This well maintained, move-in-ready condo offers effortless, low-maintenance living with 3 spacious bedrooms and 3 full bathrooms. The main level boasts cathedral ceilings and an open layout with large windows and a door that leads to your deck for morning coffee while enjoying the peaceful setting of nature and beautiful trees. First floor laundry and two bedrooms complete the main level, while the finished lower level provides an inviting family room with a gas fireplace and the third bedroom—perfect for guests or a private retreat. Plus enjoy the convenience of the attached 2-car garage. Ideally located near shopping, dining, and highways, this turn-key home has it all!
Accepting backups
$249,900
2415 Aurelius Rd APT 14, Holt, MI 48842
3beds
2,078sqft
Condominium
Built in 1997
-- sqft lot
$248,700 Zestimate®
$120/sqft
$240/mo HOA
What's special
Gas fireplaceCathedral ceilingsInviting family roomLarge windowsFirst floor laundryOpen layoutDeck for morning coffee
- 22 days
- 408
- 25
Zillow last checked:
Listing updated:
Listed by:
Mary Jo Stoliker 517-281-0934,
Real Estate One 1st 517-694-1121
Source: Greater Lansing AOR,MLS#: 299239
Facts & features
Interior
Bedrooms & bathrooms
- Bedrooms: 3
- Bathrooms: 3
- Full bathrooms: 3
Primary bedroom
- Features: Carpet Floor, Walk-In Closet(s)
- Level: First
- Area: 198 Square Feet
- Dimensions: 18 x 11
Bedroom 2
- Features: Carpet Floor, Walk-In Closet(s)
- Level: First
- Area: 99 Square Feet
- Dimensions: 11 x 9
Bedroom 3
- Description: Large closet
- Features: Carpet Floor
- Level: Basement
- Area: 165 Square Feet
- Dimensions: 15 x 11
Dining room
- Features: Carpet Floor, Cathedral Ceiling(s)
- Level: First
- Area: 35 Square Feet
- Dimensions: 7 x 5
Family room
- Description: Gas fireplace
- Features: Carpet Floor
- Level: Basement
- Area: 390 Square Feet
- Dimensions: 30 x 13
Kitchen
- Description: Dinette
- Features: Tile Floor
- Level: First
- Area: 88 Square Feet
- Dimensions: 11 x 8
Living room
- Description: Fireplace
- Features: Carpet Floor, Cathedral Ceiling(s)
- Level: First
- Area: 315 Square Feet
- Dimensions: 21 x 15
Heating
- Fireplace(s), Forced Air
Cooling
- Central Air
Appliances
- Included: Dishwasher, Dryer, Range, Refrigerator, Washer
- Laundry: Laundry Closet, Main Level
Features
- Cathedral Ceiling(s), Ceiling Fan(s), Eat-in Kitchen, Walk-In Closet(s)
- Flooring: Carpet, Tile, Vinyl
- Windows: Double Pane Windows, Insulated Windows
- Basement: Egress Windows,Finished,Full
- Number of fireplaces: 1
- Fireplace features: Gas, Basement, Family Room
Interior area
- Total structure area: 2,312
- Total interior livable area: 2,078 sqft
- Finished area above ground: 1,156
- Finished area below ground: 922
Property
Parking
- Total spaces: 2
- Parking features: Common, Additional Parking, Garage, Garage Door Opener
- Garage spaces: 2
Features
- Levels: One
- Stories: 1
- Patio & porch: Deck
- Fencing: Vinyl
Lot
- Size: 1,742 Square Feet
- Features: Few Trees, Front Yard, Landscaped, Near Public Transit, Sprinklers In Front, Sprinklers In Rear
Details
- Foundation area: 1156
- Parcel number: 33250515227014
- Zoning description: Zoning
Construction
Type & style
- Home type: Condo
- Architectural style: Ranch
- Property subtype: Condominium
Materials
- Vinyl Siding
- Foundation: Concrete Perimeter
- Roof: Shingle
Condition
- Year built: 1997
Utilities & green energy
- Electric: 100 Amp Service
- Sewer: Public Sewer
- Water: Public
- Utilities for property: Water Connected, Sewer Connected, Phone Available, Natural Gas Connected, Electricity Connected, Cable Available
Community & HOA
Community
- Security: Carbon Monoxide Detector(s), Smoke Detector(s)
- Subdivision: Autumn Woods
HOA
- Has HOA: Yes
- Amenities included: Snow Removal
- Services included: Trash, Snow Removal, Maintenance Grounds, Maintenance Structure
- HOA fee: $240 monthly
- HOA name: Autumnwoods Condominium
Location
- Region: Holt
Financial & listing details
- Price per square foot: $120/sqft
- Tax assessed value: $105,500
- Annual tax amount: $4,180
- Date on market: 9/15/2026
- Listing terms: VA Loan,Cash,Conventional,FHA
- Road surface type: Paved
Estimated market value
$248,700
$236,000 - $261,000
$2,355/mo
Price history
| Date | Event | Price |
|---|---|---|
| 9/15/2026 | Listed for sale | $249,900$120/sqft |
Source:  Greater Lansing AOR #299239 Report a problem Greater Lansing AOR #299239 Report a problem | ||
Public tax history
| Year | Property taxes | Tax assessment |
|---|---|---|
| 2025 | $3,727 +9.3% | $105,500 +0.9% |
| 2024 | $3,409 | $104,600 +18.6% |
| 2023 | -- | $88,200 +4.8% |
| 2022 | -- | $84,200 +9.6% |
| 2021 | -- | $76,800 +4.6% |
| 2020 | -- | $73,400 +5.2% |
| 2019 | $3,211 | $69,800 +2.2% |
| 2018 | $3,211 +11.3% | $68,300 |
| 2017 | $2,885 | $68,300 +1.9% |
| 2016 | $2,885 | $67,000 +5.7% |
| 2015 | $2,885 | $63,400 +7.5% |
| 2014 | $2,885 | $59,000 -3.4% |
| 2013 | -- | $61,100 +11.7% |
| 2012 | -- | $54,700 -8.4% |
| 2011 | -- | $59,700 -4.6% |
| 2010 | -- | $62,600 -9.5% |
| 2009 | -- | $69,200 -7% |
| 2008 | -- | $74,400 -11.1% |
| 2007 | -- | $83,700 |
| 2006 | -- | $83,700 +1.5% |
| 2005 | -- | $82,500 +1.4% |
| 2004 | -- | $81,400 +2.8% |
| 2003 | -- | $79,200 +1% |
| 2002 | -- | $78,400 +7.4% |
| 2001 | -- | $73,000 +3.5% |
| 2000 | -- | $70,500 |
Find assessor info on the county website
Monthly payment
Est. payment
Payment breakdown
Explore the cost of this home by adjusting the details. Changes won't be saved.Climate risks
Neighborhood: 48842
Nearby schools
Schools provided by the listing agent
- High: Holt/Dimondale
Source: Greater Lansing AOR. This data may not be complete. We recommend contacting the local school district to confirm school assignments for this home.
Similar homes
- $334,0004 bd3 ba2.2k sqft3830 Wachtel Dr, Holt, MI 48842For Sale

 MLS ID #26052036, Karen Fisher-Austin, Re/Max Real Estate Professionals. MichRIC
 - $309,9004 bd2 ba1.7k sqft2574 Winterberry St, Holt, MI 48842For Sale
 MLS ID #26042694, Aadhi Rai, eXp Realty, LLC. MichRIC
 - $284,9993 bd3 ba1.5k sqft2669 Halyard Ct, Lansing, MI 48911For Sale
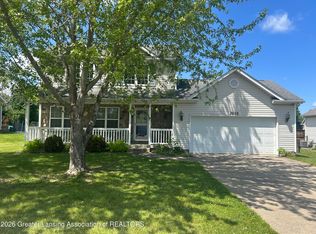 MLS ID #298024, David M Bueche, Musselman Realty Company. Greater Lansing AOR
 - $165,0003 bd1 ba1.2k sqft1909 Aurelius Rd, Holt, MI 48842For Sale
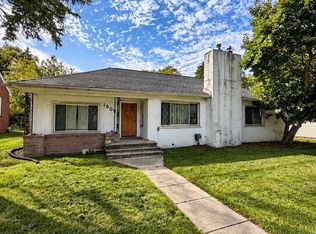
 MLS ID #50223256, Colton Rine, Five Star Real Estate. MiRealSource
 - $341,0003 bd3 ba1.6k sqft1588 Gander Hill Dr, Holt, MI 48842For SaleMLS ID #26048313, Jesse Scheidel, EXP Realty (Grand Rapids). MichRIC
- $244,9003 bd3 ba1.8k sqft4924 Thurlby Rd, Mason, MI 48854For SaleMLS ID #50216448, Colton Rine, Five Star Real Estate. MiRealSource
- $310,0003 bd3 ba2.4k sqft2110 Barritt St, Lansing, MI 48912For Sale
 MLS ID #20261081353, Suna Khalil, RE/MAX Leading Edge. Realcomp II
 - $282,0003 bd2 ba1.2k sqft2178 Elm Rd N, Webberville, MI 48892For SaleMLS ID #50223718, Daniel Brown, Choice Realty LLC. MiRealSource
- $264,9003 bd3 ba1.5k sqft607 Nantucket Dr, Lansing, MI 48906For SaleMLS ID #26015803, Michaela Lee, Apex Realty Group. MichRIC
