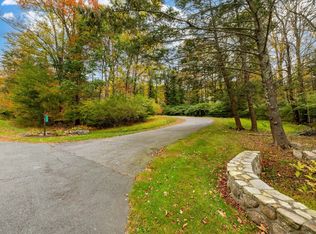
LOCATION & STUNNING BEAUTY! You really must see this Gorgeous 5 bedroom, 3.5 bath Colonial, privately set on 1.26 bucolic acres at the end of a quiet cul-de-sac. Combining Classic Colonial Charm with Beautiful modern Farmhouse style, this exceptional home offers a warm and inviting layout designed for both everyday living and entertaining. The heart of this home is the impressive Gourmet kitchen, featuring expansive quartz countertops, a spectacular 10.5-foot quartz island with abundant under-cabinet storage, a custom decorative copper sink, smart enabled double ovens, generous cabinetry, and an open-concept design that makes gathering with family and friends effortless. The spacious primary suite provides a peaceful retreat, complete with elegant quartz countertops, a luxurious jetted soaking tub, and a fully tiled walk-in shower. The finished lower level offers versatile additional living space, perfect for a recreation room, home office, gym, playroom, guest area, or possible in-law space. Step outside to your own private backyard oasis, featuring an amazing inground pool with a mounted safety cover, fire pit area, fenced raised bed gardens, playground, and an optional chicken coop and run. The inviting front porch overlooks the cul-de-sac and creates the perfect setting to enjoy a good book, your morning coffee or tea or simply to take in the peaceful surroundings. A generator ready feature adds convenience and peace of mind, located just about 10 minutes away are Lake Lusanne and Lake Brodie that offer memberships for an added recreational bonus! This remarkable property truly offers the perfect blend of privacy, comfort, style, and exceptional amenities! Don't miss it!
For sale
$799,900
81 Evergreen Crossing, New Hartford, CT 06057
5beds
3,599sqft
Single Family Residence
Built in 2018
1.26 Acres Lot
$-- Zestimate®
$222/sqft
$-- HOA
What's special
- 11 hours |
- 99 |
- 3 |
Zillow last checked:
Listing updated:
Listed by:
THE ODALYS SALES TEAM OF COLDWELL BANKER REALTY,
Odalys Bekanich (860)965-3652,
Coldwell Banker Realty 860-674-0300
Source: Smart MLS,MLS#: 24201187
Facts & features
Interior
Bedrooms & bathrooms
- Bedrooms: 5
- Bathrooms: 4
- Full bathrooms: 3
- 1/2 bathrooms: 1
Rooms
- Room types: Exercise Room, Gym, Laundry
Primary bedroom
- Features: Ceiling Fan(s), Full Bath, Stall Shower, Whirlpool Tub, Walk-In Closet(s), Engineered Wood Floor
- Level: Upper
- Area: 238 Square Feet
- Dimensions: 13.6 x 17.5
Bedroom
- Features: Engineered Wood Floor
- Level: Upper
- Area: 155.4 Square Feet
- Dimensions: 10.5 x 14.8
Bedroom
- Features: Remodeled, Engineered Wood Floor
- Level: Upper
- Area: 114.24 Square Feet
- Dimensions: 10.11 x 11.3
Bedroom
- Features: Remodeled, Engineered Wood Floor
- Level: Upper
- Area: 159.44 Square Feet
- Dimensions: 11.3 x 14.11
Bedroom
- Features: Remodeled, Engineered Wood Floor
- Level: Upper
- Area: 191.9 Square Feet
- Dimensions: 14.11 x 13.6
Bathroom
- Features: Remodeled
- Level: Main
- Area: 44.52 Square Feet
- Dimensions: 5.3 x 8.4
Bathroom
- Features: Tub w/Shower
- Level: Upper
- Area: 44.08 Square Feet
- Dimensions: 5.8 x 7.6
Bathroom
- Features: Remodeled, Tub w/Shower
- Level: Upper
- Area: 38 Square Feet
- Dimensions: 7.6 x 5
Dining room
- Features: Remodeled, Engineered Wood Floor
- Level: Main
- Area: 173.31 Square Feet
- Dimensions: 10.9 x 15.9
Family room
- Features: Remodeled, Fireplace, Engineered Wood Floor
- Level: Main
- Area: 247.97 Square Feet
- Dimensions: 13.7 x 18.1
Kitchen
- Features: Quartz Counters, Country, Eating Space, Kitchen Island, Engineered Wood Floor
- Level: Main
- Area: 267.96 Square Feet
- Dimensions: 15.4 x 17.4
Living room
- Features: Remodeled, Engineered Wood Floor
- Level: Main
- Area: 244.8 Square Feet
- Dimensions: 13.6 x 18
Media room
- Level: Lower
- Area: 274.68 Square Feet
- Dimensions: 12.6 x 21.8
Other
- Features: Laundry Hookup
- Level: Upper
- Area: 34.1 Square Feet
- Dimensions: 5.5 x 6.2
Rec play room
- Level: Lower
- Area: 884.52 Square Feet
- Dimensions: 24.3 x 36.4
Heating
- Forced Air, Propane
Cooling
- Central Air
Appliances
- Included: Cooktop, Oven, Microwave, Refrigerator, Dishwasher, Disposal, Tankless Water Heater
- Laundry: Upper Level, Mud Room
Features
- Entrance Foyer
- Windows: Thermopane Windows
- Basement: Full,Finished,Hatchway Access,Interior Entry
- Attic: Storage,Access Via Hatch
- Number of fireplaces: 1
Interior area
- Total structure area: 3,599
- Total interior livable area: 3,599 sqft
- Finished area above ground: 2,679
- Finished area below ground: 920
Property
Parking
- Total spaces: 4
- Parking features: Attached, Off Street, Driveway, Garage Door Opener, Private
- Attached garage spaces: 2
- Has uncovered spaces: Yes
Features
- Patio & porch: Wrap Around, Porch, Deck, Covered, Patio
- Exterior features: Sidewalk, Rain Gutters, Garden
- Has private pool: Yes
- Pool features: Fenced, In Ground
Lot
- Size: 1.26 Acres
- Features: Few Trees, Level, Cul-De-Sac
Details
- Additional structures: Gazebo
- Parcel number: 2669389
- Zoning: R2
Construction
Type & style
- Home type: SingleFamily
- Architectural style: Colonial
- Property subtype: Single Family Residence
Materials
- Vinyl Siding
- Foundation: Concrete Perimeter
- Roof: Asphalt
Condition
- New construction: No
- Year built: 2018
Utilities & green energy
- Sewer: Septic Tank
- Water: Well
- Utilities for property: Cable Available
Green energy
- Energy efficient items: Windows
Community & HOA
Community
- Features: Lake, Shopping/Mall
- Subdivision: Bakersville
HOA
- Has HOA: No
Location
- Region: New Hartford
Financial & listing details
- Price per square foot: $222/sqft
- Tax assessed value: $427,630
- Annual tax amount: $11,833
- Date on market: 8/22/2026
- Exclusions: generator, washer and dryer
Estimated market value
Not available
Estimated sales range
Not available
Not available
Price history
| Date | Event | Price |
|---|---|---|
| 8/22/2026 | Listed for sale | $799,900$222/sqft |
Source:  Smart MLS #24201187 Report a problem Smart MLS #24201187 Report a problem | ||
| 8/20/2026 | Listing removed | $799,900$222/sqft |
Source: Smart MLS #24192049 Report a problem | ||
| 7/31/2026 | Price change | $799,900-3.6%$222/sqft |
Source: Smart MLS #24192049 Report a problem | ||
| 7/22/2026 | Listed for sale | $829,900+87.5%$231/sqft |
Source: Smart MLS #24192049 Report a problem | ||
| 10/10/2018 | Sold | $442,667$123/sqft |
Source: Public Record Report a problem | ||
Public tax history
| Year | Property taxes | Tax assessment |
|---|---|---|
| 2025 | $11,833 +5.1% | $427,630 |
| 2024 | $11,264 +15.8% | $427,630 +41% |
| 2023 | $9,729 +1.6% | $303,380 |
| 2022 | $9,575 -0.4% | $303,380 |
| 2021 | $9,611 +1.4% | $303,380 |
| 2020 | $9,475 +7.3% | $303,380 +6% |
| 2019 | $8,832 +451% | $286,300 +459.5% |
| 2018 | $1,603 +3.4% | $51,170 |
| 2017 | $1,551 | $51,170 |
Find assessor info on the county website
Monthly payment
Est. payment
Payment breakdown
Explore the cost of this home by adjusting the details. Changes won't be saved.Climate risks
Neighborhood: 06057
Nearby schools
GreatSchools rating
- NABakerville Consolidated SchoolGrades: K-2Distance: 1.8 mi
- 6/10Northwestern Regional Middle SchoolGrades: 7-8Distance: 6.7 mi
- 8/10Northwestern Regional High SchoolGrades: 9-12Distance: 6.7 mi
- $611,2003 bd2 ba2.5k sqft77 Evergreen Xing, New Hartford, CT 06057Off Market
- $862,3004 bd2 ba3.5k sqft85 Evergreen Xing, New Hartford, CT 06057Off Market
- $654,0003 bd2 ba2k sqft82 Evergreen Xing, New Hartford, CT 06057Off Market
- $654,7003 bd2 ba2.4k sqft76 Evergreen Xing, New Hartford, CT 06057Off Market
- $832,0004 bd4 ba3.5k sqft71 Evergreen Xing, New Hartford, CT 06057Off Market
- $639,4004 bd2 ba2.7k sqft72 Evergreen Xing, New Hartford, CT 06057Off Market
- $701,2004 bd2 ba2.9k sqft65 Evergreen Xing, New Hartford, CT 06057Off Market
- $599,7003 bd3 ba2.6k sqft45 Victoria Dr, New Hartford, CT 06057Off Market
A local agent can set up tours, give advice and negotiate with sellers.
Similar homes
- $625,0004 bd4 ba2.6k sqft31 Knollwood Drive, New Hartford, CT 06057For Sale

 MLS ID #24193357, Kim D. Trumbull, William Raveis Real Estate. Smart MLS
 - $900,0005 bd4 ba3.8k sqft720 Town Hill Road, New Hartford, CT 06057For Sale
 MLS ID #24139095, Laurel Galloway, William Pitt Sotheby's Int'l. Smart MLS
 - $750,0004 bd4 ba2.5k sqft305 Westledge Drive, Torrington, CT 06790For Sale
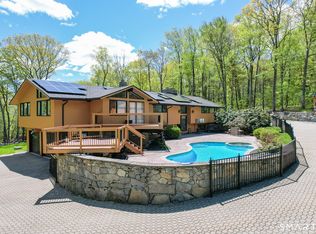 MLS ID #24178719, Arlene Gonzalez, The Gonzalez Property Group. Smart MLS
 - $789,0004 bd3 ba2.7k sqft1 Angelas Way, Burlington, CT 06013For Sale
 MLS ID #24191124, Steven A. Lucca, LPT Realty - IConn Team. Smart MLS
 - $849,9004 bd4 ba3.6k sqft16 Highwood Crossing, Burlington, CT 06013For SaleMLS ID #24188311, Pia G. Ciccone, Berkshire Hathaway NE Prop.. Smart MLS
- $895,0004 bd4 ba4.1k sqft10 Merrit Woods, Burlington, CT 06013For SaleMLS ID #24176475, Marni Luby, Coldwell Banker Realty. Smart MLS
- $799,9003 bd3 ba4.4k sqft212 Fox Hollow Lane, Bristol, CT 06010For SaleMLS ID #24192681, Reza Abbassi, New Door Realty. Smart MLS
- $925,0005 bd5 ba3.2k sqft67 Curtiss Lane, Watertown, CT 06795For SaleMLS ID #24193016, Ken Demirs, Regency Real Estate, LLC. Smart MLS
- $799,9003 bd3 ba3.4k sqft33 Jacqueline Drive, Wolcott, CT 06716For SaleMLS ID #24180270, Sharon Sirois, Showcase Realty, Inc.. Smart MLS
- $697,5004 bd3 ba2.4k sqft18 Carriage Drive, Burlington, CT 06013For SaleMLS ID #24181172, Pia G. Ciccone, Berkshire Hathaway NE Prop.. Smart MLS
- $997,0005 bd4 ba3.3k sqft68 Paxton Court, Goshen, CT 06756For SaleMLS ID #24201095, Jasen A. Meto, William Pitt Sotheby's Int'l. Smart MLS
- $789,0004 bd4 ba3k sqft195 Town Line Highway, Watertown, CT 06795For SaleMLS ID #24178994, Ken Demirs, Regency Real Estate, LLC. Smart MLS
- $1,125,0005 bd4 ba4.3k sqft15 Old Orchard Road, Granby, CT 06090For SaleMLS ID #24200587, Anna Sogliuzzo, Berkshire Hathaway NE Prop.. Smart MLS
- $584,0003 bd3 ba1.8k sqft265 Lead Mine Brook Road, Harwinton, CT 06791For SaleMLS ID #24193971, Lisa L. Bredice, Coldwell Banker Realty. Smart MLS
- $820,0004 bd3 ba3k sqft35 Nettleton Hollow Road, Bethlehem, CT 06751For SaleMLS ID #24194494, Andree Gabathuler, Coldwell Banker Realty. Smart MLS
- $799,9004 bd3 ba3.3k sqft1649 Asylum Avenue, West Hartford, CT 06117For SaleMLS ID #24178630, Anita Chu, LPT Realty. Smart MLS
- $649,9004 bd2 ba2.3k sqft15 Blueberry Lane, Burlington, CT 06013For SaleMLS ID #24197245, Dian Shreenauth, Vision Real Estate. Smart MLS
- $949,9004 bd3 ba4k sqft2 Ventres Way, Burlington, CT 06013For SaleMLS ID #24188621, Pia G. Ciccone, Berkshire Hathaway NE Prop.. Smart MLS
- $874,9004 bd3 ba3.5k sqft193 Stoneybrook Lane, Watertown, CT 06795For SaleMLS ID #24185421, Sarah C. Hull, Coldwell Banker Realty. Smart MLS
- $699,0004 bd4 ba2.8k sqft56 Larkspur Lane, Bristol, CT 06010For SaleMLS ID #24189217, Karen Diamantes, Country Manor Realty. Smart MLS
