Welcome to this charming Cape-style home nestled on 2.25 private acres in scenic Harwinton. Perched atop a hill, this inviting property offers peaceful views, privacy & versatility. A unique feature is the detached garage, offering potential for additional income by renting it out or converting to a separate living space, subject to approvals. The upper level is at the same grade as the main house, creating a seamless extension of the backyard. Doors open to a covered outdoor area, perfect for entertaining, gardening equipment or storage, while the lower level is ideal for contractors, a workshop, equipment, hobbies or additional storage. The home also offers an attached 2-bay garage beneath the house. The thoughtfully designed floor plan features a first-floor primary bedrm with full bath, ideal for one-level living. The spacious kitchen opens to a bright, sun-filled family rm, creating a warm space for everyday living & entertaining. Hardwood flrs add warmth & character, while the pellet stove provides cozy supplemental heat. Upstairs are 2 additional bedrms, full bath & convenient half bath on the main level. Sliders lead to a private rear deck surrounded by nature & featuring a beautiful stone fireplace-an inviting setting for entertaining or relaxing. Conveniently located minutes from shopping, approx. 50 min to Hartford & 2.5 hrs to New York. A rare find offering peace, privacy & versatility.
For sale
Price cut: $19K (9/8)
$565,000
265 Lead Mine Brook Road, Harwinton, CT 06791
3beds
1,830sqft
Single Family Residence
Built in 2001
2.25 Acres Lot
$-- Zestimate®
$309/sqft
$-- HOA
What's special
Peaceful viewsDetached garagePerched atop a hillThoughtfully designed floor planSpacious kitchen
- 45 days
- 668
- 21
Zillow last checked:
Listing updated:
Listed by:
Lisa L. Bredice (860)806-4036,
Coldwell Banker Realty 860-393-0087
Source: Smart MLS,MLS#: 24193971
Facts & features
Interior
Bedrooms & bathrooms
- Bedrooms: 3
- Bathrooms: 3
- Full bathrooms: 2
- 1/2 bathrooms: 1
Primary bedroom
- Features: Engineered Wood Floor
- Level: Main
Bedroom
- Features: Walk-In Closet(s), Wall/Wall Carpet
- Level: Upper
Bedroom
- Features: Vaulted Ceiling(s), Ceiling Fan(s), Wall/Wall Carpet
- Level: Upper
Kitchen
- Features: Ceiling Fan(s), Hardwood Floor
- Level: Main
Living room
- Features: Hardwood Floor
- Level: Main
Heating
- Hot Water, Oil
Cooling
- Ductless
Appliances
- Included: Electric Range, Refrigerator, Dishwasher, Washer, Dryer, Water Heater
Features
- Doors: Storm Door(s)
- Basement: Partial,Unfinished,Storage Space,Garage Access,Concrete
- Attic: Walk-up
- Has fireplace: No
Interior area
- Total structure area: 1,830
- Total interior livable area: 1,830 sqft
- Finished area above ground: 1,830
Property
Parking
- Total spaces: 4
- Parking features: Detached, Attached, Garage Door Opener
- Attached garage spaces: 4
Features
- Patio & porch: Deck
- Exterior features: Rain Gutters
Lot
- Size: 2.25 Acres
- Features: Wooded, Rolling Slope
Details
- Additional structures: Shed(s)
- Parcel number: 811586
- Zoning: TR1_5
Construction
Type & style
- Home type: SingleFamily
- Architectural style: Cape Cod
- Property subtype: Single Family Residence
Materials
- Vinyl Siding
- Foundation: Concrete Perimeter
- Roof: Asphalt
Condition
- New construction: No
- Year built: 2001
Utilities & green energy
- Sewer: Septic Tank
- Water: Well
- Utilities for property: Cable Available
Green energy
- Energy efficient items: Doors
Community & HOA
Community
- Security: Security System
HOA
- Has HOA: No
Location
- Region: Harwinton
Financial & listing details
- Price per square foot: $309/sqft
- Tax assessed value: $274,640
- Annual tax amount: $5,873
- Date on market: 8/5/2026
Estimated market value
Not available
Estimated sales range
Not available
Not available
Price history
| Date | Event | Price |
|---|---|---|
| 9/8/2026 | Price change | $565,000-3.3%$309/sqft |
Source:  Smart MLS #24193971 Report a problem Smart MLS #24193971 Report a problem | ||
| 8/11/2026 | Price change | $584,000-4.1%$319/sqft |
Source: Smart MLS #24193971 Report a problem | ||
| 8/5/2026 | Listed for sale | $609,000+1803.1%$333/sqft |
Source: Smart MLS #24193971 Report a problem | ||
| 8/17/2000 | Sold | $32,000$17/sqft |
Source: Public Record Report a problem | ||
| 12/14/1995 | Sold | $32,000$17/sqft |
Source: Public Record Report a problem | ||
Public tax history
| Year | Property taxes | Tax assessment |
|---|---|---|
| 2025 | $5,848 +0.4% | $254,250 |
| 2024 | $5,822 +4% | $254,250 +32.6% |
| 2023 | $5,599 +2.5% | $191,740 |
| 2022 | $5,465 -0.7% | $191,740 |
| 2021 | $5,503 +2.5% | $191,740 |
| 2020 | $5,369 | $191,740 |
| 2019 | $5,369 +4.2% | $191,740 +4.2% |
| 2018 | $5,153 +0.7% | $184,020 |
| 2017 | $5,116 | $184,020 |
| 2016 | $5,116 +1.8% | $184,020 |
| 2015 | $5,024 +1.5% | $184,020 |
| 2014 | $4,950 +4.7% | $184,020 -4.3% |
| 2013 | $4,728 | $192,190 |
| 2012 | $4,728 +2.9% | $192,190 |
| 2011 | $4,593 +1.7% | $192,190 |
| 2010 | $4,516 +2.2% | $192,190 |
| 2009 | $4,420 +10.2% | $192,190 +23.6% |
| 2008 | $4,012 | $155,500 |
| 2007 | $4,012 +3.6% | $155,500 |
| 2006 | $3,872 +2.9% | $155,500 |
| 2005 | $3,763 -0.5% | $155,500 -0.5% |
| 2004 | $3,781 +7.2% | $156,230 +41.3% |
| 2003 | $3,527 | $110,570 |
Find assessor info on the county website
Monthly payment
Est. payment
Payment breakdown
Explore the cost of this home by adjusting the details. Changes won't be saved.Climate risks
Neighborhood: Northwest Harwinton
- $486,0003 bd3 ba1.7k sqft261 Lead Mine Brook Rd, Harwinton, CT 06791Off Market
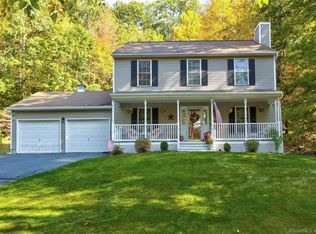
- $476,0004 bd1 ba2.4k sqft253 Lead Mine Brook Rd, Harwinton, CT 06791Off Market
- $514,4002 bd2 ba1.8k sqft260 Lead Mine Brook Rd, Harwinton, CT 06791Off Market
- $461,3003 bd3 ba2.4k sqft252 Lead Mine Brook Rd, Harwinton, CT 06791Off Market
Similar homes
- $565,0004 bd3 ba2.1k sqft183 Steele Road, New Hartford, CT 06057For Sale

 MLS ID #24194644, Kim D. Trumbull, William Raveis Real Estate. Smart MLS
 - $589,0004 bd2 ba2.6k sqft15 Village Lane, Burlington, CT 06013For Sale
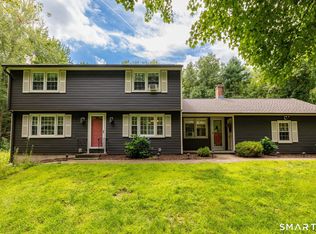 MLS ID #24203370, Karen Diamantes, Country Manor Realty. Smart MLS
 - $449,9003 bd2 ba2.6k sqft125 Farmstead Lane, Torrington, CT 06790For Sale
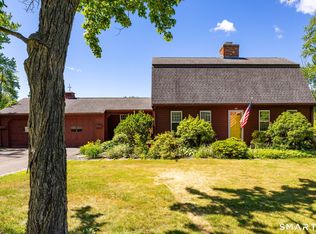 MLS ID #24185808, Lisa L. Bredice, Coldwell Banker Realty. Smart MLS
 - $565,0005 bd4 ba2.5k sqft99 West Chippen Hill Road, Burlington, CT 06013For Sale
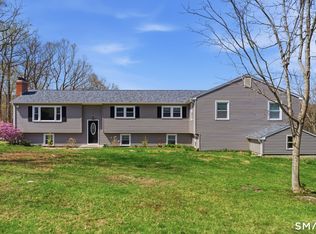 MLS ID #24187637, Amy M. Bartolucci, Coldwell Banker Realty. Smart MLS
 - $399,9993 bd2 ba2k sqft134 Hassig Road, Torrington, CT 06790For SaleMLS ID #24197797, Julie Fedorovich, Dave Jones Realty, LLC. Smart MLS
- $549,0004 bd3 ba1.9k sqft1226 Litchfield Road, Norfolk, CT 06058For SaleMLS ID #24202134, Brierley Hannan, William Pitt Sotheby's Int'l. Smart MLS
- $669,0003 bd2 ba2k sqft329 Norfolk Road, Litchfield, CT 06759For SaleMLS ID #24201589, Phil Fox, William Pitt Sotheby's Int'l. Smart MLS
- $399,0003 bd2 ba1.4k sqft256 Fairlawn Drive, Torrington, CT 06790For SaleMLS ID #24197976, John Herman, The Buyer's Representative LLC. Smart MLS
- $525,0003 bd3 ba2.4k sqft22 Chestnut Hill Road, Simsbury, CT 06092For SaleMLS ID #24206680, Sarah B. Neighbours, Coldwell Banker Realty. Smart MLS
- $550,0003 bd3 ba2.7k sqft3 Autumn Lane, Plainville, CT 06062For SaleMLS ID #24202733, Toni Riordan, Berkshire Hathaway NE Prop.. Smart MLS
- $495,0003 bd3 ba2k sqft179 Maxine Road, Bristol, CT 06010For SaleMLS ID #24202870, Jim Krawiecki, Coldwell Banker Realty. Smart MLS
- $599,9003 bd1 ba1.6k sqft251 Wolcott Road, Plymouth, CT 06786For SaleMLS ID #24194576, Barbara Podlisny, William Raveis Real Estate. Smart MLS
- $509,9003 bd3 ba1.6k sqft35 Maple Avenue, Bristol, CT 06010For SaleMLS ID #24201988, Jill A. Salafia, KW Legacy Partners. Smart MLS
- $550,0004 bd3 ba2.6k sqft7 Banbury Drive, Simsbury, CT 06092For SaleMLS ID #24204218, Jessica C. Starr, Starr Team at LPT Realty. Smart MLS
- $450,0003 bd2 ba1.4k sqft130 Riverton Road, Winchester, CT 06098For SaleMLS ID #24204002, Kelly S. Ryan, William Raveis Real Estate. Smart MLS
- $565,0004 bd3 ba1.7k sqft1171 Woodruff Street, Southington, CT 06489For SaleMLS ID #24184739, Matthew Olander, KW Legacy Partners. Smart MLS
- $550,0003 bd3 ba1.9k sqft119 Upland Road, New Milford, CT 06776For SaleMLS ID #24200603, Joe Chemero, Coldwell Banker Realty. Smart MLS
- $589,9004 bd3 ba2.2k sqft23 Berkshire Way, Simsbury, CT 06070For SaleMLS ID #24205847, Gabrielle Renaud, Coldwell Banker Realty. Smart MLS
- $639,9003 bd3 ba2.4k sqft31 Louise Avenue, Wolcott, CT 06716For SaleMLS ID #24197305, Lori A. Frasco, Dave Jones Realty, LLC. Smart MLS
- $449,0004 bd2 ba1.7k sqft85 East Litchfield Road, Litchfield, CT 06759For SaleMLS ID #24167780, Jadan L. Canada, Coldwell Banker Realty. Smart MLS
