Welcome to 827 Darnold Rd., a rare all-in-one lifestyle property designed for living, farming and recreation. With a remodeled residence, exceptional agricultural infrastructure, and 69 scenic acres, this versatile property offers the freedom to create the life you've envisioned. Whether you envision an equestrian estate, working farm, homestead, multigenerational retreat, or room to live and explore, it's all here.
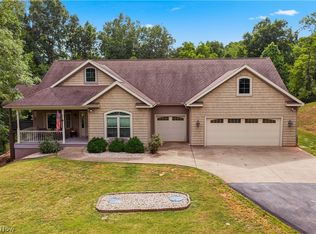
The remodeled residence offers comfortable, functional living with a welcoming mudroom, updated eat-in kitchen with double ovens, and open-concept living area. The main level features a spacious primary suite with soaking tub and separate double shower, while upstairs offers an oversized bedroom suite with walk-in closet and adjoining Jack-and-Jill bath to the third bedroom. The unfinished walkout basement provides a half bath, laundry, gun closet, and additional living-space potential. A new wraparound deck completes the home.
The 60'x100' barn features free-standing trusses, a 60'x60' indoor riding arena, livestock pens with turnout paddocks, hay storage, plumbed watering troughs, and a finished 25'x25' heated office with kitchenette, hardwired internet, storage, and barn viewing window. A 30'x32' outbuilding matching the main barn provides additional livestock and storage space with a horse stall, electric, and water. A separate matching chicken coop offers water, electric, and fencing. Multiple fenced pastures, electric fencing, a hunting shack, and prepared three-car garage pad add further functionality.
Explore hiking and horseback trails, mature timber, a creek, seasonal waterfalls, stone ridges, caves, abundant wildlife, hunting opportunities, potential building sites, reported historic railroad remnants, and additional pasture potential. One-half of the mineral rights convey, with potential to restore an existing gas well for future use (buyer to verify). All this while remaining just 25 minutes from surrounding communities and town.
Active
$989,900
827 Darnold Rd, Vincent, OH 45784
3beds
--sqft
Single Family Residence
Built in 2000
69.53 Acres Lot
$-- Zestimate®
$--/sqft
$-- HOA
What's special
Hunting shackNew wraparound deckHay storagePrepared three-car garage padMature timberRemodeled residenceWelcoming mudroom
- 1 day |
- 428 |
- 21 |
Zillow last checked:
Listing updated:
Listed by:
Victoriea Spiroff 304-210-3645 homes@wildandrootedrealestate.com,
Impact Realty Group, LLC
Source: MLS Now,MLS#: 5236332 Originating MLS: Parkersburg Area Association of REALTORS
Originating MLS: Parkersburg Area Association of REALTORSFacts & features
Interior
Bedrooms & bathrooms
- Bedrooms: 3
- Bathrooms: 4
- Full bathrooms: 3
- 1/2 bathrooms: 1
- Main level bathrooms: 2
- Main level bedrooms: 1
Heating
- Forced Air, Fireplace(s), Propane, Wood
Cooling
- Central Air, Window Unit(s)
Appliances
- Included: Built-In Oven, Cooktop, Dryer, Dishwasher, Freezer, Microwave, Refrigerator, Washer
- Laundry: In Basement, Laundry Tub, Sink
Features
- Cathedral Ceiling(s), Entrance Foyer, Eat-in Kitchen, High Ceilings, High Speed Internet, Kitchen Island, Laminate Counters, Primary Downstairs, Open Floorplan, Storage, Soaking Tub, Wired for Data, Natural Woodwork, Walk-In Closet(s)
- Windows: Blinds, Double Pane Windows, Screens, Skylight(s)
- Basement: Exterior Entry,Full,Concrete,Unfinished,Walk-Out Access
- Number of fireplaces: 1
- Fireplace features: Basement, Living Room, Propane, Wood Burning Stove
Video & virtual tour
Property
Parking
- Parking features: Driveway, Parking Pad, Private
Features
- Levels: Two
- Stories: 2
- Patio & porch: Covered, Deck, Front Porch, Porch, Side Porch, Wrap Around
- Exterior features: Dog Run, Kennel, Private Yard, Rain Gutters
- Pool features: None
- Fencing: Back Yard,Electric,Fenced,Front Yard,Gate,Wood,Wire
- Has view: Yes
- View description: Garden, Mountain(s), Other, Panoramic, Pasture, Rural, Creek/Stream, Valley, Trees/Woods
- Has water view: Yes
- Water view: Creek/Stream
Lot
- Size: 69.53 Acres
- Features: Agricultural, Back Yard, Cleared, Sloped Down, Flat, Farm, Front Yard, Garden, Gentle Sloping, Horse Property, Landscaped, Level, Meadow, Native Plants, Pasture, Private, Rolling Slope, Many Trees, Stream/Creek, Secluded, Spring
- Topography: Hill
Details
- Additional structures: Arena, Barn(s), Covered Arena, Corral(s), Cave(s), Kennel/Dog Run, Pole Barn, Poultry Coop, Stable(s), Workshop
- Additional parcels included: 12005038000,120050392000,120050396000,120050400000, 120058076000
- Parcel number: 120058077000
- Horses can be raised: Yes
- Horse amenities: Arena, Barn, Stable(s)
Construction
Type & style
- Home type: SingleFamily
- Architectural style: Conventional,Log Home,Traditional
- Property subtype: Single Family Residence
Materials
- Aluminum Siding, Attic/Crawl Hatchway(s) Insulated, Batts Insulation, Block, Cedar, Ducts Professionally Air-Sealed, Exterior Duct-Work is Insulated, Frame, Glass, Log Siding, Concrete, Stone, Vinyl Siding, Wood Siding
- Foundation: Slab, Block
- Roof: Aluminum,Metal,Shingle
Condition
- Updated/Remodeled
- Year built: 2000
Utilities & green energy
- Sewer: Private Sewer, Septic Tank
- Water: Public, Well
Community & HOA
Community
- Features: None
HOA
- Has HOA: No
Location
- Region: Vincent
Financial & listing details
- Tax assessed value: $359,280
- Annual tax amount: $5,505
- Date on market: 8/13/2026
- Listing terms: Cash,Conventional,FHA,USDA Loan,VA Loan
Estimated market value
Not available
Estimated sales range
Not available
Not available
Price history
| Date | Event | Price |
|---|---|---|
| 8/13/2026 | Listed for sale | $989,900+43.5% |
Source:  MLS Now #5236332 Report a problem MLS Now #5236332 Report a problem | ||
| 11/8/2025 | Listing removed | -- |
Source: Owner Report a problem | ||
| 9/14/2025 | Listed for sale | $690,000+119% |
Source: Owner Report a problem | ||
| 3/4/2021 | Listing removed | -- |
Source: Owner Report a problem | ||
| 6/8/2020 | Listing removed | $314,999 |
Source: Owner Report a problem | ||
| 4/18/2020 | Pending sale | $314,999 |
Source: Owner Report a problem | ||
| 3/14/2020 | Price change | $314,999-0.9% |
Source: Owner Report a problem | ||
| 2/12/2020 | Price change | $317,999-0.9% |
Source: Owner Report a problem | ||
| 11/18/2019 | Price change | $320,999-5.6% |
Source: Owner Report a problem | ||
| 10/5/2019 | Price change | $339,900-1.5% |
Source: Vienna Realty #4096682 Report a problem | ||
| 8/16/2019 | Price change | $345,000-1.4% |
Source: Vienna Realty #4096682 Report a problem | ||
| 5/23/2019 | Price change | $350,000-5.4% |
Source: Vienna Realty #4096682 Report a problem | ||
| 5/8/2019 | Listed for sale | $370,000+60.9% |
Source: Owner Report a problem | ||
| 11/18/2015 | Sold | $230,000 |
Source: MLS Now #M241208 Report a problem | ||
Public tax history
| Year | Property taxes | Tax assessment |
|---|---|---|
| 2025 | $4,641 +18.2% | $125,750 +20.8% |
| 2024 | $3,928 -0.2% | $104,070 |
| 2023 | $3,936 +0.6% | $104,070 |
| 2022 | $3,912 +114% | $104,070 +121.1% |
| 2021 | $1,828 -28.2% | $47,060 |
| 2020 | $2,548 +1% | $47,060 |
| 2019 | $2,521 +38.9% | $47,060 +16.5% |
| 2018 | $1,816 -17.2% | $40,410 |
| 2017 | $2,192 +9.8% | $40,410 |
| 2016 | $1,996 +69.4% | $40,410 +22.8% |
| 2015 | $1,179 | $32,910 |
| 2014 | $1,179 | $32,910 |
Find assessor info on the county website
Monthly payment
Est. payment
Payment breakdown
Explore the cost of this home by adjusting the details. Changes won't be saved.Climate risks
Neighborhood: 45784
Getting around
0 / 100
Car-DependentNearby schools
GreatSchools rating
- 6/10Warren Middle SchoolGrades: 4-8Distance: 3.9 mi
- 6/10Warren High SchoolGrades: 9-12Distance: 3.9 mi
Schools provided by the listing agent
- District: Warren LSD - 8405
Source: MLS Now. This data may not be complete. We recommend contacting the local school district to confirm school assignments for this home.
- $20,780-- bd-- ba-- sqft476 Walsh Rd, Vincent, OH 45784Off Market
- $---- bd-- ba-- sqft480 Walsh Rd, Vincent, OH 45784Off Market
- $---- bd-- ba-- sqft480 Walsh Rd, Vincent, OH 45784Off Market
- $14,500-- bd-- ba-- sqft390 Walsh Rd, Vincent, OH 45784Off Market
- $184,300-- bd-- ba-- sqft390 Walsh Rd, Vincent, OH 45784Off Market
- $---- bd-- ba-- sqft1763 Windy Ridge Rd, Vincent, OH 45784Off Market
- $---- bd-- ba-- sqft1763 Windy Ridge Rd, Vincent, OH 45784Off Market
- $4,8202 acres678 Walsh Rd, Vincent, OH 45784Off Market
A local agent can set up tours, give advice and negotiate with sellers.
Similar homes
- $685,0004 bd4 ba5.4k sqft645 Short Brook Rd, Vincent, OH 45784For Sale
 MLS ID #5220253, Marian R Duvall, EXIT Riverbend Realty. MLS Now
 - $735,0003 bd3 ba-- sqft549 Boggy Hollow Rd, Coolville, OH 45723For Sale
 MLS ID #5219861, Jovar Simmons, Key MOVe Realty LLC. MLS Now
 - $949,9006 bd6 ba6.1k sqft131 Loretto Ln, Parkersburg, WV 26101For Sale
 MLS ID #5203398, Charleen A Byrd, EXP Realty, LLC.. MLS Now
 - $525,0004 bd4 ba2.5k sqft6786 Veto Rd, Belpre, OH 45714For Sale By Owner

- $700,0003 bd3 ba2.7k sqft5667 N Torch Rd, Coolville, OH 45723For SaleMLS ID #5220474, Kimberly Smith, One Team Realty. MLS Now
- $575,0003 bd3 ba2.5k sqft95 State Route 555, Little Hocking, OH 45742For SaleMLS ID #5220629, Blaine H Ritchie, Coldwell Banker Select Properties. MLS Now
- $1,200,0003 bd2 ba1.5k sqft2242 S McCoy Ridge Rd, Stockport, OH 43787For SaleMLS ID #5180157, Steven C Dailey, Leonard and Newland Real Estate Services. MLS Now
- $645,0005 bd4 ba4.6k sqft13864 Keirns Rd, Millfield, OH 45761For Sale
 MLS ID #226030305, Sarah Claypool, Rock House Realty LLC. Columbus and Central Ohio Regional MLS
 - $649,0004 bd2 ba3.6k sqft10507 State Route 339, Vincent, OH 45784For SaleMLS ID #5161538, Brittani Rupe, Coldwell Banker Select Properties. MLS Now
- $899,0003 bd3 ba3.8k sqft2 Stern Dr, Williamstown, WV 26187For SaleMLS ID #5199833, Tania Moore, RE/MAX Properties of the Valley. MLS Now
- $499,0003 bd2 ba1.8k sqft21750 State Route 550, Amesville, OH 45711For SaleMLS ID #5206610, Patricia L Burkhammer, Legacy Real Estate Professionals. MLS Now
- $599,9003 bd1 ba-- sqft3601 Coolville Station Rd, Coolville, OH 45723For SaleMLS ID #5211444, Carol A Goff, Carol Goff & Associates. MLS Now
- $519,9004 bd4 ba3.3k sqft5500 2nd Ave, Vienna, WV 26105For SaleMLS ID #5234316, Tylor Chichick, Pathway. MLS Now
- $737,9004 bd5 ba4.2k sqft38 Silver Ct, Parkersburg, WV 26105For SaleMLS ID #5221596, Tania Moore, RE/MAX Properties of the Valley. MLS Now
- $609,0003 bd4 ba-- sqft67810 State Route 124, Reedsville, OH 45772For SaleMLS ID #5202484, Amanda Cooper, Coldwell Banker Select Properties. MLS Now
- $750,0005 bd6 ba3.2k sqft35 Skyview Dr, Parkersburg, WV 26101For SaleMLS ID #5231148, Garett Smith, PMC Realty Services. MLS Now
- $532,5004 bd4 ba3.2k sqft805 Wynncrest Dr, Marietta, OH 45750For SaleMLS ID #5218893, Traci D Strahler Chichester, Advantage Real Estate. MLS Now
- $499,0005 bd4 ba3.8k sqft5603 Greenmont Pl, Vienna, WV 26105For SaleMLS ID #5228578, Eric J Corder, Coldwell Banker Select Properties. MLS Now
- $665,0004 bd3 ba3.6k sqft71 Rosemar Meadows Dr, Vienna, WV 26105For SaleMLS ID #5225041, Patricia A Finkel, Berkshire Hathaway HomeServices Professional Realty. MLS Now
- $649,9004 bd3 ba2.8k sqft17097 Blackwood Rd, Shade, OH 45776For SaleMLS ID #2434852, Liz Maule, The Athens Real Estate Co., Ltd.. Athens County BOR
