Be home for the holidays this year! This turnkey ranch home sits on approximately 15.8 sprawling acres, offering plenty of room to spread out, entertain, and pursue every hobby.
Inside, the open-concept layout flows effortlessly into a spacious, chef-ready kitchen. You will love cooking and gathering around the sleek granite countertops, stainless steel appliances, and abundant cabinetry. Downstairs, the finished basement expands your living space with a large family room, a fourth bedroom, and a full bathroom—ideal for a growing family, weekend guests, or a private home office.
Step outside to enjoy peaceful mornings swinging on the classic front porch or host unforgettable summer cookouts on the back patio. Beyond the main house, the property features an incredible freestanding pole barn built for both functionality and opportunity. One side houses a completely finished 1-bedroom, 1-bathroom apartment, making it an ideal in-law suite, guest house, or income-producing rental. The remaining unfinished section of the pole barn is an auto enthusiast's dream workshop and garage, complete with stairs leading up to a spacious loft for storing all your holiday decorations and seasonal gear.
Even your pets are spoiled here. Your furry family members will enjoy a fully fenced yard to roam freely alongside their very own luxury, air-conditioned shed—a versatile space that can also easily double as an adorable, climate-controlled playhouse for the kids. Rarely does a property offer this level of turnkey convenience, acreage, and multi-use outbuildings. Schedule your private showing today and experience everything this 15.8-acre oasis has to offer!
Pending
$525,000
6786 Veto Rd, Belpre, OH 45714
4beds
2,612sqft
Single Family Residence
Built in 2004
15.4 Acres Lot
$-- Zestimate®
$201/sqft
$-- HOA
What's special
Fully fenced yardFreestanding pole barnSpacious loftTurnkey ranch homeOpen-concept layoutFinished basementFourth bedroom
- 9 days
- 1,010
- 77
Zillow last checked:
Listing updated:
Listed by:
Vanessa Holtz 304-210-8775 tarajackson2@yahoo.com,
S. T. Realty, LLC.
Source: MLS Now,MLS#: 5260053 Originating MLS: Parkersburg Area Association of REALTORS
Facts & features
Interior
Bedrooms & bathrooms
- Bedrooms: 4
- Bathrooms: 4
- Full bathrooms: 3
- 1/2 bathrooms: 1
- Main level bathrooms: 3
- Main level bedrooms: 3
Heating
- Forced Air, Gas
Cooling
- Central Air
Appliances
- Included: Dryer, Dishwasher, Disposal, Microwave, Range, Refrigerator, Water Softener, Washer
- Laundry: Main Level
Features
- Central Vacuum
- Basement: Full,Finished,Partially Finished,Storage Space
- Has fireplace: No
Interior area
- Total structure area: 2,612
- Total interior livable area: 2,612 sqft
- Finished area above ground: 1,436
- Finished area below ground: 1,176
Video & virtual tour
Property
Parking
- Total spaces: 3
- Parking features: Attached, Detached, Garage
- Attached garage spaces: 3
Features
- Levels: One
- Stories: 1
- Patio & porch: Covered, Front Porch, Patio
- Fencing: Back Yard,Chain Link,Invisible
Lot
- Size: 15.4 Acres
Details
- Additional structures: Pole Barn, Shed(s)
- Additional parcels included: 110044960000
- Parcel number: 110045440000
Construction
Type & style
- Home type: SingleFamily
- Architectural style: Ranch
- Property subtype: Single Family Residence
Materials
- Asphalt, Concrete, Stone, Stone Veneer, Spray Foam Insulation, Vinyl Siding
- Foundation: Concrete Perimeter
- Roof: Asphalt,Fiberglass
Condition
- Year built: 2004
Utilities & green energy
- Sewer: Septic Tank
- Water: Public
Community & HOA
Community
- Security: Smoke Detector(s)
HOA
- Has HOA: No
Location
- Region: Belpre
Financial & listing details
- Price per square foot: $201/sqft
- Tax assessed value: $277,090
- Annual tax amount: $4,018
- Date on market: 11/12/2026
- Cumulative days on market: 12 days
- Listing terms: Cash,Conventional,FHA,VA Loan
Estimated market value
Not available
Estimated sales range
Not available
Not available
Price history
| Date | Event | Price |
|---|---|---|
| 11/19/2026 | Pending sale | $525,000$201/sqft |
Source:  MLS Now #5260053 Report a problem | ||
| 11/12/2026 | Listed for sale | $525,000$201/sqft |
Source: MLS Now #5260053 Report a problem | ||
| 9/1/2026 | Listing removed | -- |
Source: Owner Report a problem | ||
| 5/24/2026 | Listed for sale | $525,000+89.6%$201/sqft |
Source: Owner Report a problem | ||
| 3/4/2021 | Listing removed | -- |
Source: Owner Report a problem | ||
| 5/4/2017 | Listing removed | $276,900$106/sqft |
Source: Owner Report a problem | ||
| 5/4/2017 | Listed for sale | $276,900$106/sqft |
Source: Owner Report a problem | ||
| 3/12/2017 | Pending sale | $276,900$106/sqft |
Source: Owner Report a problem | ||
| 3/8/2017 | Listed for sale | $276,900+36.4%$106/sqft |
Source: Owner Report a problem | ||
| 9/14/2012 | Listing removed | $203,000$78/sqft |
Source: Owner Report a problem | ||
| 7/11/2012 | Price change | $203,000+19.4%$78/sqft |
Source: Owner Report a problem | ||
| 6/28/2012 | Price change | $170,000-13.7%$65/sqft |
Source: Owner Report a problem | ||
| 6/26/2012 | Price change | $197,000+3.7%$75/sqft |
Source: Owner Report a problem | ||
| 6/25/2012 | Listed for sale | $190,000+1819.2%$73/sqft |
Source: Owner Report a problem | ||
| 7/21/2005 | Sold | $9,900$4/sqft |
Source: Public Record Report a problem | ||
Public tax history
| Year | Property taxes | Tax assessment |
|---|---|---|
| 2025 | $3,796 +29% | $96,980 +34.5% |
| 2024 | $2,943 -0.2% | $72,100 |
| 2023 | $2,947 +0.6% | $72,100 |
| 2022 | $2,931 +17.8% | $72,100 +24% |
| 2021 | $2,487 -23.7% | $58,140 |
| 2020 | $3,258 +1% | $58,140 |
| 2019 | $3,225 +39% | $58,140 +11.3% |
| 2018 | $2,320 +8.6% | $52,230 |
| 2017 | $2,136 -20.3% | $52,230 |
| 2016 | $2,679 +59.8% | $52,230 +15.2% |
| 2015 | $1,677 | $45,340 +0.3% |
| 2014 | $1,677 +107.4% | $45,200 |
| 2013 | $809 -37.8% | $45,200 +3.2% |
| 2011 | $1,299 +0.8% | $43,810 |
| 2010 | $1,288 -5.2% | $43,810 -5.1% |
| 2009 | $1,358 0% | $46,160 |
| 2008 | $1,358 | $46,160 |
Find assessor info on the county website
Monthly payment
Est. payment
Payment breakdown
Explore the cost of this home by adjusting the details. Changes won't be saved.Climate risks
Neighborhood: 45714
Nearby schools
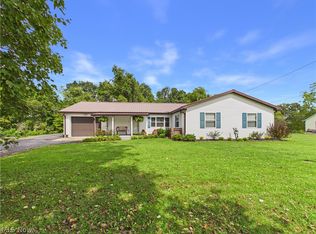
Similar homes
- $395,0004 bd3 ba2.7k sqft715 Oxbow Rd, Belpre, OH 45714For Sale
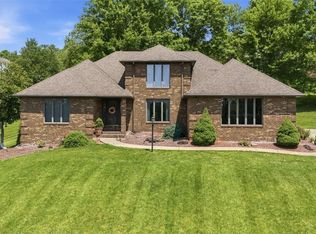 MLS ID #5217249, Melary M Banziger, Berkshire Hathaway HomeServices Professional Realty. MLS Now
- $499,0003 bd4 ba2.1k sqft1715-1717 Washington Blvd, Belpre, OH 45714For Sale
 MLS ID #5226585, Ronald R DuVall, EXIT Riverbend Realty. MLS Now
- $498,5003 bd3 ba2.5k sqft95 State Route 555, Little Hocking, OH 45742For Sale
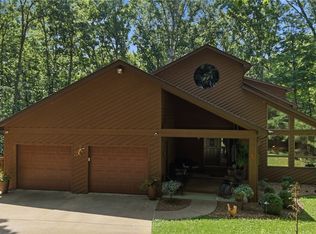 MLS ID #5220629, Blaine H Ritchie, Coldwell Banker Select Properties. MLS Now
- $369,0002 bd2 ba1.7k sqft2207 Veto Rd, Vincent, OH 45784For Sale
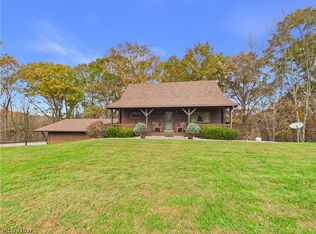 MLS ID #5257607, Terry L Coatney, Coldwell Banker Select Properties. MLS Now
