Back on Market! Welcome to 1112 Hanover Road! Freshly updated and move-in ready, this well-maintained brick ranch offers 3 bedrooms, 1.5 baths located in Spring Grove Area School District. Extensive updates completed in August 2026 include new flooring throughout, fresh interior paint and a beautifully remodeled full bathroom, giving the home a bright, clean and refreshed interior. The newly finished lower level, also completed in August 2026, significantly expands the home's living space and offers exceptional flexibility. It features a spacious den/rec room, a convenient half bath and laundry area, plus an additional finished room with a walk-in closet that offers the potential for a fourth bedroom, home office, guest space or hobby room. The main level provides comfortable one-floor living, while a fireplace adds warmth and character. Additional peace of mind comes with a new roof installed in 2023 with warranty. With extensive 2026 improvements, a newly finished lower level and versatile living spaces, this home offers far more than meets the eye. Conveniently located in the Spring Grove Area School District, this beautiful home is truly move-in ready and waiting for its next owner. Schedule your private showing today!
For sale
Price cut: $25K (9/23)
$299,900
1112 Hanover Rd, York, PA 17408
3beds
1,914sqft
Single Family Residence
Built in 1960
0.29 Acres Lot
$300,100 Zestimate®
$157/sqft
$-- HOA
What's special
Newly finished lower levelFresh interior paintLaundry areaVersatile living spacesConvenient half bathNew flooring throughoutComfortable one-floor living
- 41 days
- 1,627
- 163
Zillow last checked:
Listing updated:
Listed by:
JAMI ZELGER 717-487-2504,
Coldwell Banker Realty (717) 757-2717
Source: Bright MLS,MLS#: PAYK2111190
Facts & features
Interior
Bedrooms & bathrooms
- Bedrooms: 3
- Bathrooms: 2
- Full bathrooms: 1
- 1/2 bathrooms: 1
- Main level bathrooms: 1
- Main level bedrooms: 3
Rooms
- Room types: Laundry
Laundry
- Level: Lower
Heating
- Central, Oil
Cooling
- Central Air, Natural Gas
Appliances
- Included: Dishwasher, Microwave, Built-In Range, Refrigerator, Electric Water Heater
- Laundry: Laundry Room
Features
- Family Room Off Kitchen
- Basement: Full
- Number of fireplaces: 1
Interior area
- Total structure area: 1,914
- Total interior livable area: 1,914 sqft
- Finished area above ground: 1,434
- Finished area below ground: 480
Property
Parking
- Parking features: Driveway
- Has uncovered spaces: Yes
Accessibility
- Accessibility features: None
Features
- Levels: One
- Stories: 1
- Pool features: None
Lot
- Size: 0.29 Acres
Details
- Additional structures: Above Grade, Below Grade
- Parcel number: 330000201540000000
- Zoning: RESIDENTIAL
- Special conditions: Standard
Construction
Type & style
- Home type: SingleFamily
- Architectural style: Ranch/Rambler
- Property subtype: Single Family Residence
Materials
- Brick
- Foundation: Block
- Roof: Architectural Shingle
Condition
- New construction: No
- Year built: 1960
- Major remodel year: 2026
Utilities & green energy
- Sewer: Public Sewer
- Water: Public
Community & HOA
Community
- Subdivision: Jackson Twp
HOA
- Has HOA: No
Location
- Region: York
- Municipality: JACKSON TWP
Financial & listing details
- Price per square foot: $157/sqft
- Tax assessed value: $105,450
- Annual tax amount: $3,665
- Date on market: 9/12/2026
- Listing agreement: Exclusive Right To Sell
- Listing terms: Cash,Conventional,FHA,PHFA,VA Loan
- Inclusions: Kitchen Appliances
- Ownership: Fee Simple
Estimated market value
$300,100
$285,000 - $315,000
$2,161/mo
Price history
| Date | Event | Price |
|---|---|---|
| 10/16/2026 | Listed for sale | $299,900$157/sqft |
Source:  Bright MLS #PAYK2111190 Report a problem Bright MLS #PAYK2111190 Report a problem | ||
| 10/4/2026 | Pending sale | $299,900$157/sqft |
Source: Bright MLS #PAYK2111190 Report a problem | ||
| 9/23/2026 | Price change | $299,900-7.7%$157/sqft |
Source: Bright MLS #PAYK2111190 Report a problem | ||
| 9/18/2026 | Price change | $324,900-3%$170/sqft |
Source: Bright MLS #PAYK2111190 Report a problem | ||
| 9/12/2026 | Listed for sale | $335,000$175/sqft |
Source: Bright MLS #PAYK2111190 Report a problem | ||
Public tax history
| Year | Property taxes | Tax assessment |
|---|---|---|
| 2026 | $3,597 +1.5% | $105,450 |
| 2025 | $3,544 +1.1% | $105,450 |
| 2024 | $3,506 | $105,450 |
| 2023 | $3,506 +4.5% | $105,450 |
| 2022 | $3,356 +0.1% | $105,450 |
| 2021 | $3,352 +1.4% | $105,450 |
| 2020 | $3,308 +2.2% | $105,450 |
| 2019 | $3,236 +1.4% | $105,450 |
| 2018 | $3,193 +331.6% | $105,450 |
| 2017 | $740 | $105,450 |
| 2016 | -- | $105,450 |
| 2015 | -- | $105,450 |
| 2014 | -- | $105,450 |
| 2013 | -- | $105,450 |
| 2012 | -- | $105,450 |
| 2011 | -- | $105,450 |
| 2010 | -- | $105,450 |
| 2009 | -- | $105,450 |
| 2008 | -- | $105,450 |
| 2007 | -- | $105,450 +4.3% |
| 2006 | -- | $101,070 +20.9% |
| 2005 | -- | $83,580 |
| 2004 | -- | $83,580 |
| 2003 | -- | $83,580 |
| 2002 | -- | $83,580 |
| 2000 | -- | $83,580 |
| 1999 | -- | $83,580 |
Find assessor info on the county website
Monthly payment
Est. payment
Payment breakdown
Explore the cost of this home by adjusting the details. Changes won't be saved.Climate risks
Neighborhood: 17408
Nearby schools
Schools provided by the listing agent
- Elementary: Spring Grove Area Intrmd
- Middle: Spring Grove Area Intrmd School
- High: Spring Grove Area
- District: Spring Grove Area
Source: Bright MLS. This data may not be complete. We recommend contacting the local school district to confirm school assignments for this home.
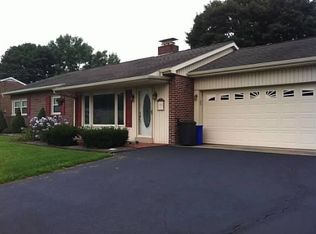
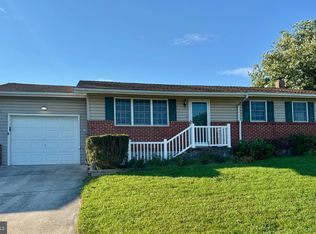
Similar homes
- $330,0004 bd2 ba2.7k sqft2052 Noss Rd, York, PA 17408For Sale

 MLS ID #PAYK2111344, Tonya Wenschhof, LPT Realty, LLC. Bright MLS
 - $310,0003 bd2 ba1.5k sqft2343 Heather Rd, York, PA 17408For Sale
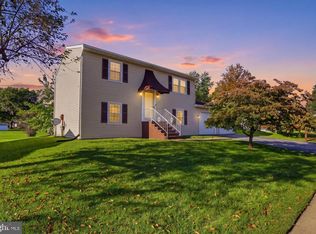 MLS ID #PAYK2113142, Michelle Gemmill, Berkshire Hathaway HomeServices Homesale Realty. Bright MLS
 - $299,9003 bd2 ba2k sqft212 Church Rd, York, PA 17406For Sale
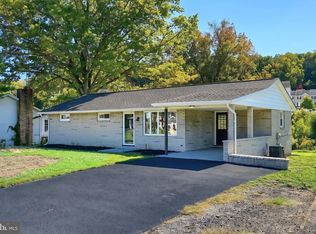 MLS ID #PAYK2110256, Michael Hackenberger, Berkshire Hathaway HomeServices Homesale Realty. Bright MLS
 - $339,0003 bd3 ba2k sqft1930 Bretton Ln, York, PA 17408For Sale
 MLS ID #PAYK2112570, Mindi Weikert-Kauffman, Iron Valley Real Estate of Central PA. Bright MLS
 - $335,0003 bd3 ba2k sqft2188 Esbenshade Rd, York, PA 17408For SaleMLS ID #PAYK2110490, Binay Luitel, Ghimire Homes. Bright MLS
- $304,9003 bd3 ba2.5k sqft362 Greendale Rd, York, PA 17403For SaleMLS ID #PAYK2113144, FRAN VALERIO, Coldwell Banker Realty. Bright MLS
- $389,9004 bd3 ba1.7k sqft69 Lester Ave, York, PA 17408For SaleMLS ID #PAYK2111986, Mike Alexis, Iron Valley Real Estate of Berks. Bright MLS
- $419,9005 bd4 ba2.2k sqft252 Valley View Cir, York, PA 17408For SaleMLS ID #PAYK2109516, Amber Pradhan, Ghimire Homes. Bright MLS
- $299,9004 bd2 ba1.3k sqft2164 Windsor Rd, Windsor, PA 17366For SaleMLS ID #PAYK2113674, Dan Zecher, Keller Williams Elite. Bright MLS
- $320,0003 bd3 ba2k sqft4422 Walters Hatchery Rd, Spring Grove, PA 17362For SaleMLS ID #PAYK2111228, Donna Troupe, Berkshire Hathaway HomeServices Homesale Realty. Bright MLS
- $279,9004 bd2 ba1.8k sqft200 Canary Cir, York, PA 17404For SaleMLS ID #PAYK2108556, Rick Shaffer, Berkshire Hathaway HomeServices Homesale Realty. Bright MLS
- $269,9003 bd2 ba2.1k sqft5 Monticello Ave, Spring Grove, PA 17362For SaleMLS ID #PAYK2109984, Emillie Albrecht, Real of Pennsylvania. Bright MLS
- $364,9004 bd3 ba2.4k sqft4161 Walters Hatchery Rd, York, PA 17408For SaleMLS ID #PAYK2104762, Karin Negron-Caraballo, Berkshire Hathaway HomeServices Homesale Realty. Bright MLS
- $275,0003 bd2 ba1.4k sqft15284 Barrens Rd N, Stewartstown, PA 17363For SaleMLS ID #PAYK2113128, Brenton Mitchell, Iron Valley Real Estate of Central PA. Bright MLS
- $299,9003 bd1 ba1k sqft3511 Village Rd, Dover, PA 17315For SaleMLS ID #PAYK2110234, Simon Overmiller, Iron Valley Real Estate of York County. Bright MLS
- $329,9003 bd2 ba2.2k sqft439 Valley Rd, York, PA 17407For SaleMLS ID #PAYK2107532, Angela Card, RE/MAX Components. Bright MLS
- $295,0003 bd2 ba1.4k sqft2029 Grandview Rd, Hanover, PA 17331For SaleMLS ID #PAYK2112652, Chrissie Barrick, Berkshire Hathaway HomeServices Homesale Realty. Bright MLS
- $295,0003 bd3 ba2.1k sqft27 Belair Dr, Dillsburg, PA 17019For SaleMLS ID #PAYK2113700, Tensley Carter, Keller Williams Keystone Realty. Bright MLS
- $324,9994 bd2 ba2k sqft520 Woodland View Dr, York, PA 17406For SaleMLS ID #PAYK2109454, Philip Accardo, Keller Williams Keystone Realty. Bright MLS
- $349,9003 bd2 ba1.8k sqft1733 Powder Mill Rd, York, PA 17403For SaleMLS ID #PAYK2110288, Jill Romine, Keller Williams Keystone Realty. Bright MLS
