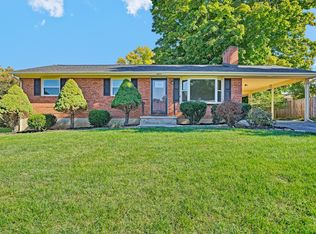
Welcome to North Roanoke County and the sought after North Lakes neighborhood. This adorable, move-in ready, brick ranch is a blank canvas waiting to be made into your own. The upper level offers 3 bedrooms, 1.5 baths, and freshly painted throughout. The kitchen comes with stainless steel appliances, beautiful cabinetry, and a tiled backsplash. Walk downstairs to find a finished basement that would be perfect for family space; while sitting next to the gas log fireplace. While you're down here, you'll find a 4th bedroom (or office space) and an additional full bath. Don't forget the storage space and laundry area. Walk outside to the patio area and a fenced in yard where the little ones and pets can have all their fun. The home also offers peace of min with a newer roof and HVAC; both done in 2020. If you're looking to make plenty of memories, you won't find many options better than this charming home in a beautiful neighborhood.
For sale
$335,000
5405 Twilight Rd, Roanoke, VA 24019
4beds
1,677sqft
Single Family Residence
Built in 1972
9,583 Square Feet Lot
$278,100 Zestimate®
$200/sqft
$-- HOA
What's special
Brick ranchGas log fireplaceFinished basementFenced in yardPatio areaFreshly painted throughoutStorage space
- 15 hours
- 305
- 41
Zillow last checked:
Listing updated:
Listed by:
BEN CREASY 540-314-2665,
REALSTAR, REALTORS® LLC 540-776-0606
Source: RVAR,MLS#: 932935
Facts & features
Interior
Bedrooms & bathrooms
- Bedrooms: 4
- Bathrooms: 3
- Full bathrooms: 2
- 1/2 bathrooms: 1
- Main level bathrooms: 1
- Main level bedrooms: 3
Primary bedroom
- Level: Entry
Bedroom 2
- Level: Entry
Bedroom 3
- Level: Entry
Bedroom 4
- Level: Lower
Heating
- Forced Air Electric, Heat Pump Electric
Cooling
- Central Air, Heat Pump Electric
Appliances
- Included: Dishwasher, Dryer, Microwave Oven (Built In), Refrigerator, Electric Range, Washer
Features
- Storage
- Flooring: Carpet, Tile, Vinyl, Wood
- Doors: Fiberglass, Insulated
- Windows: Tilt-In
- Basement: Full,Walk-Out Access
- Has fireplace: Yes
- Fireplace features: Basement, Gas Log
Interior area
- Total structure area: 2,200
- Total interior livable area: 1,677 sqft
- Finished area below ground: 577
Property
Parking
- Parking features: Paved Driveway
- Has uncovered spaces: Yes
- Details: Off Street Parking
Features
- Patio & porch: Patio
- Fencing: Fenced
Lot
- Size: 9,583 Square Feet
- Features: Gentle Sloping, Level
Details
- Additional structures: Shed(s)
- Parcel number: 037.130704.000000
- Zoning: R1
Construction
Type & style
- Home type: SingleFamily
- Architectural style: Ranch
- Property subtype: Single Family Residence
Materials
- Brick
Condition
- Year built: 1972
Utilities & green energy
- Sewer: Public Sewer
- Water: Public
Community & HOA
HOA
- Has HOA: No
Location
- Region: Roanoke
Financial & listing details
- Price per square foot: $200/sqft
- Tax assessed value: $231,700
- Annual tax amount: $2,406
- Date on market: 11/4/2026
- Cumulative days on market: 2 days
Estimated market value
$278,100
$236,000 - $314,000
$2,309/mo
Price history
| Date | Event | Price |
|---|---|---|
| 11/4/2026 | Listed for sale | $335,000+5990.9%$200/sqft |
Source:  RVAR #932935 Report a problem | ||
| 2/22/2019 | Sold | $5,500-96.6%$3/sqft |
Source: Public Record Report a problem | ||
| 1/7/2013 | Sold | $159,900+77.7%$95/sqft |
Source: RVAR #784105 Report a problem | ||
| 3/7/2012 | Sold | $90,000-18.2%$54/sqft |
Source: RVAR #774017 Report a problem | ||
| 12/2/2011 | Listing removed | $110,000$66/sqft |
Source: RE/MAX 1st REALTY #774017 Report a problem | ||
| 11/30/2011 | Listed for sale | $110,000$66/sqft |
Source: RE/MAX 1st REALTY #774017 Report a problem | ||
| 10/15/2011 | Listing removed | $110,000$66/sqft |
Source: RE/MAX 1ST REALTY #774017 Report a problem | ||
| 9/11/2011 | Price change | $110,000-4.3%$66/sqft |
Source: RE/MAX 1ST REALTY #774017 Report a problem | ||
| 9/1/2011 | Price change | $115,000-4.2%$69/sqft |
Source: RE/MAX 1ST REALTY #774017 Report a problem | ||
| 8/17/2011 | Listed for sale | $120,000-27.3%$72/sqft |
Source: RE/MAX 1ST REALTY #774017 Report a problem | ||
| 8/18/2006 | Sold | $165,000$98/sqft |
Source: Public Record Report a problem | ||
Public tax history
| Year | Property taxes | Tax assessment |
|---|---|---|
| 2025 | $2,387 +3.6% | $231,700 +4.7% |
| 2024 | $2,303 +1.3% | $221,400 +3.2% |
| 2023 | $2,274 +10.6% | $214,500 +13.7% |
| 2022 | $2,056 +12.9% | $188,600 +12.9% |
| 2021 | $1,820 +1.3% | $167,000 +1.3% |
| 2020 | $1,796 +0.7% | $164,800 +0.7% |
| 2019 | $1,783 +3.7% | $163,600 +3.7% |
| 2018 | $1,720 +3.1% | $157,800 +3.1% |
| 2017 | $1,668 +2% | $153,000 +2% |
| 2016 | $1,635 | $150,000 +1.3% |
| 2015 | $1,635 +2.3% | $148,100 +1% |
| 2014 | $1,598 +15.7% | $146,600 +15.7% |
| 2012 | $1,381 -22.6% | $126,700 -22.6% |
| 2011 | $1,784 +0.1% | $163,700 +0.1% |
| 2010 | $1,783 +0.1% | $163,600 +0.1% |
| 2009 | $1,781 +1.2% | $163,400 +1.2% |
| 2008 | $1,759 +5.1% | $161,400 |
| 2007 | $1,673 +28.3% | -- |
| 2006 | $1,304 +5.6% | -- |
| 2005 | $1,235 +6.5% | -- |
| 2004 | $1,160 +4.8% | -- |
| 2003 | $1,108 +5.2% | -- |
| 2002 | $1,053 +5.7% | -- |
| 2001 | $996 +2.8% | -- |
| 2000 | $968 | -- |
Find assessor info on the county website
Monthly payment
Est. payment
Payment breakdown
Explore the cost of this home by adjusting the details. Changes won't be saved.Climate risks
Neighborhood: 24019
Nearby schools
Schools provided by the listing agent
- Elementary: Glen Cove
- Middle: Northside
- High: Northside
Source: RVAR. This data may not be complete. We recommend contacting the local school district to confirm school assignments for this home.


Similar homes
- $359,9504 bd3 ba2.2k sqft4948 N Lake Dr, Roanoke, VA 24019For Sale

 MLS ID #932144, STEVEN LEE. RVAR
- $379,0003 bd2 ba1.9k sqft5223 Quail Hollow Cir, Roanoke, VA 24019For Sale By Owner

- $289,9504 bd2 ba1.8k sqft1625 Angus Rd NW, Roanoke, VA 24017For Sale
 MLS ID #932924, CARLA EVANS. RVAR
- $334,5004 bd2 ba1.8k sqft2628 Green Ridge Cir, Roanoke, VA 24019For Sale
 MLS ID #930653, JAY KILBY. RVAR
- $375,0004 bd3 ba2.3k sqft2732 Tully Dr, Roanoke, VA 24019For SaleMLS ID #927161, BERNARD LEE ATWOOD. RVAR
- $299,9504 bd2 ba1.7k sqft2824 Diplomat Dr, Roanoke, VA 24019For SaleMLS ID #929435, TAMMY ENTSMINGER SHEPHERD. RVAR
- $339,9004 bd3 ba1.5k sqft7612 Barrens Rd, Roanoke, VA 24019For SaleMLS ID #932163, BRAD TAYLOR. RVAR
- $315,0003 bd3 ba1.6k sqft5711 Deputy Dr, Roanoke, VA 24019For SaleMLS ID #930175, ERIC GILLIARD. RVAR
- $400,0004 bd3 ba2.3k sqft6444 Ridgeview Dr, Roanoke, VA 24019For SaleMLS ID #932663, MICHAEL BRANDON BELCHER. RVAR
- $315,0004 bd2 ba1.6k sqft6333 Greenway Dr, Roanoke, VA 24019For SaleMLS ID #932051, KIMBERLY ADAMS CHESSER. RVAR
- $389,9504 bd3 ba1.9k sqft5292 Silverbell Ln, Roanoke, VA 24019New ConstructionMLS ID #932744, ROBERT PARKER FRALIN. RVAR
- $329,4754 bd2 ba2.2k sqft4348 Tellico Rd NW, Roanoke, VA 24017For SaleMLS ID #928355, DAMON JONATHAN GETTIER. RVAR
- $309,9503 bd2 ba1.8k sqft1707 Angus Rd NW, Roanoke, VA 24017For SaleMLS ID #932280, KEVIN WESTLAKE. RVAR
- $312,9505 bd2 ba1.9k sqft364 Clubhouse Dr, Roanoke, VA 24019For SaleMLS ID #931569, BRADLEY VICTOR THOMAS. RVAR
- $395,0004 bd3 ba1.7k sqft5736 Glen Haven Dr, Roanoke, VA 24019For SaleMLS ID #931292, PHILLIP DARNALL. RVAR
- $365,0004 bd3 ba1.8k sqft1040 Barrens Village Ct, Roanoke, VA 24019For SaleMLS ID #928088, DEBRA LEIGH GILES. RVAR
- $289,9003 bd2 ba1.1k sqft6329 N Barrens Rd, Roanoke, VA 24019For SaleMLS ID #932400, KIM DENISE CONRAD. RVAR
