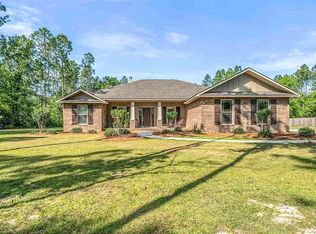
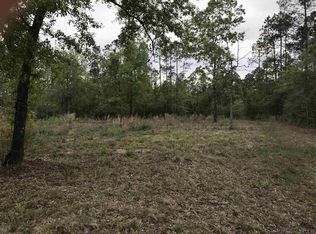
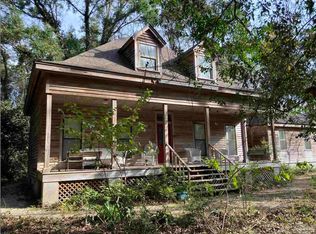
Custom Quality meets Acreage in Pace with a POOL and NO HOA! Thoughtfully designed custom home offers well-appointed living space on 1.09 acres. The inviting covered porch with swing invites you to sit a moment - adding Southern charm and additional outside space to enjoy the sounds of nature. Quality finishes are evident throughout, with generously sized bedrooms, wood-look tile flooring, and a floor plan designed for everyday living and entertaining. The open kitchen features a beautiful island with deep drawers, soft-close cabinetry, convenient pull-out storage, built-in pantry, touchless faucet, and Kenmore appliances. A beautiful built-in china hutch provides an elegant focal point in the Dining area and accommodates a large table. The impressive stone Fireplace with built-in cabinetry on each side adds to the warmth of the living room that showcases the wood beams and accent lighting. A wall of windows brings the outdoors in and provides a direct view of the pool and outdoor entertaining area. The screened pool enclosure, added in 2023, creates an extension of the living space and includes a covered outdoor sitting area, dedicated pool storage closet and a convenient half bath. The pool has colored light for FUN night time swimming. The porch and pool will compete for the title of your FAVORITE place to relax. The primary suite offers a zero-entry tiled walk-in shower, dual vanities and dedicated makeup counter, and large walk-in closet. The 1.09-acre property provides a rare combination of privacy, usable land and room to expand. A portion of the acreage remains wooded, offering the flexibility to clear additional space for a workshop,RV/boat storage. Side entry garage and mature landscapring add to the curb appeal.More features: Trane 16 SEER HVAC system, private well with whole-house water filtration system,gutters (rear) flood and motion-sensor lighting. A rare opportunity to own a custom-quality home, with acreage & outdoor living & convenient to town.
For sale
$530,000
2419 Wallace Lake Rd, Pace, FL 32571
3beds
1,758sqft
Single Family Residence
Built in 2018
1.09 Acres Lot
$-- Zestimate®
$301/sqft
$-- HOA
What's special
Screened pool enclosureQuality finishesSide entry garageGenerously sized bedroomsBuilt-in pantryWall of windowsDedicated pool storage closet
- 2 days
- 672
- 92
Likely to sell faster than
Zillow last checked:
Listing updated:
Listed by:
Kimberly Fagan 850-380-8570,
Levin Rinke Realty
Source: PAR,MLS#: 691184
Facts & features
Interior
Bedrooms & bathrooms
- Bedrooms: 3
- Bathrooms: 3
- Full bathrooms: 2
- 1/2 bathrooms: 1
Primary bedroom
- Level: First
- Area: 229.5
- Dimensions: 13.5 x 17
Bedroom
- Level: First
- Area: 135.67
- Dimensions: 11 x 12.33
Bedroom 1
- Level: First
- Area: 196
- Dimensions: 12 x 16.33
Living room
- Level: First
- Area: 264
- Dimensions: 16 x 16.5
Heating
- Central, Fireplace(s)
Cooling
- Central Air, Ceiling Fan(s)
Appliances
- Included: Electric Water Heater, Built In Microwave, Dishwasher, Refrigerator
- Laundry: Inside
Features
- Bookcases, Ceiling Fan(s), High Ceilings, Recessed Lighting
- Flooring: Tile
- Windows: Double Pane Windows, Blinds
- Has basement: No
- Has fireplace: Yes
Interior area
- Total structure area: 1,758
- Total interior livable area: 1,758 sqft
Video & virtual tour
Property
Parking
- Total spaces: 2
- Parking features: 2 Car Garage, Side Entrance, Garage Door Opener
- Garage spaces: 2
Features
- Levels: One
- Stories: 1
- Patio & porch: Porch
- Exterior features: Rain Gutters
- Has private pool: Yes
- Pool features: Screen Enclosure
- Fencing: Privacy
Lot
- Size: 1.09 Acres
- Features: Central Access
Details
- Parcel number: 142n300000001510000
- Zoning description: County
Construction
Type & style
- Home type: SingleFamily
- Architectural style: Craftsman
- Property subtype: Single Family Residence
Materials
- Frame
- Foundation: Slab
- Roof: Shingle
Condition
- Resale
- New construction: No
- Year built: 2018
Utilities & green energy
- Electric: Circuit Breakers, Copper Wiring
- Sewer: Septic Tank
- Water: Private
Community & HOA
Community
- Security: Smoke Detector(s)
- Subdivision: None
HOA
- Has HOA: No
Location
- Region: Pace
Financial & listing details
- Price per square foot: $301/sqft
- Tax assessed value: $316,818
- Annual tax amount: $2,443
- Price range: $530K - $530K
- Date on market: 11/12/2026
- Road surface type: Paved
Estimated market value
Not available
Estimated sales range
Not available
Not available
Price history
| Date | Event | Price |
|---|---|---|
| 11/12/2026 | Listed for sale | $530,000+1161.9%$301/sqft |
Source:  PAR #691184 Report a problem | ||
| 6/14/2017 | Sold | $42,000+13.5%$24/sqft |
Source: Public Record Report a problem | ||
| 1/30/2017 | Sold | $37,000$21/sqft |
Source: Public Record Report a problem | ||
Public tax history
| Year | Property taxes | Tax assessment |
|---|---|---|
| 2025 | $2,443 +3% | $227,755 +2.9% |
| 2024 | $2,371 +9.5% | $221,336 +5.4% |
| 2023 | $2,166 +0% | $210,035 +3% |
| 2022 | $2,166 +1.2% | $203,917 +3% |
| 2021 | $2,140 +0.6% | $197,978 +1.4% |
| 2020 | $2,128 +2.6% | $195,245 +2.3% |
| 2019 | $2,075 | $190,855 +503.8% |
| 2018 | $2,075 +622.6% | $31,610 +45% |
| 2017 | $287 | $21,800 -23.5% |
| 2016 | $287 | $28,500 |
Find assessor info on the county website
Monthly payment
Est. payment
Payment breakdown
Explore the cost of this home by adjusting the details. Changes won't be saved.Climate risks
Neighborhood: 32571
Nearby schools
Schools provided by the listing agent
- Elementary: Wallace Lake K-8
- Middle: WALLACE LAKE K-8
- High: Pace
Source: PAR. This data may not be complete. We recommend contacting the local school district to confirm school assignments for this home.
Similar homes
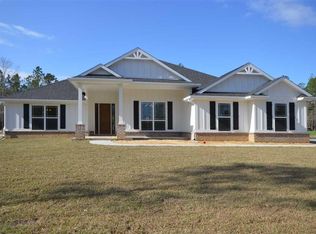
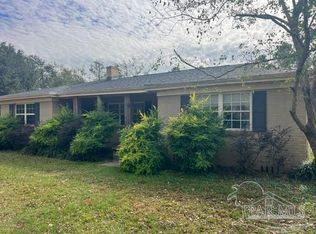
- $450,0003 bd2 ba2k sqft3801 Luther Fowler Rd, Pace, FL 32571For Sale
 MLS ID #691103, Whittnie Walker, LPT Realty. PAR
- $530,0004 bd3 ba2.3k sqft2805 Gemstone Cir, Pace, FL 32571For Sale
 MLS ID #688302, Debbie Horne, Nexthome Momentum Realty. PAR
- $550,0002 bd2 ba1.5k sqft3082 Tunnel Rd, Pace, FL 32571For Sale
 MLS ID #690977, Bo English, National Land Realty. PAR
- $439,9003 bd3 ba2.5k sqft5606 Village Lake Dr, Pace, FL 32571For Sale
 MLS ID #691123, Paul Womack, Levin Rinke Realty. PAR
- $429,0003 bd2 ba1.7k sqft5646 Dunridge Dr, Pace, FL 32571For Sale
 MLS ID #1015431, Sheau Ming Sleeter, Realty ONE Group Emerald Coast. ECAOR
