Welcome home to this impeccably maintained 3 bedroom, 2 bath home offering thoughtful updates and easy everyday living. Fresh interior paint and upgraded flooring create a clean, inviting feel, while the fully owned solar panel system is designed to offset your home’s electricity usage and even charge your EV! Seller hasn't had a power bill in over 5 years! The professionally landscaped private backyard is ready to enjoy, featuring a gas fireplace that makes outdoor evenings especially inviting. Additional highlights include a water softener, permanent outdoor holiday LED lighting, all appliances included, and an epoxy-finished garage. Located just down the street from the community pool, this home combines comfort, convenience, and valuable upgrades in a beautifully cared-for package!
Active
$459,000
5519 W Los Flores St, Meridian, ID 83646
3beds
2baths
1,278sqft
Single Family Residence
Built in 2017
6,534 Square Feet Lot
$456,200 Zestimate®
$359/sqft
$67/mo HOA
What's special
Epoxy-finished garageWater softenerAll appliances includedFresh interior paintUpgraded flooringProfessionally landscaped private backyard
- 7 days
- 551
- 50
Likely to sell faster than
Zillow last checked:
Listing updated:
Listed by:
Alicia Cavener Cell:208-484-3499,
Point Realty LLC
Source: IMLS,MLS#: 99002400
Facts & features
Interior
Bedrooms & bathrooms
- Bedrooms: 3
- Bathrooms: 2
- Main level bathrooms: 2
- Main level bedrooms: 3
Primary bedroom
- Level: Main
Bedroom 2
- Level: Main
Bedroom 3
- Level: Main
Heating
- Forced Air
Cooling
- Central Air
Appliances
- Included: Gas Water Heater, Dishwasher, Disposal, Microwave, Refrigerator, Water Softener Owned
Features
- Bath-Master, Bed-Master Main Level, Breakfast Bar, Granite Counters, Number of Baths Main Level: 2
- Has basement: No
- Has fireplace: Yes
- Fireplace features: Gas
Interior area
- Total structure area: 1,278
- Total interior livable area: 1,278 sqft
- Finished area above ground: 1,278
- Finished area below ground: 0
Property
Parking
- Total spaces: 2
- Parking features: Attached, Driveway
- Attached garage spaces: 2
- Has uncovered spaces: Yes
Features
- Levels: One
- Pool features: Community
- Fencing: Full,Vinyl
Lot
- Size: 6,534 Square Feet
- Features: Standard Lot 6000-9999 SF, Auto Sprinkler System
Details
- Parcel number: R6206790380
Construction
Type & style
- Home type: SingleFamily
- Property subtype: Single Family Residence
Materials
- Frame
- Roof: Composition,Architectural Style
Condition
- Year built: 2017
Details
- Builder name: Coleman
Utilities & green energy
- Electric: Photovoltaics Seller Owned
- Water: Public
- Utilities for property: Sewer Connected
Community & HOA
Community
- Subdivision: The Oaks
HOA
- Has HOA: Yes
- HOA fee: $800 annually
Location
- Region: Meridian
Financial & listing details
- Price per square foot: $359/sqft
- Tax assessed value: $402,100
- Annual tax amount: $1,288
- Date on market: 10/1/2026
- Listing terms: Cash,Conventional,FHA
- Ownership: Fee Simple,Fractional Ownership: No
- Road surface type: Paved
Estimated market value
$456,200
$433,000 - $479,000
$2,361/mo
Price history
Price history is unavailable.
Public tax history
| Year | Property taxes | Tax assessment |
|---|---|---|
| 2026 | $1,288 -4.2% | $402,100 -2.1% |
| 2025 | $1,345 -6.7% | $410,800 +4% |
| 2024 | $1,440 -12.8% | $395,100 +0.5% |
| 2023 | $1,651 +9.8% | $393,000 -9.9% |
| 2022 | $1,503 +7% | $436,000 +29.5% |
| 2021 | $1,405 -19.3% | $336,800 +25.4% |
| 2020 | $1,741 +10.9% | $268,600 +2.9% |
| 2019 | $1,570 +83.6% | $261,000 +11.3% |
| 2018 | $855 | $234,500 +272.8% |
| 2017 | -- | $62,900 |
Find assessor info on the county website
Monthly payment
Est. payment
Payment breakdown
Explore the cost of this home by adjusting the details. Changes won't be saved.Climate risks
Neighborhood: 83646
Nearby schools
Schools provided by the listing agent
- Elementary: Ponderosa
- Middle: Meridian Middle
- High: Meridian
- District: West Ada School District
Source: IMLS. This data may not be complete. We recommend contacting the local school district to confirm school assignments for this home.
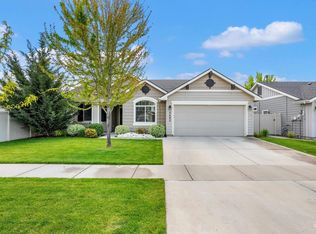
Similar homes
- $455,0003 bd2 ba1.4k sqft2397 W Fieldstream Dr, Meridian, ID 83646Active
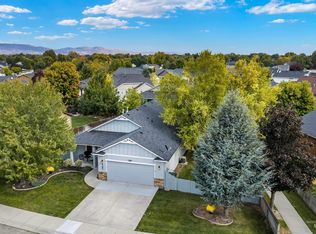 MLS ID #99002280, Liz Holliday, Keller Williams Realty Boise. IMLS
 - $459,9003 bd3 ba1.8k sqft1553 W Homestake St, Meridian, ID 83646Active
 MLS ID #99002570, Jace Stolfo, Stolfo Real Estate. IMLS
 - $529,9003 bd2 ba1.8k sqft4923 W Torana St, Meridian, ID 83646Active
 MLS ID #99000073, James Newell, Homes of Idaho-Newell Realty Group. IMLS
 - $449,9004 bd2 ba1.4k sqft10335 W Wyatt Earp Dr, Star, ID 83669Active
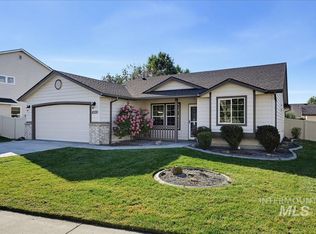 MLS ID #99002528, David Nielsen, Silvercreek Realty Group. IMLS
