Welcome to this beautifully furnished 3250 Sq Ft, 3 Bedroom, 3.5 half bath Parkway model home nestled in the sought after Blackmoor community on a peacful cul-de-sac! Step into this spacious, light filled home featuring high ceilings, elegant archways, and multiple entertainment areas, including a formal dining room with built in shelving, and a large Carolina Room with panoramic views and access to the patio and pool area. The kitchen impresses with an abundance of cabinetry, a breakfast bar, and all appliances remain, including a newer washer and dryer! The laundry room leads to an oversized 2 car garage, with pull down stairs for additional storage! The generous owner's suite offers a tray ceiling, dual closets, a jetted tub for soaking away the day, and a separate shower. Two additional bedrooms with a jack and jill bath bathroom, and a flex room with a closet could serve as a 4th bedroom, den or office! Enjoy outdoor living in your private, landscaped back yard with a 16x32' saltwater pool, concrete patio, irrigation and custom lighting, and surround sound and a security system. Blackmoor offers top-tier amenities including golf, tennis, pickleball, and a clubhouse. The community is located within minutes from Huntington State Park, Brookgreen Gardens, the airport, Market Common, shopping, dining and doctors.
For sale
Price cut: $11K (8/25)
$599,000
6705 Oakmere Ct., Murrells Inlet, SC 29576
3beds
3,250sqft
Single Family Residence
Built in 2001
0.26 Acres Lot
$581,400 Zestimate®
$184/sqft
$50/mo HOA
What's special
Beautifully furnishedSpacious light filled homeElegant archwaysBreakfast barJetted tubHigh ceilingsAll appliances remain
- 90 days
- 1,039
- 57
Zillow last checked:
Listing updated:
Listed by:
Right Find Homes Team Cell:843-256-4316,
EXP Realty LLC,
Caralynn M Farmer 570-975-9760,
EXP Realty LLC
Source: CCAR,MLS#: 2616162 Originating MLS: Coastal Carolinas Association of Realtors
Originating MLS: Coastal Carolinas Association of RealtorsFacts & features
Interior
Bedrooms & bathrooms
- Bedrooms: 3
- Bathrooms: 4
- Full bathrooms: 3
- 1/2 bathrooms: 1
Rooms
- Room types: Bathroom, Carolina Room, Den, Utility Room
Primary bedroom
- Features: Ceiling Fan(s), Main Level Primary, Walk-In Closet(s)
- Level: First
Primary bathroom
- Features: Dual Sinks, Jetted Tub, Separate Shower, Vanity
Dining room
- Features: Separate/Formal Dining Room
Kitchen
- Features: Breakfast Bar, Breakfast Area, Ceiling Fan(s), Dishwasher, Kitchen Island, Pantry, Solid Surface Counters
Living room
- Features: Ceiling Fan(s), Fireplace
Other
- Features: Bedroom on Main Level, Library, Utility Room
Heating
- Central, Electric
Cooling
- Central Air
Appliances
- Included: Dishwasher, Disposal, Microwave, Range, Refrigerator, Dryer, Washer
- Laundry: Washer Hookup
Features
- Attic, Ceiling Fan(s), Dual Sinks, Fireplace, Jetted Tub, Main Level Primary, Pull Down Attic Stairs, Permanent Attic Stairs, Split Bedrooms, Skylights, Separate Shower, Vanity, Walk-In Closet(s), Window Treatments, Breakfast Bar, Bedroom on Main Level, Breakfast Area, Kitchen Island, Solid Surface Counters
- Flooring: Carpet, Luxury Vinyl, Luxury VinylPlank, Tile
- Windows: Skylight(s), Window Treatments
- Attic: Pull Down Stairs,Permanent Stairs
- Has fireplace: Yes
- Furnished: Yes
Interior area
- Total structure area: 3,754
- Total interior livable area: 3,250 sqft
Property
Parking
- Total spaces: 4
- Parking features: Attached, Garage, Two Car Garage, Garage Door Opener
- Attached garage spaces: 2
Features
- Levels: One
- Stories: 1
- Patio & porch: Patio
- Exterior features: Sprinkler/Irrigation, Patio
- Has private pool: Yes
- Pool features: Community, Outdoor Pool, Private
- Has spa: Yes
Lot
- Size: 0.26 Acres
- Features: Cul-De-Sac, Near Golf Course, Irregular Lot, Outside City Limits
Details
- Additional parcels included: ,
- Parcel number: 46407020012
- Zoning: RES
- Special conditions: None
Construction
Type & style
- Home type: SingleFamily
- Architectural style: Traditional
- Property subtype: Single Family Residence
Materials
- Stucco, Vinyl Siding
- Foundation: Slab
Condition
- Resale
- Year built: 2001
Utilities & green energy
- Water: Public
- Utilities for property: Cable Available, Electricity Available, Phone Available, Sewer Available, Underground Utilities, Water Available
Community & HOA
Community
- Features: Clubhouse, Recreation Area, Tennis Court(s), Golf, Long Term Rental Allowed, Pool
- Security: Security System, Smoke Detector(s)
- Subdivision: Blackmoor
HOA
- Has HOA: Yes
- Amenities included: Clubhouse, Pet Restrictions, Tennis Court(s)
- Services included: Association Management, Common Areas, Pool(s), Recreation Facilities
- HOA fee: $50 monthly
Location
- Region: Murrells Inlet
Financial & listing details
- Price per square foot: $184/sqft
- Tax assessed value: $540,570
- Annual tax amount: $6,812
- Date on market: 6/26/2026
- Electric utility on property: Yes
Estimated market value
$581,400
$552,000 - $610,000
$3,957/mo
Price history
| Date | Event | Price |
|---|---|---|
| 8/25/2026 | Price change | $599,000-1.8%$184/sqft |
Source:  CCAR #2616162 Report a problem CCAR #2616162 Report a problem | ||
| 7/21/2026 | Price change | $610,000-2.4%$188/sqft |
Source: CCAR #2616162 Report a problem | ||
| 6/26/2026 | Listed for sale | $625,000$192/sqft |
Source: CCAR #2616162 Report a problem | ||
| 5/5/2026 | Listing removed | $625,000$192/sqft |
Source: eXp Realty #2512962 Report a problem | ||
| 1/21/2026 | Price change | $625,000-0.8%$192/sqft |
Source: CCAR #2512962 Report a problem | ||
| 10/23/2025 | Price change | $630,000-3.1%$194/sqft |
Source: CCAR #2512962 Report a problem | ||
| 8/22/2025 | Price change | $650,000-3%$200/sqft |
Source: CCAR #2512962 Report a problem | ||
| 6/26/2025 | Price change | $670,000-0.7%$206/sqft |
Source: CCAR #2512962 Report a problem | ||
| 5/23/2025 | Listed for sale | $675,000+26.2%$208/sqft |
Source: CCAR #2512962 Report a problem | ||
| 10/11/2023 | Sold | $535,000-4.4%$165/sqft |
Source: CCAR #2315580 Report a problem | ||
| 9/12/2023 | Contingent | $559,900$172/sqft |
Source: CCAR #2315580 Report a problem | ||
| 9/5/2023 | Price change | $559,900-1.8%$172/sqft |
Source: CCAR #2315580 Report a problem | ||
| 8/5/2023 | Listed for sale | $569,900+120.4%$175/sqft |
Source: CCAR #2315580 Report a problem | ||
| 2/22/2001 | Sold | $258,592$80/sqft |
Source: Public Record Report a problem | ||
Public tax history
| Year | Property taxes | Tax assessment |
|---|---|---|
| 2025 | $6,812 | $540,570 |
| 2024 | $6,812 +427.7% | $540,570 +48.8% |
| 2023 | $1,291 | $363,220 |
| 2022 | -- | $363,220 |
| 2021 | $1,166 +10.8% | -- |
| 2020 | $1,052 | -- |
| 2019 | -- | -- |
| 2018 | $996 | $13,550 +0% |
| 2017 | -- | $13,545 |
| 2016 | -- | $13,545 |
| 2015 | -- | $13,545 |
| 2014 | $1,064 | $13,545 |
| 2013 | -- | -- |
| 2012 | -- | -- |
| 2010 | -- | $13,740 +28.7% |
| 2009 | -- | $10,676 |
| 2008 | -- | $10,676 |
| 2007 | -- | $10,676 -7.1% |
| 2005 | -- | $11,488 |
| 2004 | $2,020 +26.5% | $11,488 +26.5% |
| 2003 | $1,596 | $9,080 |
| 2002 | -- | -- |
| 2001 | -- | -- |
Find assessor info on the county website
Monthly payment
Est. payment
Payment breakdown
Explore the cost of this home by adjusting the details. Changes won't be saved.Climate risks
Neighborhood: 29576
Nearby schools
Schools provided by the listing agent
- Elementary: Saint James Elementary School
- Middle: Saint James Middle School
- High: Saint James High School
Source: CCAR. This data may not be complete. We recommend contacting the local school district to confirm school assignments for this home.
- $392,7003 bd2 ba1.6k sqft6703 Oakmere Ct, Murrells Inlet, SC 29576Off Market

- $460,1003 bd2 ba2.1k sqft6709 Oakmere Ct, Murrells Inlet, SC 29576Off Market
- $443,8003 bd2 ba2.3k sqft6469 Somersby Dr, Murrells Inlet, SC 29576Off Market
- $---- bd-- ba-- sqft6701 Oakmere Ct, Murrells Inlet, SC 29576Off Market
Similar homes
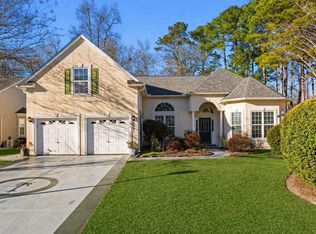
- $599,0005 bd5 ba3.3k sqft6391 Longwood Dr., Murrells Inlet, SC 29576For Sale
 MLS ID #2620853, The Mills Group Team, Century 21 Barefoot Realty. CCAR
 - $575,0003 bd3 ba2.8k sqft732 Dreamland Dr., Murrells Inlet, SC 29576For Sale
 MLS ID #2620107, Ali Ferrari Team, RE/MAX Southern Shores. CCAR
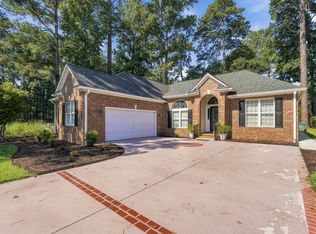
 - $497,5003 bd2 ba1.9k sqft1186 N Blackmoor Dr., Murrells Inlet, SC 29576For Sale
 MLS ID #2622789, Sollecito Advantage Group, CB Sea Coast Advantage MI. CCAR
 - $537,4003 bd2 ba2.4k sqft101 Pickering Dr., Murrells Inlet, SC 29576For Sale
 MLS ID #2619631, Shine Team, INNOVATE Real Estate. CCAR
 - $550,0004 bd3 ba2.7k sqft922 Refuge Way, Murrells Inlet, SC 29576For SaleMLS ID #2607907, Sollecito Advantage Group, CB Sea Coast Advantage MI. CCAR
- $429,0004 bd3 ba2.1k sqft216 Collins Glen Dr., Murrells Inlet, SC 29576For SaleMLS ID #2621390, Joellen Plyler, South Strand Realty. CCAR
- $540,0004 bd4 ba2.6k sqft568 Canborough Lane, Murrells Inlet, SC 29576For SaleMLS ID #2616671, The Greg Sisson Team, The Ocean Forest Company. CCAR
- $474,0003 bd3 ba1.9k sqft219 Cypress Estates Dr., Murrells Inlet, SC 29576For SaleMLS ID #2616063, Warren Glover, Realty ONE Group DocksideSouth. CCAR
- $489,9003 bd2 ba2.1k sqft54 Saltwind Loop, Murrells Inlet, SC 29576For SaleMLS ID #2622498, Shine Team, INNOVATE Real Estate. CCAR
- $479,5005 bd3 ba2.3k sqft327 Cypress Keyes Ln., Murrells Inlet, SC 29576For SaleMLS ID #2615949, Greg Harrelson Sales Team, Century 21 The Harrelson Group. CCAR
- $439,0004 bd3 ba2.1k sqft420 Westham Dr., Murrells Inlet, SC 29576For SaleMLS ID #2611482, Vicki Harvey, Realty ONE Group Dockside. CCAR
- $509,9004 bd3 ba2.1k sqft605 Cherry Blossom Dr., Murrells Inlet, SC 29576For SaleMLS ID #2617225, Thomas Gruenthal, Greyfeather Group EXP Realty. CCAR
- $524,9004 bd3 ba2.7k sqft3004 Waterbury Ln., Myrtle Beach, SC 29588For SaleMLS ID #2622595, Derek Potter, Hawkeye Realty Inc. CCAR
- $587,0004 bd4 ba2.3k sqft20 Palmas Dr., Surfside Beach, SC 29575For SaleMLS ID #2619703, Brock Santa, Dunes Living Real Estate. CCAR
- $385,0003 bd2 ba1.8k sqft1037 Vestry Dr., Murrells Inlet, SC 29576For SaleMLS ID #2618947, Gary Falconer, Watermark Real Estate Group. CCAR
- $394,9003 bd2 ba1.8k sqft36 Easter Lilly Ct., Murrells Inlet, SC 29576For SaleMLS ID #2615366, Teresa Nash Turner, CB Sea Coast Advantage MI. CCAR
- $599,0004 bd3 ba2.2k sqft4390 Saint Annes Ct., Myrtle Beach, SC 29579For SaleMLS ID #2621697, Mickey T Chiappetta, JTE Real Estate. CCAR
- $599,0004 bd4 ba2.9k sqft467 Indigo Bay Circle, Myrtle Beach, SC 29579For SaleMLS ID #2622559, Mary S Neddy, Realty ONE Group Dockside. CCAR
- $699,0005 bd5 ba2.6k sqft180 Georges Bay Rd., Surfside Beach, SC 29575For SaleMLS ID #2611272, Joe J Foster, Century 21 Palms Realty. CCAR
- $649,9004 bd3 ba2.6k sqft2061 Kilkee Dr., Myrtle Beach, SC 29579For SaleMLS ID #2621812, Margot Layland, Legends Real Estate. CCAR
