Spectacular year round contemporary log home on the eastern shores of Lake Bomoseen, offering breathtaking sunset views over the crystal-clear water. Relax and entertain on the spacious deck while taking in the beauty of one of Vermont's most desirable lakes. Designed with an open-concept floor plan, the home features a beautifully appointed granite kitchen that flows seamlessly into the dining and living areas. A striking fieldstone gas fireplace serves as the centerpiece, creating a warm and inviting gathering space, all framed by stunning lake views. The main level includes a spacious primary bedroom with dual walk-in closets, providing both comfort and convenience. Upstairs, you'll find two generously sized bedrooms, a full bath, and a loft overlooking the living area below while capturing picturesque views of the lake. The finished walk-out lower level expands the living space with a welcoming family/recreation room, perfect for entertaining, game nights, or relaxing after a day on the water. This level also includes a utility room with a laundry area and ample storage. Whether you're looking for a year-round residence or a lakeside retreat, this exceptional waterfront home offers the perfect combination of rustic elegance, modern comfort, and unforgettable Lake Bomoseen living. Just a short drive to Killington for skiing and near snowmobile trails, Castleton University and Middlebury.
Active
Listed by: Northland Real Estate • Alan Gombosi • 802-287-9797
Price cut: $35K (8/13)
$850,000
242 Little Rutland Road, Castleton, VT 05732
3beds
1,980sqft
Single Family Residence
Built in 2010
5,227 Square Feet Lot
$-- Zestimate®
$429/sqft
$-- HOA
What's special
Striking fieldstone gas fireplaceSpacious deckFinished walk-out lower levelGenerously sized bedroomsOpen-concept floor planStunning lake viewsExceptional waterfront home
- 92 days
- 1,089
- 95
Zillow last checked:
Listing updated:
Listed by:
Alan Gombosi,
Northland Real Estate 802-287-9797,
Suanne M Ohl,
Northland Real Estate
Source: PrimeMLS,MLS#: 5100897
Facts & features
Interior
Bedrooms & bathrooms
- Bedrooms: 3
- Bathrooms: 3
- Full bathrooms: 1
- 3/4 bathrooms: 1
- 1/2 bathrooms: 1
Heating
- Propane, Radiant Floor
Cooling
- None
Appliances
- Included: Dishwasher, Dryer, Gas Range, Refrigerator, Washer, Gas Stove, Gas Water Heater
Features
- Dining Area
- Flooring: Hardwood, Tile
- Windows: Double Pane Windows
- Basement: Climate Controlled,Concrete,Concrete Floor,Daylight,Full,Insulated,Partially Finished,Interior Stairs,Storage Space,Walkout,Interior Access,Exterior Entry,Basement Stairs,Walk-Out Access
- Number of fireplaces: 1
- Fireplace features: 1 Fireplace
Interior area
- Total structure area: 2,230
- Total interior livable area: 1,980 sqft
- Finished area above ground: 1,980
- Finished area below ground: 0
Property
Parking
- Parking features: Gravel
Accessibility
- Accessibility features: 1st Floor Bedroom
Features
- Levels: 2.5
- Stories: 2.5
- Exterior features: Dock, Deck
- Has view: Yes
- View description: Water, Mountain(s)
- Has water view: Yes
- Water view: Water
- Waterfront features: Beach Access
- Body of water: Bomoseen Lake
- Frontage length: Road frontage: 35
Lot
- Size: 5,227 Square Feet
- Features: Landscaped, Recreational, Sloped, Views, Near Country Club, Near Golf Course, Near Shopping, Near Skiing, Near Snowmobile Trails, Neighborhood, Rural, Near School(s)
Details
- Zoning description: residential
- Special conditions: Standard
Construction
Type & style
- Home type: SingleFamily
- Architectural style: Chalet,Contemporary
- Property subtype: Single Family Residence
Materials
- Log Home, Log Exterior
- Foundation: Poured Concrete
- Roof: Asphalt Shingle
Condition
- New construction: No
- Year built: 2010
Utilities & green energy
- Electric: 200+ Amp Service
- Sewer: Shared Septic
- Utilities for property: Cable Available, Propane, Phone Available
Community & HOA
Community
- Security: Battery Smoke Detector
HOA
- Amenities included: Landscaping, Beach Access, Beach Rights, Boat Slip/Dock, Docks, Snow Removal
Location
- Region: Bomoseen
Financial & listing details
- Price per square foot: $429/sqft
- Annual tax amount: $13,633
- Date on market: 7/21/2026
Estimated market value
Not available
Estimated sales range
Not available
Not available
Price history
| Date | Event | Price |
|---|---|---|
| 8/13/2026 | Price change | $850,000-4%$429/sqft |
Source:  PrimeMLS #5100897 Report a problem PrimeMLS #5100897 Report a problem | ||
| 7/21/2026 | Listed for sale | $885,000$447/sqft |
Source: PrimeMLS #5100897 Report a problem | ||
Public tax history
Tax history is unavailable.
Monthly payment
Est. payment
Payment breakdown
Explore the cost of this home by adjusting the details. Changes won't be saved.Climate risks
Neighborhood: 05732
Nearby schools
Schools provided by the listing agent
- Elementary: Castleton Elementary School
- Middle: Fair Haven Grade School
- High: Fair Haven UHSD #16
- District: CastletonHubbardton USD 4
Source: PrimeMLS. This data may not be complete. We recommend contacting the local school district to confirm school assignments for this home.
Similar homes
- $795,0003 bd2 ba1.5k sqft175 Creek Road, Castleton, VT 05735Active
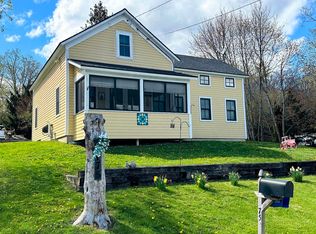 MLS ID #5090528, Stephanie Corey. PrimeMLS
 - $459,0004 bd3 ba2.2k sqft2940 Rte 30 North, Castleton, VT 05732Active
 MLS ID #5104805, Tina Crean. PrimeMLS
 - $599,0003 bd2 ba2.1k sqft3277 VT Route 30 North, Castleton, VT 05735Active
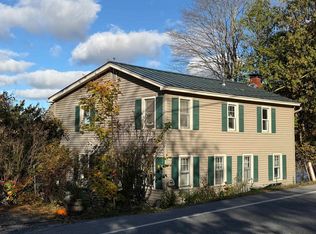 MLS ID #5114373, Nancy Liberatore. PrimeMLS
 - $995,0003 bd1 ba1.2k sqft48 Acorn Lodge Road, Castleton, VT 05735Active
 MLS ID #5096953, Hughes Group Team. PrimeMLS
