An incredible opportunity to make this custom built home your own. Located in a sought after Spring Gate Neighborhood of Brandermill. Current owners purchased it back in 1989 and have raised all their children here. They have made unforgettable memories & lots of friends in this wonderful neighborhood and community over the years. When you see it, you will feel the love!!! It's time for someone else to make their own memories. Offers 3 Large living spaces with "The Party Room" addition about 10 years ago. One of the living rooms used to be a 1st floor bedroom and can easily be converted back. There is also great space for bathroom expansion. Well flowing open floorplan with lots of windows, 2 gas fireplaces (one double sided), Eat-in Kitchen open to Dining Room & living spaces. Primary Suite has large vanity area, oversized Bathroom & 2 Story walk in closet in addition to the 2 other walk-in closets. Bring your entire wardrobe...this home has unlimited room for it. Large wrap around deck, Cabana with electricity, heated and cooled 2 car garage with pedestrian door. Large Laundry Room with custom built-ins and laundry shoot. Many updates have been done over the years and it's time for someone else to finish the rest. Roof & skylights were replaced at the time of addition (approx. 10 years). Newer HVAC units & Water Heater. Play the 18 hole Golf Course (additional cost) or take a short bike or car ride to your own, waterfront, neighborhood restaurant on the Swift Creek Reservoir...with the most beautiful sunset you will ever see. 15 miles of walking/biking trails. Enjoy 3 neighborhood pools. Walking Distance to Swift Creek Elementary School. Quick access to Shopping, Restaurants, St. Fancis Hospital, Powhite Parkway and Rt.288. 20 minutes to Richmond or Short Pump. Truly an unbeatable deal. Live like you're on VACATION!!!
For sale
Price cut: $21K (9/16)
$529,000
14202 Spring Gate Ter, Midlothian, VA 23112
3beds
2,968sqft
Single Family Residence
Built in 1984
0.33 Acres Lot
$524,700 Zestimate®
$178/sqft
$77/mo HOA
What's special
Oversized bathroomCabana with electricityLarge wrap around deck
- 86 days
- 673
- 27
Likely to sell faster than
Zillow last checked:
Listing updated:
Listed by:
Rick Cox (804)920-1738,
The Rick Cox Realty Group 804-920-1738,
Tunde Lewis 804-307-7008,
The Rick Cox Realty Group
Source: CVRMLS,MLS#: 2619747 Originating MLS: Central Virginia Regional MLS
Originating MLS: Central Virginia Regional MLSFacts & features
Interior
Bedrooms & bathrooms
- Bedrooms: 3
- Bathrooms: 3
- Full bathrooms: 2
- 1/2 bathrooms: 1
Primary bedroom
- Description: Custom Design with 2 Story Closet
- Level: Second
- Dimensions: 0 x 0
Dining room
- Description: Open to Kitchen & Living Room
- Level: First
- Dimensions: 0 x 0
Family room
- Description: Open to Kitchen & Great Room/2 Sided Gas FP
- Level: First
- Dimensions: 0 x 0
Other
- Description: Tub & Shower
- Level: Second
Great room
- Description: Enormous "party Room" with 2 Sided Gas Fp
- Level: First
- Dimensions: 0 x 0
Half bath
- Level: First
Kitchen
- Description: Eat-in/Granite Countertops
- Level: First
- Dimensions: 0 x 0
Laundry
- Description: Built-ins/Laundry Shoot
- Level: First
- Dimensions: 0 x 0
Living room
- Description: Cathedral Ceiling/Gas Fireplace/Open to Dining Rm
- Level: First
- Dimensions: 0 x 0
Heating
- Electric, Heat Pump, Zoned
Cooling
- Central Air, Zoned
Appliances
- Included: Dishwasher, Electric Water Heater, Disposal, Microwave, Refrigerator, Smooth Cooktop, Stove
Features
- Cathedral Ceiling(s), Fireplace, Granite Counters, Bath in Primary Bedroom, Skylights, Walk-In Closet(s)
- Flooring: Carpet, Tile
- Windows: Skylight(s)
- Has basement: No
- Attic: Walk-In
- Number of fireplaces: 2
Interior area
- Total interior livable area: 2,968 sqft
- Finished area above ground: 2,968
- Finished area below ground: 0
Property
Parking
- Total spaces: 2
- Parking features: Attached, Direct Access, Finished Garage, Garage, Heated Garage, Oversized
- Attached garage spaces: 2
Features
- Levels: Two
- Stories: 2
- Patio & porch: Stoop, Wrap Around, Deck
- Exterior features: Deck, Storage, Shed
- Pool features: In Ground, Lap, Pool, Community
- Has spa: Yes
- Spa features: Hot Tub
- Fencing: None
Lot
- Size: 0.33 Acres
Details
- Parcel number: 724688123000000
- Zoning description: R7
Construction
Type & style
- Home type: SingleFamily
- Architectural style: Contemporary
- Property subtype: Single Family Residence
Materials
- Brick, Cedar, Drywall, HardiPlank Type
- Roof: Wood
Condition
- Resale
- New construction: No
- Year built: 1984
Utilities & green energy
- Sewer: Public Sewer
- Water: Public
Community & HOA
Community
- Features: Boat Facilities, Common Grounds/Area, Golf, Home Owners Association, Lake, Pond, Pool, Trails/Paths
- Subdivision: Brandermill
HOA
- Has HOA: Yes
- Services included: Common Areas, Pool(s)
- HOA fee: $231 quarterly
Location
- Region: Midlothian
Financial & listing details
- Price per square foot: $178/sqft
- Tax assessed value: $548,100
- Annual tax amount: $4,878
- Date on market: 7/23/2026
- Exclusions: 2 Wall Sconces in Primary BR
- Ownership: Individuals
- Ownership type: Sole Proprietor
Estimated market value
$524,700
$498,000 - $551,000
$2,971/mo
Price history
| Date | Event | Price |
|---|---|---|
| 9/16/2026 | Price change | $529,000-3.8%$178/sqft |
Source:  CVRMLS #2619747 Report a problem CVRMLS #2619747 Report a problem | ||
| 7/24/2026 | Listed for sale | $550,000+104.5%$185/sqft |
Source: CVRMLS #2619747 Report a problem | ||
| 3/7/2008 | Sold | $269,000+92.2%$91/sqft |
Source: Agent Provided Report a problem | ||
| 1/23/1989 | Sold | $139,950$47/sqft |
Source: Agent Provided Report a problem | ||
Public tax history
| Year | Property taxes | Tax assessment |
|---|---|---|
| 2025 | $4,834 +4% | $543,100 +5.2% |
| 2024 | $4,649 +8% | $516,500 +9.2% |
| 2023 | $4,306 +14.6% | $473,200 +15.8% |
| 2022 | $3,758 +9.2% | $408,500 +12.8% |
| 2021 | $3,441 +2.3% | $362,200 +2.3% |
| 2020 | $3,363 +4.5% | $354,000 +4.5% |
| 2019 | $3,217 +0.6% | $338,600 +1.4% |
| 2018 | $3,197 +11.7% | $333,900 +7.7% |
| 2017 | $2,863 | $310,000 +4% |
| 2016 | $2,863 +3.3% | $298,200 +3.3% |
| 2015 | $2,772 +0.7% | $288,800 +0.7% |
| 2014 | $2,753 | $286,800 -0.5% |
| 2013 | -- | $288,100 -2.5% |
| 2012 | -- | $295,500 +21.8% |
| 2011 | -- | $242,700 -5.7% |
| 2010 | -- | $257,300 -2.9% |
| 2009 | -- | $264,900 -2.1% |
| 2008 | -- | $270,500 +15.5% |
| 2007 | -- | $234,200 +21.3% |
| 2005 | -- | $193,100 +10.3% |
| 2004 | -- | $175,000 +4.2% |
| 2003 | -- | $168,000 +9.2% |
| 2002 | -- | $153,900 +1.3% |
| 2001 | -- | $151,900 |
Find assessor info on the county website
Monthly payment
Est. payment
Payment breakdown
Explore the cost of this home by adjusting the details. Changes won't be saved.Climate risks
Neighborhood: 23112
Nearby schools
Schools provided by the listing agent
- Elementary: Swift Creek
- Middle: Swift Creek
- High: Clover Hill
Source: CVRMLS. This data may not be complete. We recommend contacting the local school district to confirm school assignments for this home.
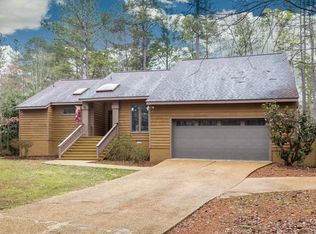
- $506,9003 bd2 ba2.5k sqft14200 Spring Gate Ter, Midlothian, VA 23112Off Market
- $504,7004 bd2 ba2.4k sqft14204 Spring Gate Ter, Midlothian, VA 23112Off Market
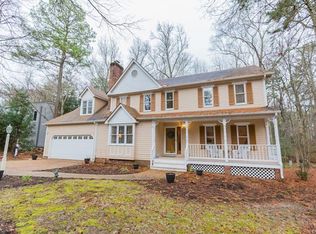
- $506,8005 bd3 ba2.5k sqft14203 Spring Gate Ter, Midlothian, VA 23112Off Market
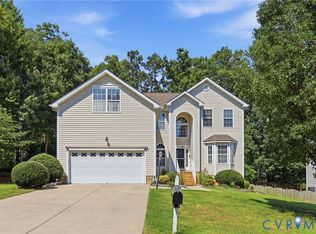
- $466,0004 bd2 ba2.2k sqft14206 Spring Gate Ter, Midlothian, VA 23112Off Market
Similar homes
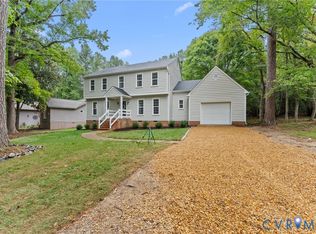
- $534,8005 bd3 ba2.6k sqft14800 Water Race Dr, Midlothian, VA 23112For Sale
 MLS ID #2624053, Chintan Shah, Samson Properties. CVRMLS
 - $445,0004 bd3 ba2k sqft2703 Meeting Gate Ct, Midlothian, VA 23112For Sale
 MLS ID #2626252, Mike Hogan, The Hogan Group Real Estate. CVRMLS
 - $599,9004 bd3 ba3k sqft5420 Sunrise Bluff Ct, Midlothian, VA 23112For Sale
 MLS ID #2627071, Susan Hinz, Real Broker LLC. CVRMLS
 - $524,9003 bd3 ba2.5k sqft14318 Shelter Cove Rd, Midlothian, VA 23112For Sale
 MLS ID #2623837, Jason Celestino, Hometown Realty. CVRMLS
