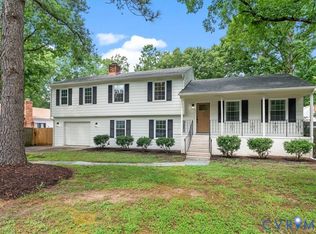
Fantastic home in very desirable neighborhood! Remodeled with a huge open family room, updated bathrooms, neutral colors, and move in ready. The 3rd floor 5th bedroom is completely finished with its own heat and air mini-split, can be a playroom, media room, craft area, or he/she cave! Inside you will find hardwood floors, updated fixtures, ceiling fans, vinyl windows throughout, stainless appliances, and more. The primary bedroom has his and her closets, and the attached primary bath that features glass wall shower and updated fixtures. All bedrooms have ceiling fans and updated lighting. Outside you have plenty of paved off street parking, attached one car garage, concrete basketball court, oversize rear deck, 10x10 detached storage shed, and large level fenced in rear yard. Roof and HVAC are both less than 7 years old so you should have no major expenses anytime soon. Move in and make it your own. Community pool is included with HOA dues, plus playground, tennis, volleyball, and sports field, all just a short walk away. Award winning Chesterfield County Public Schools, and easy access to shopping, dining, and major roads.
For sale
$425,000
4207 Brixton Rd, Chesterfield, VA 23832
5beds
2,274sqft
Single Family Residence
Built in 1981
0.33 Acres Lot
$422,500 Zestimate®
$187/sqft
$50/mo HOA
What's special
Neutral colorsHuge open family roomStainless appliancesAttached one car garageUpdated bathroomsCeiling fansUpdated fixtures
- 14 days
- 414
- 50
Zillow last checked:
Listing updated:
Listed by:
Chris Merritt 804-389-3434,
Legacy Properties 804-739-1000
Source: CVRMLS,MLS#: 2626828 Originating MLS: Central Virginia Regional MLS
Originating MLS: Central Virginia Regional MLSFacts & features
Interior
Bedrooms & bathrooms
- Bedrooms: 5
- Bathrooms: 3
- Full bathrooms: 2
- 1/2 bathrooms: 1
Primary bedroom
- Description: Carpet
- Level: Second
- Dimensions: 0 x 0
Bedroom 2
- Description: Carpet
- Level: Second
- Dimensions: 0 x 0
Bedroom 3
- Description: Carpet
- Level: Second
- Dimensions: 0 x 0
Bedroom 4
- Description: Carpet
- Level: Second
- Dimensions: 0 x 0
Bedroom 5
- Description: Carpet, Great for Playroom or Media Room
- Level: Third
- Dimensions: 0 x 0
Dining room
- Description: Hardwood Floors
- Level: First
- Dimensions: 0 x 0
Family room
- Description: Hardwood Floors, Huge
- Level: First
- Dimensions: 0 x 0
Other
- Description: Tub & Shower
- Level: Second
Half bath
- Level: First
Kitchen
- Description: Laminate Floors
- Level: First
- Dimensions: 0 x 0
Heating
- Electric, Heat Pump, Zoned
Cooling
- Heat Pump, Zoned
Appliances
- Included: Electric Cooking, Electric Water Heater, Disposal, Oven
- Laundry: Washer Hookup, Dryer Hookup
Features
- Bay Window, Eat-in Kitchen, Bath in Primary Bedroom, Cable TV
- Flooring: Laminate, Partially Carpeted, Wood
- Basement: Crawl Space
- Attic: Finished
- Number of fireplaces: 1
- Fireplace features: Masonry, Wood Burning
Interior area
- Total interior livable area: 2,274 sqft
- Finished area above ground: 2,274
- Finished area below ground: 0
Property
Parking
- Total spaces: 1
- Parking features: Attached, Driveway, Garage, Garage Door Opener, Oversized, Paved
- Attached garage spaces: 1
- Has uncovered spaces: Yes
Features
- Levels: Two and One Half
- Stories: 2.5
- Patio & porch: Front Porch, Deck, Porch
- Exterior features: Deck, Porch, Storage, Shed, Paved Driveway
- Pool features: None, Community
- Fencing: Back Yard,Fenced,Partial
Lot
- Size: 0.33 Acres
- Features: Level, Cul-De-Sac
Details
- Parcel number: 763689985000000
- Zoning description: R7
Construction
Type & style
- Home type: SingleFamily
- Architectural style: Colonial
- Property subtype: Single Family Residence
Materials
- Brick, Block, Drywall, Hardboard
- Roof: Asphalt,Shingle
Condition
- Resale
- New construction: No
- Year built: 1981
Utilities & green energy
- Sewer: Public Sewer
- Water: Public
Community & HOA
Community
- Features: Common Grounds/Area, Clubhouse, Playground, Pool
- Subdivision: Creekwood
HOA
- Has HOA: Yes
- Services included: Clubhouse, Common Areas, Pool(s)
- HOA fee: $600 annually
Location
- Region: Chesterfield
Financial & listing details
- Price per square foot: $187/sqft
- Tax assessed value: $374,600
- Annual tax amount: $3,333
- Date on market: 9/30/2026
- Ownership: Individuals
- Ownership type: Sole Proprietor
Estimated market value
$422,500
$401,000 - $444,000
$2,767/mo
Price history
| Date | Event | Price |
|---|---|---|
| 10/1/2026 | Listed for sale | $425,000+62.2%$187/sqft |
Source:  CVRMLS #2626828 Report a problem CVRMLS #2626828 Report a problem | ||
| 10/31/2019 | Sold | $262,000+1.2%$115/sqft |
Source: CVRMLS #1930497 Report a problem | ||
| 9/29/2019 | Pending sale | $259,000$114/sqft |
Source: Keller Williams Realty Midlothian #1930497 Report a problem | ||
| 9/22/2019 | Listed for sale | $259,000+71.5%$114/sqft |
Source: Keller Williams Midlothian #1930497 Report a problem | ||
| 5/3/2004 | Sold | $151,000+9.4%$66/sqft |
Source: Public Record Report a problem | ||
| 7/30/2001 | Sold | $138,000+17.9%$61/sqft |
Source: Public Record Report a problem | ||
| 8/21/1997 | Sold | $117,000$51/sqft |
Source: Public Record Report a problem | ||
Public tax history
| Year | Property taxes | Tax assessment |
|---|---|---|
| 2025 | $3,288 +3.5% | $369,400 +4.6% |
| 2024 | $3,177 +1.2% | $353,000 +2.3% |
| 2023 | $3,140 +17.3% | $345,000 +18.6% |
| 2022 | $2,676 +5.5% | $290,900 +8.9% |
| 2021 | $2,537 +14.8% | $267,100 +14.8% |
| 2020 | $2,210 +5.9% | $232,600 +5.9% |
| 2019 | $2,086 +2.2% | $219,600 +4.8% |
| 2018 | $2,041 +14.2% | $209,600 +10.8% |
| 2017 | $1,788 | $189,100 +3% |
| 2016 | $1,788 +0.4% | $183,600 +0.4% |
| 2015 | $1,780 +7.2% | $182,800 +7.3% |
| 2014 | $1,660 | $170,300 +2% |
| 2013 | -- | $166,900 +4.9% |
| 2012 | -- | $159,100 -15.9% |
| 2011 | -- | $189,200 -2.7% |
| 2010 | -- | $194,400 -4.6% |
| 2009 | -- | $203,700 -5.7% |
| 2008 | -- | $216,100 +15.6% |
| 2007 | -- | $187,000 +23.6% |
| 2005 | -- | $151,300 +8.8% |
| 2004 | -- | $139,100 +8.4% |
| 2003 | -- | $128,300 +4.8% |
| 2002 | -- | $122,400 +2.7% |
| 2001 | -- | $119,200 |
Find assessor info on the county website
Monthly payment
Est. payment
Payment breakdown
Explore the cost of this home by adjusting the details. Changes won't be saved.Climate risks
Neighborhood: 23832
Nearby schools
Schools provided by the listing agent
- Elementary: Jacobs Road
- Middle: Manchester
- High: Clover Hill
Source: CVRMLS. This data may not be complete. We recommend contacting the local school district to confirm school assignments for this home.

Similar homes
- $429,5005 bd4 ba2.1k sqft7500 Lantern Ridge Ct, Chesterfield, VA 23832For Sale
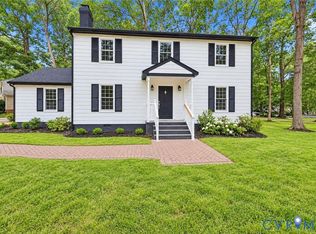 MLS ID #2624614, Silvana Lucero, Weichert Brockwell & Associate. CVRMLS
 - $420,0003 bd3 ba2.5k sqft7814 Little Ridge Ct, Chesterfield, VA 23832For Sale
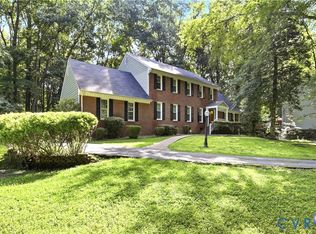 MLS ID #2617882, Regenia Carter-Pride, Exit Realty Digital. CVRMLS
 - $434,9005 bd4 ba3.3k sqft4812 Shepherds Mill Dr, Chesterfield, VA 23832For Sale
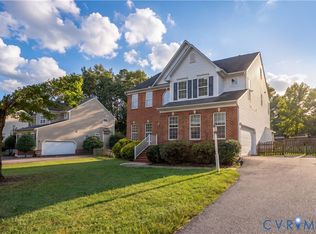 MLS ID #2627312, Annemarie Franz, RE/MAX Commonwealth. CVRMLS
 - $399,0004 bd3 ba2k sqft7010 Slate Rd, Chesterfield, VA 23832For Sale
 MLS ID #2620449, Brooke Terrell, County Line Properties. CVRMLS
 - $414,9954 bd3 ba1.8k sqft7806 Southford Mews, Chesterfield, VA 23832For Sale
 MLS ID #VACF2001622, AMINE FETTAR, Samson Properties. Bright MLS
 - $400,0004 bd3 ba2.5k sqft5830 Tuskwillow Dr, Chesterfield, VA 23832For SaleMLS ID #VACF2001654, Chathan Harvin, NextHome Leaders. Bright MLS
