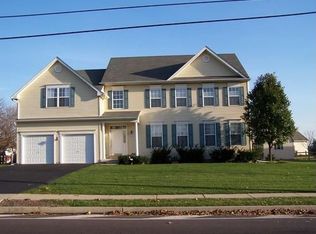
Discover the charm of this beautifully maintained Colonial home, perfectly situated on a generous 0.4-acre lot in the highly sought-after Spring-Ford School District. Offering approximately 2,667 square feet of well-designed living space, this home blends comfort and functionality. Step inside to a warm and inviting layout highlighted by a cozy wood-burning fireplace and an open-concept living area—ideal for both everyday living and entertaining. A convenient main floor laundry room adds to the home’s practicality. The home features four spacious bedrooms, including a desirable first-floor primary suite complete with a private en-suite bath. With two full bathrooms and a half bath, there’s plenty of space to accommodate family and guests with ease. Enjoy outdoor living in the expansive backyard—perfect for gatherings, relaxing evenings, or creating your own private retreat. The unfinished full basement offers endless potential for future expansion, whether you envision a home gym, media room, or additional living space. An attached two-car garage and ample driveway parking provide everyday convenience. Ideally located just minutes from downtown Royersford, local dining and shopping, and major travel routes, this home offers both privacy and accessibility. To cap it off, his home has been thoughtfully updated, featuring a new roof (2023) and a new HVAC system (2023) with a transferable warranty through 2035. Additional upgrades throughout the owners’ tenure are available in the documents section. Built in 1999 and meticulously maintained, this property delivers the perfect combination of modern updates and timeless appeal. Don’t miss your opportunity to make this exceptional home your own.
Pending
$615,000
242 Vaughn Rd, Royersford, PA 19468
4beds
2,667sqft
Est.: Get pre-qualified
Single Family Residence
Built in 1999
0.4 Acres Lot
$-- Zestimate®
$231/sqft
$-- HOA
What's special
- 32 days |
- 225 |
- 5 |
Zillow last checked:
Listing updated:
Listed by:
Marcus Howell 484-369-1164,
Realty One Group Restore - Collegeville (215) 828-5330
Source: Bright MLS,MLS#: PAMC2176324
Facts & features
Interior
Bedrooms & bathrooms
- Bedrooms: 4
- Bathrooms: 3
- Full bathrooms: 2
- 1/2 bathrooms: 1
- Main level bathrooms: 2
- Main level bedrooms: 1
Basement
- Area: 0
Heating
- Central, Natural Gas
Cooling
- Central Air, Electric, Natural Gas
Appliances
- Included: Gas Water Heater
- Laundry: Main Level
Features
- Flooring: Carpet, Hardwood
- Basement: Unfinished,Full
- Number of fireplaces: 1
- Fireplace features: Wood Burning
Interior area
- Total structure area: 2,667
- Total interior livable area: 2,667 sqft
- Finished area above ground: 2,667
- Finished area below ground: 0
Property
Parking
- Total spaces: 6
- Parking features: Storage, Covered, Garage Door Opener, Inside Entrance, Driveway, Attached, On Street
- Attached garage spaces: 2
- Uncovered spaces: 4
Accessibility
- Accessibility features: Other
Features
- Levels: Two
- Stories: 2
- Pool features: None
Lot
- Size: 0.4 Acres
Details
- Additional structures: Above Grade, Below Grade
- Parcel number: 610005257028
- Zoning: RESIDENTIAL
- Special conditions: Standard
Construction
Type & style
- Home type: SingleFamily
- Architectural style: Colonial
- Property subtype: Single Family Residence
Materials
- Vinyl Siding
- Foundation: Concrete Perimeter, Other
Condition
- Excellent,Very Good
- New construction: No
- Year built: 1999
Utilities & green energy
- Sewer: Public Sewer
- Water: Public
Community & HOA
Community
- Subdivision: Highlands
HOA
- Has HOA: No
Location
- Region: Royersford
- Municipality: UPPER PROVIDENCE TWP
Financial & listing details
- Price per square foot: $231/sqft
- Tax assessed value: $191,310
- Annual tax amount: $7,884
- Date on market: 4/28/2026
- Listing agreement: Exclusive Right To Sell
- Listing terms: Cash,Conventional,VA Loan
- Inclusions: Washer, Dryer And Refrigerator
- Ownership: Fee Simple
Estimated market value
Not available
Estimated sales range
Not available
$3,267/mo
Price history
| Date | Event | Price |
|---|---|---|
| 4/28/2026 | Pending sale | $615,000+215.5%$231/sqft |
Source:  Bright MLS #PAMC2176324 Report a problem Bright MLS #PAMC2176324 Report a problem | ||
| 11/4/1999 | Sold | $194,900$73/sqft |
Source: Public Record Report a problem | ||
Public tax history
| Year | Property taxes | Tax assessment |
|---|---|---|
| 2025 | $7,689 +5.7% | $191,310 |
| 2024 | $7,271 | $191,310 |
| 2023 | $7,271 +6.9% | $191,310 |
| 2022 | $6,801 +6.4% | $191,310 |
| 2021 | $6,392 +2.7% | $191,310 |
| 2020 | $6,224 +1.9% | $191,310 |
| 2019 | $6,106 +2% | $191,310 |
| 2018 | $5,988 +1.3% | $191,310 |
| 2017 | $5,913 +4.7% | $191,310 |
| 2016 | $5,648 +2.2% | $191,310 |
| 2015 | $5,528 +1.7% | $191,310 |
| 2014 | $5,434 +1.7% | $191,310 |
| 2013 | $5,342 +1.8% | $191,310 |
| 2012 | $5,250 +4.6% | $191,310 |
| 2011 | $5,018 +1.8% | $191,310 |
| 2010 | $4,930 +3.5% | $191,310 |
| 2009 | $4,761 +3.8% | $191,310 |
| 2008 | $4,585 +3.1% | -- |
| 2007 | $4,446 +3% | -- |
| 2006 | $4,318 +3.4% | -- |
| 2005 | $4,175 +4.1% | -- |
| 2004 | $4,011 +5.1% | -- |
| 2003 | $3,816 +5.1% | -- |
| 2002 | $3,630 +5.7% | -- |
| 2000 | $3,433 +6.9% | -- |
| 1999 | $3,212 | -- |
Find assessor info on the county website
Monthly payment
Est. payment$--/mo
Payment breakdown
Explore the cost of this home by adjusting the details. Changes won't be saved.
All calculations are estimates and provided by Zillow, Inc. for informational purposes only. Actual amounts may vary.
HOA fees may include property taxes on listings classified as Co-Ops. Contact the listing agent and/or owner for fee details.
Mortgage interest rates are dependent on a number of factors, including credit score, down payment, and repayment length. Interest rate data provided by Zillow Group Marketplace, Inc. as of 1/1/1970 from various mortgage lenders with which we have lead or other similar arrangements; the Estimated Payment is an average of those rates.
See how much you could borrow to make a competitive offer.
Climate risks
Neighborhood: 19468
Nearby schools
GreatSchools rating
- 8/10Royersford Elementary SchoolGrades: K-4Distance: 0.6 mi
- 7/10Spring-Ford Ms 8th Grade CenterGrades: 8Distance: 0.8 mi
- 9/10Spring-Ford Senior High School 10-12 Grade CenterGrades: 9-12Distance: 1 mi
Schools provided by the listing agent
- District: Spring-ford Area
Source: Bright MLS. This data may not be complete. We recommend contacting the local school district to confirm school assignments for this home.
A local agent can set up tours, give advice and negotiate with sellers.
A local lender can help you make sure your offer is ready when you are.



- Pennsylvania
- Montgomery County
- Royersford
- 19468
- 242 Vaughn Rd
Nearby cities
Nearby zip codes
Other Royersford Topics
