Welcome to the desirable Roxshire neighborhood, where spacious living areas & flexible spaces come together. The kitchen is the heart of the home, featuring granite countertops, white cabinetry, a large eat-at island, 5-burner gas range, recessed lighting & a coffee bar/prep area with additional storage. It opens to the family room with a gas fireplace, built-ins & plenty of space to gather. Just off the kitchen & family room, the bright Florida room adds even more living space with a vaulted ceiling, double skylights, six windows & direct access to the rear deck. A separate formal living room provides another comfortable living area, while the dining room connects to the kitchen for easy entertaining. Upstairs, the large primary bedroom features a dressing/reading area, two walk-in closets with built-in shelving & a spacious ensuite with a jetted tub, double vanity & skylight. Three additional bedrooms offer flexibility, including an oversized fourth bedroom that could easily serve as a bonus room, home office, recreation space or guest suite. And there's more room to make the home your own. The large 41' x 16' walk-up attic is fully floored, offering substantial storage today with potential for future finished space. A finished 2-car garage with built-in shelving, workbench & rear entry adds even more functionality. Outside, enjoy an awesome backyard with mature trees, established landscaping, a fenced yard, rear deck, patio with string lights, storage shed & irrigation system. It's a great setup for relaxing, entertaining or enjoying time outdoors. The location puts you near Bon Air & Midlothian with convenient access to shopping, restaurants, schools & everyday amenities, while the James River & numerous parks are just minutes away.
Pending
$725,000
2420 Olde Stone Rd, Midlothian, VA 23113
4beds
3,054sqft
Single Family Residence
Built in 1987
0.46 Acres Lot
$727,400 Zestimate®
$237/sqft
$-- HOA
What's special
Irrigation systemFenced yardStorage shedGranite countertopsRecessed lightingPatio with string lightsLarge eat-at island
- 9 days
- 1,236
- 83
Likely to sell faster than
Zillow last checked:
Listing updated:
Listed by:
James Strum (804)432-3408,
Long & Foster REALTORS 804-288-8888
Source: CVRMLS,MLS#: 2626417 Originating MLS: Central Virginia Regional MLS
Originating MLS: Central Virginia Regional MLSFacts & features
Interior
Bedrooms & bathrooms
- Bedrooms: 4
- Bathrooms: 3
- Full bathrooms: 2
- 1/2 bathrooms: 1
Rooms
- Room types: Center Hall
Primary bedroom
- Description: 2 WIC, Carpet, Fan/Light, Ensuite
- Level: Second
- Dimensions: 17.8 x 13.3
Bedroom 2
- Description: Carpet, double-door closet
- Level: Second
- Dimensions: 14.10 x 10.3
Bedroom 3
- Description: Walk-in closet, walk up floored attic access 41x16
- Level: Second
- Dimensions: 13.3 x 12.6
Bedroom 4
- Description: Oversized, carpet, built-ins, bonus room potential
- Level: Second
- Dimensions: 20.6 x 19.6
Additional room
- Description: Area between Primary Bedroom and large WIC 8 x 11
- Level: Second
- Dimensions: 10.0 x 6.0
Dining room
- Description: Bay window, shutters, chair rail, French door
- Level: First
- Dimensions: 12.6 x 12.0
Family room
- Description: Gas fireplace, recessed lighting, hardwoods
- Level: First
- Dimensions: 25.6 x 13.6
Florida room
- Description: Vaulted ceiling, skylights, 6 windows, deck access
- Level: First
- Dimensions: 17.6 x 12.0
Foyer
- Description: Hardwoods, crown molding, chair rail
- Level: First
- Dimensions: 13.0 x 9.6
Other
- Description: Tub & Shower
- Level: Second
Half bath
- Level: First
Kitchen
- Description: Granite, white cabinetry, island, gas cooking
- Level: First
- Dimensions: 19.0 x 12.9
Laundry
- Description: Side By Side Hook Ups, Cabinets
- Level: First
- Dimensions: 7.0 x 6.0
Living room
- Description: Crown molding, Open to Dining room
- Level: First
- Dimensions: 18.6 x 13.0
Heating
- Electric, Forced Air, Heat Pump, Natural Gas, Zoned
Cooling
- Central Air, Zoned, Attic Fan
Appliances
- Included: Dishwasher, Exhaust Fan, Gas Cooking, Disposal, Microwave, Stove
- Laundry: Washer Hookup, Dryer Hookup
Features
- Bookcases, Built-in Features, Bay Window, Ceiling Fan(s), Dining Area, Separate/Formal Dining Room, Double Vanity, Eat-in Kitchen, French Door(s)/Atrium Door(s), Fireplace, Granite Counters, High Ceilings, Kitchen Island, Bath in Primary Bedroom, Recessed Lighting, Skylights, Walk-In Closet(s), Window Treatments
- Flooring: Ceramic Tile, Partially Carpeted, Wood
- Doors: French Doors, Storm Door(s)
- Windows: Palladian Window(s), Screens, Skylight(s), Thermal Windows, Window Treatments
- Basement: Crawl Space
- Attic: Floored,Walk-up
- Number of fireplaces: 1
- Fireplace features: Gas, Masonry
Interior area
- Total interior livable area: 3,054 sqft
- Finished area above ground: 3,054
- Finished area below ground: 0
Video & virtual tour
Property
Parking
- Total spaces: 2
- Parking features: Attached, Driveway, Garage, Paved, Garage Faces Rear, Two Spaces, Garage Faces Side
- Attached garage spaces: 2
- Has uncovered spaces: Yes
Features
- Levels: Two
- Stories: 2
- Patio & porch: Front Porch, Patio, Deck, Porch
- Exterior features: Deck, IrrigationSprinklers, Lighting, Porch, Storage, Shed, Paved Driveway
- Pool features: None
- Fencing: Fenced,Split Rail
Lot
- Size: 0.46 Acres
- Features: Landscaped, Cul-De-Sac
Details
- Additional structures: Shed(s)
- Parcel number: 733716496000000
- Zoning description: R40
Construction
Type & style
- Home type: SingleFamily
- Architectural style: Colonial
- Property subtype: Single Family Residence
Materials
- Brick, Frame, Hardboard
- Roof: Composition
Condition
- Resale
- New construction: No
- Year built: 1987
Utilities & green energy
- Sewer: Public Sewer
- Water: Public
Community & HOA
Community
- Security: Smoke Detector(s)
- Subdivision: Roxshire
Location
- Region: Midlothian
Financial & listing details
- Price per square foot: $237/sqft
- Tax assessed value: $667,900
- Annual tax amount: $5,944
- Date on market: 10/1/2026
- Ownership: Individuals
- Ownership type: Sole Proprietor
Estimated market value
$727,400
$691,000 - $764,000
$3,394/mo
Price history
| Date | Event | Price |
|---|---|---|
| 10/8/2026 | Pending sale | $725,000$237/sqft |
Source:  CVRMLS #2626417 Report a problem CVRMLS #2626417 Report a problem | ||
| 10/2/2026 | Listed for sale | $725,000+65.3%$237/sqft |
Source: CVRMLS #2626417 Report a problem | ||
| 11/28/2018 | Sold | $438,500+0.6%$144/sqft |
Source: CVRMLS #1833250 Report a problem | ||
| 10/3/2018 | Pending sale | $435,950$143/sqft |
Source: Va Properties Long & Foster #1833250 Report a problem | ||
| 10/1/2018 | Listed for sale | $435,950$143/sqft |
Source: Va Properties Long & Foster #1833250 Report a problem | ||
Public tax history
| Year | Property taxes | Tax assessment |
|---|---|---|
| 2025 | $5,544 +3.3% | $622,900 +4.4% |
| 2024 | $5,369 +13.9% | $596,500 +15.2% |
| 2023 | $4,712 +3.8% | $517,800 +4.9% |
| 2022 | $4,541 +9.2% | $493,600 +12.8% |
| 2021 | $4,157 +4% | $437,600 +4% |
| 2020 | $3,996 +2.8% | $420,600 +2.8% |
| 2019 | $3,888 +3.2% | $409,300 +3.9% |
| 2018 | $3,767 +0.2% | $393,900 +0.5% |
| 2017 | $3,758 | $391,900 +0.4% |
| 2016 | $3,758 +1.7% | $390,200 +2.1% |
| 2015 | $3,694 +4.1% | $382,200 +4.2% |
| 2014 | $3,547 | $366,900 +1.4% |
| 2013 | -- | $361,800 |
| 2012 | -- | $361,800 |
| 2011 | -- | $361,800 -3.3% |
| 2010 | -- | $374,300 -0.7% |
| 2009 | -- | $376,900 -3% |
| 2008 | -- | $388,500 +8.1% |
| 2007 | -- | $359,500 +19.8% |
| 2005 | -- | $300,200 +9.8% |
| 2004 | -- | $273,300 +5.1% |
| 2003 | -- | $260,000 +6.5% |
| 2002 | -- | $244,200 +5.2% |
| 2001 | -- | $232,200 |
Find assessor info on the county website
Monthly payment
Est. payment
Payment breakdown
Explore the cost of this home by adjusting the details. Changes won't be saved.Climate risks
Neighborhood: 23113
Nearby schools
Schools provided by the listing agent
- Elementary: Robious
- Middle: Robious
- High: James River
Source: CVRMLS. This data may not be complete. We recommend contacting the local school district to confirm school assignments for this home.
Similar homes
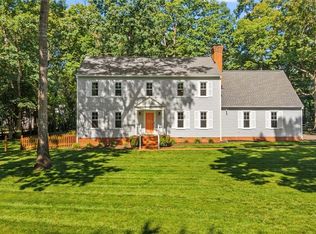
- $592,5004 bd3 ba2.6k sqft2505 Welrose Ct, Midlothian, VA 23113For Sale
 MLS ID #2627139, Sean Carlton, Long & Foster REALTORS. CVRMLS
 - $799,9004 bd4 ba3.6k sqft3600 Rivermist Ter, Midlothian, VA 23113For Sale
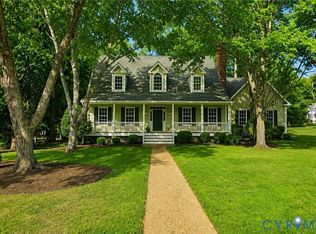 MLS ID #2625376, Barbara Altis, Long & Foster REALTORS. CVRMLS
 - $635,0004 bd3 ba2.5k sqft2723 London Park Dr, Midlothian, VA 23113For Sale
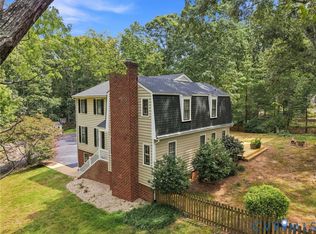 MLS ID #2623613, Kristin Krupp, Shaheen Ruth Martin & Fonville. CVRMLS
 - $625,0004 bd3 ba2.9k sqft12718 Lakestone Dr, Midlothian, VA 23114For Sale
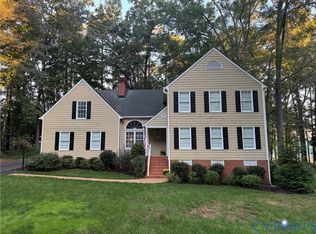 MLS ID #2626677, Susan Hinz, Real Broker LLC. CVRMLS
