Absolute perfection! Impeccably maintained and beautifully upgraded, this charming Craftsman-style home
is truly move-in ready. From the inviting front porch to the exceptional finishes throughout, every detail has
been thoughtfully designed and meticulously cared for. Offering 4 bedrooms and 3 full baths, this home
combines timeless style with modern comfort. The vaulted great room showcases stunning hardwood
floors, a dramatic 60" chandelier, and an open layout that flows into the formal dining room and spacious
eat-in kitchen. The kitchen is loaded with upgrades, including an oversized quartzi island, coffee nook,
walk-in pantry, and abundant workspace for everyday living and entertaining.
Step outside to enjoy the afternoon and evening shade from the expansive 40' composite deck overlooking
the beautifully landscaped, fully fenced backyard with black aluminum fencing, six added trees, and a
private retreat beneath the deck featuring a relaxing hot tub.
The owners spared no expense during construction and continued enhancing the home after completion.
Premium features include Hardie siding for a nearly maintenance-free exterior, insulated garage with
premium garage doors and utility sink, upgraded hardwood flooring and carpet, irrigation system, custom
glass front door, decorative roof cupola, metal roof accent over the double garage, extensive wainscoting
throughout, shiplap feature wall and barn door in the primary suite, Lafayette custom window shades and
designer panels, and so much more.
Located in historic New Longview near Longview Lake, Fred Arbanas Golf Course, shopping, dining, and
more, this home offers an exceptional lifestyle.
Every inch reflects pride of ownership, quality craftsmanship, and thoughtful design. Homes maintained
and upgraded to this level rarely become available. This is a home you'll be proud to call your own.
Active
$555,000
705 SW Haverford Rd, Lees Summit, MO 64081
4beds
2,527sqft
Single Family Residence
Built in 2019
9,099 Square Feet Lot
$-- Zestimate®
$220/sqft
$60/mo HOA
What's special
Six added treesInviting front porchExceptional finishes throughoutDecorative roof cupolaWalk-in pantryCoffee nookIrrigation system
- 2 days |
- 605 |
- 36 |
Zillow last checked:
Listing updated:
Listed by:
Leigh Anne Sirna 816-405-2308,
Realty Executives
Source: Heartland MLS as distributed by MLS GRID,MLS#: 2636379
Facts & features
Interior
Bedrooms & bathrooms
- Bedrooms: 4
- Bathrooms: 3
- Full bathrooms: 3
Primary bedroom
- Features: Carpet, Walk-In Closet(s)
- Level: First
Bedroom 2
- Features: Carpet
- Level: First
Bedroom 3
- Features: Carpet
- Level: Lower
Bedroom 4
- Features: Carpet
- Level: Lower
Primary bathroom
- Features: Ceramic Tiles, Double Vanity, Shower Only, Walk-In Closet(s)
- Level: First
Bathroom 2
- Features: Ceramic Tiles, Quartz Counter, Shower Over Tub
- Level: First
Bathroom 3
- Features: Ceramic Tiles, Quartz Counter, Shower Over Tub
- Level: Lower
Breakfast room
- Features: Wood Floor
- Level: First
Dining room
- Features: Wood Floor
- Level: First
Family room
- Features: Carpet
- Level: Lower
Great room
- Features: Fireplace, Wood Floor
- Level: First
Kitchen
- Features: Kitchen Island, Pantry, Quartz Counter, Wood Floor
- Level: First
Laundry
- Features: Ceramic Tiles
- Level: First
Heating
- Forced Air
Cooling
- Electric
Appliances
- Included: Cooktop, Dishwasher, Disposal, Exhaust Fan, Humidifier, Microwave, Built-In Oven, Stainless Steel Appliance(s)
- Laundry: Laundry Room, Main Level
Features
- Kitchen Island, Pantry, Smart Thermostat, Stained Cabinets, Vaulted Ceiling(s), Walk-In Closet(s)
- Flooring: Carpet, Tile, Wood
- Windows: Thermal Windows
- Basement: Basement BR,Finished,Sump Pump,Walk-Out Access
- Number of fireplaces: 1
- Fireplace features: Great Room
Interior area
- Total structure area: 2,527
- Total interior livable area: 2,527 sqft
- Finished area above ground: 1,740
- Finished area below ground: 787
Property
Parking
- Total spaces: 3
- Parking features: Attached, Garage Door Opener, Garage Faces Front
- Attached garage spaces: 3
Features
- Patio & porch: Deck, Patio, Porch
- Has spa: Yes
- Spa features: Heated
- Fencing: Metal
Lot
- Size: 9,099 Square Feet
- Features: City Lot
Details
- Parcel number: 62420064000000000
- Other equipment: Back Flow Device
Construction
Type & style
- Home type: SingleFamily
- Architectural style: Craftsman,Traditional
- Property subtype: Single Family Residence
Materials
- Concrete, Shingle Siding, Stone Trim
- Roof: Composition,Metal
Condition
- Year built: 2019
Details
- Builder model: Cardinale- Craftsman Elevation
- Builder name: Inspired Homes, LLC
Utilities & green energy
- Sewer: Public Sewer
- Water: Public
Green energy
- Energy efficient items: Lighting, Doors, Thermostat, Water Heater, Windows
- Water conservation: Low-Flow Fixtures
Community & HOA
Community
- Security: Security System, Smoke Detector(s)
- Subdivision: Kessler Ridge
HOA
- Has HOA: Yes
- Amenities included: Play Area, Pool
- Services included: Curbside Recycle, Trash
- HOA fee: $722 annually
Location
- Region: Lees Summit
Financial & listing details
- Price per square foot: $220/sqft
- Tax assessed value: $507,150
- Annual tax amount: $6,053
- Date on market: 8/13/2026
- Listing terms: Cash,Conventional,VA Loan
- Ownership: Private
- Road surface type: Paved
Estimated market value
Not available
Estimated sales range
Not available
Not available
Price history
| Date | Event | Price |
|---|---|---|
| 8/13/2026 | Listed for sale | $555,000+43%$220/sqft |
Source:  Heartland MLS as distributed by MLS GRID #2636379 Report a problem Heartland MLS as distributed by MLS GRID #2636379 Report a problem | ||
| 7/26/2019 | Listing removed | $388,115$154/sqft |
Source: ReeceNichols Leawood #2137464 Report a problem | ||
| 7/25/2019 | Sold | -- |
Source: Heartland MLS as distributed by MLS GRID #2137464 Report a problem | ||
| 11/3/2018 | Pending sale | $388,115$154/sqft |
Source: ReeceNichols Leawood #2137464 Report a problem | ||
| 11/3/2018 | Listed for sale | $388,115$154/sqft |
Source: ReeceNichols Leawood #2137464 Report a problem | ||
Public tax history
| Year | Property taxes | Tax assessment |
|---|---|---|
| 2025 | $6,054 +0.1% | $96,359 +15% |
| 2024 | $6,050 +0.7% | $83,790 |
| 2023 | $6,006 -0.1% | $83,790 +12.5% |
| 2022 | $6,012 +440.9% | $74,480 +452.1% |
| 2021 | $1,112 +0.3% | $13,490 +1.3% |
| 2020 | $1,108 +2.8% | $13,317 |
| 2019 | $1,078 | $13,317 +14.9% |
| 2018 | $1,078 +4% | $11,590 |
| 2017 | $1,037 | $11,590 |
Find assessor info on the county website
Monthly payment
Est. payment
Payment breakdown
Explore the cost of this home by adjusting the details. Changes won't be saved.Climate risks
Neighborhood: 64081
Nearby schools
GreatSchools rating
- 7/10Longview Farm Elementary SchoolGrades: K-5Distance: 0.4 mi
- 8/10Pleasant Lea Middle SchoolGrades: 6-8Distance: 3.1 mi
- 9/10Lee's Summit West High SchoolGrades: 9-12Distance: 3.4 mi
Schools provided by the listing agent
- Elementary: Longview Farms
- Middle: Summit Lakes
- High: Lee's Summit West
Source: Heartland MLS as distributed by MLS GRID. This data may not be complete. We recommend contacting the local school district to confirm school assignments for this home.
- $530,7004 bd3 ba2.4k sqft709 SW Haverford Rd, Lees Summit, MO 64081Off Market
- $484,6004 bd3 ba2.6k sqft701 SW Haverford Rd, Lees Summit, MO 64081Off Market
- $425,8003 bd3 ba1.4k sqft713 SW Haverford Rd, Lees Summit, MO 64081Off Market
- $--3 bd4 ba3.2k sqft600 SW Gentry Ln, Lees Summit, MO 64081Sold
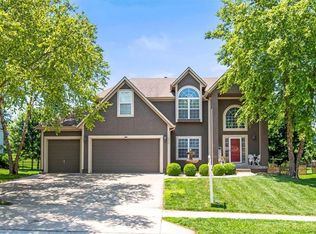
- $483,3003 bd3 ba2.1k sqft609 SW Haverford Rd, Lees Summit, MO 64081Off Market
- $434,9003 bd3 ba2.1k sqft704 SW Haverford Rd, Lees Summit, MO 64081Off Market
- $483,6004 bd2 ba3.4k sqft520 SW Gentry Ln, Lees Summit, MO 64081Off Market
- $434,6004 bd3 ba2.4k sqft604 SW Gentry Ln, Lees Summit, MO 64081Off Market
A local agent can set up tours, give advice and negotiate with sellers.
A local lender can help you make sure your offer is ready when you are.
Similar homes
- $455,0004 bd4 ba3.2k sqft1037 SW Sunflower Dr, Lees Summit, MO 64081For Sale
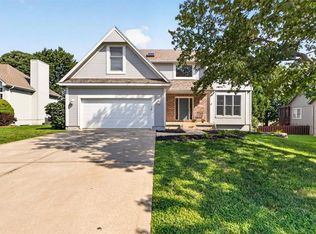 MLS ID #2635478, Desre Bernard, ReeceNichols - Lees Summit. Heartland MLS as distributed by MLS GRID
 - $485,0004 bd5 ba3.2k sqft2924 SW Silverspur Rd, Lees Summit, MO 64081For Sale
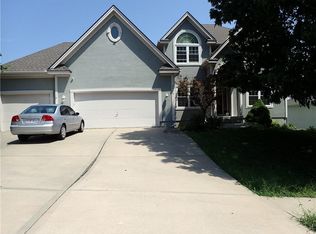 MLS ID #2632969, Mikki Plaskett, ReeceNichols - Lees Summit. Heartland MLS as distributed by MLS GRID
 - $430,0004 bd3 ba2.6k sqft2389 NW Summerfield Dr, Lees Summit, MO 64081For Sale
 MLS ID #2635113, Rick Bowers, BHG Kansas City Homes. Heartland MLS as distributed by MLS GRID
 - $584,9995 bd5 ba3.5k sqft2707 SW 9th Ter, Lees Summit, MO 64081For Sale
 MLS ID #2629061, Nicole Westhoff, ReeceNichols - Lees Summit. Heartland MLS as distributed by MLS GRID
 - $560,0004 bd3 ba2.1k sqft2708 SW 12th St, Lees Summit, MO 64081For SaleMLS ID #2632833, Keasha McNeal, ReeceNichols - Lees Summit. Heartland MLS as distributed by MLS GRID
- $540,0005 bd5 ba3.7k sqft1308 SW Surrey Trce, Lees Summit, MO 64081For SaleMLS ID #2626213, Thrive RealEstate KC Team, KW KANSAS CITY METRO. Heartland MLS as distributed by MLS GRID
- $320,0004 bd3 ba2.8k sqft1402 SW Peggy Cir, Lees Summit, MO 64081For SaleMLS ID #2636361, Tinita Knight, Keller Williams Realty Partners Inc.. Heartland MLS as distributed by MLS GRID
- $479,0003 bd3 ba1.8k sqft917 SW American Royal Way, Lees Summit, MO 64081For SaleMLS ID #2633194, Telina Shepperd, Weichert Realtors - Generations. Heartland MLS as distributed by MLS GRID
- $587,0005 bd5 ba3.4k sqft2452 NW Valley View Dr, Lees Summit, MO 64081For SaleMLS ID #2632773, Cathy Pollard, RE/MAX Elite, REALTORS. Heartland MLS as distributed by MLS GRID
- $579,9003 bd3 ba1.9k sqft1025 SW Armie St, Lees Summit, MO 64081New ConstructionMLS ID #2565025, Bryan Parrish, Keller Williams Realty Partners Inc.. Heartland MLS as distributed by MLS GRID
- $599,9003 bd3 ba1.8k sqft3312 SW Stallion Way, Lees Summit, MO 64081New ConstructionMLS ID #2618437, Bryan Parrish, Keller Williams Realty Partners Inc.. Heartland MLS as distributed by MLS GRID
- $650,0004 bd3 ba2.8k sqft202 NW Joshua Dr, Lees Summit, MO 64081For SaleMLS ID #2617127, Elizabeth Knipp, ReeceNichols - Lees Summit. Heartland MLS as distributed by MLS GRID
- $499,9005 bd4 ba2.9k sqft833 NW High Point Dr, Lees Summit, MO 64081For SaleMLS ID #2631331, Thrive RealEstate KC Team, KW KANSAS CITY METRO. Heartland MLS as distributed by MLS GRID
- $490,0004 bd5 ba3.6k sqft400 NW Tennyson Pl, Lees Summit, MO 64081For SaleMLS ID #2625516, Michaela Diebolt, Worth Clark Realty. Heartland MLS as distributed by MLS GRID
- $569,0004 bd3 ba2.5k sqft1717 SW 26th Ter, Lees Summit, MO 64082For SaleMLS ID #2623694, Jeffrey Eklund, Keller Williams Realty Partners Inc.. Heartland MLS as distributed by MLS GRID
- $410,0002 bd3 ba1.4k sqft452 SW Brummel Rd, Lees Summit, MO 64081For SaleMLS ID #2636257, Bryan Parrish, Keller Williams Realty Partners Inc.. Heartland MLS as distributed by MLS GRID
- $495,0004 bd3 ba2.8k sqft1021 SW 8th St, Lees Summit, MO 64081For SaleMLS ID #2623594, Eddie Davis, Orenda Real Estate Services. Heartland MLS as distributed by MLS GRID
- $607,0004 bd5 ba3.3k sqft2634 SW River Trail Rd, Lees Summit, MO 64082For SaleMLS ID #2635052, Mindy Methner, ReeceNichols - Lees Summit. Heartland MLS as distributed by MLS GRID
- $565,0004 bd4 ba2.6k sqft13768 Lookout Dr, Kansas City, MO 64139For SaleMLS ID #2633576, Jeff Yacos, Real Broker, LLC. Heartland MLS as distributed by MLS GRID
- $510,0004 bd5 ba3.5k sqft2221 SW Hawk View Rd, Lees Summit, MO 64082For SaleMLS ID #2634692, Therese Hinds, ReeceNichols- Leawood Town Center. Heartland MLS as distributed by MLS GRID
