Escape to the perfect blend of privacy and convenience with this beautifully updated 3-bedroom, 2-bath home situated on approximately 4 acres just outside of Trion. Surrounded by mature trees and offering picturesque year-round creek frontage with easy walk-in access, this property provides a peaceful setting while remaining just minutes from town. Designed for both everyday living and entertaining, the home features a spacious living room, separate dining room, and a beautifully updated kitchen with stunning black leather granite countertops, abundant cabinet space, and a second kitchen that's perfect for canning, additional appliances, meal prep, or extra storage. You'll also find a second refrigerator, a walk-in pantry, and a convenient mudroom entrance leading to a new concrete back porch. The oversized primary suite offers a true retreat with a massive walk-in closet, while the additional bedrooms provide generous space for family or guests. Step outside and enjoy everything this property has to offer, including an in-ground swimming pool, detached workshop/garage, fire pit, and a beautifully maintained back pasture shaded by mature trees. Recent updates include new siding, new windows, new gutters, and a 2022 HVAC system, providing peace of mind for years to come. If you've been searching for a private country setting with modern updates, exceptional outdoor amenities, and convenient access to town, this one checks all the boxes. Don't miss your opportunity-this property won't last long!
Active
$399,000
1344 Old Highway 27, Trion, GA 30753
3beds
2,210sqft
Single Family Residence
Built in 1935
4 Acres Lot
$387,500 Zestimate®
$181/sqft
$-- HOA
What's special
Beautifully updated kitchenNew sidingSeparate dining roomNew guttersIn-ground swimming poolWalk-in pantryNew windows
- 15 days |
- 554 |
- 51 |
Likely to sell faster than
Zillow last checked:
Listing updated:
Listed by:
Belle Jennings Templeton 706-978-2716,
WestBravo Corporation Realty
Source: GAMLS,MLS#: 10816931
Facts & features
Interior
Bedrooms & bathrooms
- Bedrooms: 3
- Bathrooms: 2
- Full bathrooms: 2
- Main level bathrooms: 2
- Main level bedrooms: 2
Rooms
- Room types: Laundry
Dining room
- Features: Separate Room
Kitchen
- Features: Second Kitchen
Heating
- Central
Cooling
- Central Air
Appliances
- Included: Oven/Range (Combo), Refrigerator
- Laundry: Mud Room
Features
- High Ceilings, Master On Main Level, Rear Stairs, Walk-In Closet(s)
- Flooring: Laminate, Tile, Vinyl
- Basement: Crawl Space
- Number of fireplaces: 2
Interior area
- Total structure area: 2,210
- Total interior livable area: 2,210 sqft
- Finished area above ground: 2,210
- Finished area below ground: 0
Property
Parking
- Parking features: Parking Pad
- Has uncovered spaces: Yes
Features
- Levels: Two
- Stories: 2
- Has private pool: Yes
- Pool features: In Ground
- Fencing: Chain Link
- Has view: Yes
- View description: Mountain(s)
- Waterfront features: Creek, Stream
- Frontage type: Waterfront
Lot
- Size: 4 Acres
- Features: Open Lot, Pasture
- Residential vegetation: Cleared, Grassed, Partially Wooded
Details
- Additional structures: Workshop
- Parcel number: 0064A00000019
Construction
Type & style
- Home type: SingleFamily
- Architectural style: Country/Rustic
- Property subtype: Single Family Residence
Materials
- Brick
- Foundation: Block
- Roof: Composition
Condition
- Updated/Remodeled
- New construction: No
- Year built: 1935
Utilities & green energy
- Sewer: Septic Tank
- Water: Public
- Utilities for property: Other
Community & HOA
Community
- Features: None
- Subdivision: NONE
HOA
- Has HOA: No
- Services included: None
Location
- Region: Trion
Financial & listing details
- Price per square foot: $181/sqft
- Tax assessed value: $210,880
- Annual tax amount: $1,488
- Date on market: 7/31/2026
- Cumulative days on market: 15 days
- Listing agreement: Exclusive Right To Sell
- Listing terms: Cash,Conventional,FHA,USDA Loan,VA Loan
Estimated market value
$387,500
$368,000 - $407,000
$2,281/mo
Price history
| Date | Event | Price |
|---|---|---|
| 7/31/2026 | Listed for sale | $399,000$181/sqft |
Source:  GAMLS #10816931 Report a problem GAMLS #10816931 Report a problem | ||
Public tax history
| Year | Property taxes | Tax assessment |
|---|---|---|
| 2025 | $1,385 +0.3% | $84,352 +11.8% |
| 2024 | $1,382 -6.6% | $75,432 |
| 2023 | $1,479 -6% | $75,432 +13.9% |
| 2022 | $1,573 +29.6% | $66,222 +45.8% |
| 2021 | $1,214 +26.3% | $45,418 +35.5% |
| 2020 | $961 +4% | $33,517 |
| 2019 | $924 +1.5% | $33,517 +1.5% |
| 2018 | $910 +0% | $33,019 |
| 2017 | $910 | $33,019 +0% |
| 2016 | -- | $33,018 -1% |
| 2015 | -- | $33,346 |
| 2014 | -- | $33,346 |
| 2013 | -- | -- |
Find assessor info on the county website
Monthly payment
Est. payment
Payment breakdown
Explore the cost of this home by adjusting the details. Changes won't be saved.Climate risks
Neighborhood: 30753
Nearby schools
GreatSchools rating
- 3/10Leroy Massey Elementary SchoolGrades: PK-5Distance: 4.1 mi
- 5/10Summerville Middle SchoolGrades: 6-8Distance: 7.7 mi
- 5/10Chattooga High SchoolGrades: 9-12Distance: 7.4 mi
Schools provided by the listing agent
- Elementary: Massey
- Middle: Summerville
- High: Chattooga
Source: GAMLS. This data may not be complete. We recommend contacting the local school district to confirm school assignments for this home.
- $208,800-- bd2 ba2.5k sqft914 Thomas Rd, Trion, GA 30753Off Market
- $200,5003 bd1 ba1.6k sqft1376 Old Highway 27, Trion, GA 30753Off Market
- $2,500-- bd-- ba720 sqft1342 Old Highway 27, Trion, GA 30753Off Market
- $220,000-- bd-- ba-- sqftIndian Head Hwy, Fort washington, MD 20744Sold
- $75,713-- bd-- ba-- sqftBeaver Creek Dr, Trion, GA 30753Off Market
- $9,200-- bd-- ba1.4k sqft47B-21 A 618 Jason #D, Trion, GA 30753Off Market
- $4,600-- bd-- ba728 sqft63-26 5525th N, Trion, GA 30753Off Market
- $11,264-- bd-- ba1.2k sqft47 Dunaway Gap Rd, Trion, GA 30753Off Market
A local agent can set up tours, give advice and negotiate with sellers.
Similar homes
- $374,9003 bd3 ba2.2k sqft117 Ancel Dr, La Fayette, GA 30728For Sale
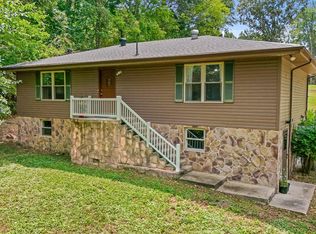 MLS ID #1539636, Martin Scott. Greater Chattanooga Realtors
 - $283,0004 bd2 ba1.4k sqft168 Moore St, Trion, GA 30753Active
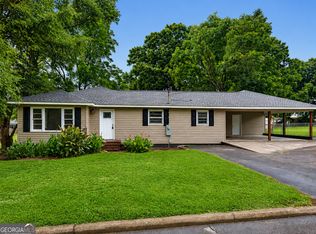
 MLS ID #10793716, Belle Jennings Templeton, WestBravo Corporation Realty. GAMLS
 - $345,0003 bd2 ba2k sqft1144 Ridgeway Rd, La Fayette, GA 30728For Sale
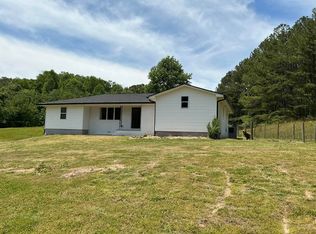 MLS ID #1534062, Teresa G Hogg. Greater Chattanooga Realtors
 - $465,0004 bd2 ba2.2k sqft2556 Trion Hwy, La Fayette, GA 30728For Sale
 MLS ID #1537089, Dustin Mullins. Greater Chattanooga Realtors
 - $349,9003 bd2 ba2.3k sqft90 Sunset Dr, Summerville, GA 30747For SaleMLS ID #1534537, Tanner Heyer. Greater Chattanooga Realtors
- $409,0003 bd2 ba2.4k sqft422 Ridgewood Cir, Summerville, GA 30747ActiveMLS ID #10798791, David Swift, Keller Williams Northwest. GAMLS
- $375,0003 bd3 ba1.9k sqft596 Riverhaven Ln, Menlo, GA 30731ActiveMLS ID #10789006, Belle Jennings Templeton, WestBravo Corporation Realty. GAMLS
- $353,0003 bd2 ba1.7k sqft55 Skyline Hts, La Fayette, GA 30728For SaleMLS ID #1540196, Larissa DeBerry. Greater Chattanooga Realtors
- $384,9004 bd4 ba3.2k sqft7606 Highway 95, La Fayette, GA 30728For SaleMLS ID #1536891, Tiffany Crawford. Greater Chattanooga Realtors
- $374,9003 bd3 ba1.8k sqft4182 State Highway 117, Mentone, AL 35984For SaleMLS ID #21920421, Ashley Manning. ValleyMLS
- $355,0004 bd4 ba2.8k sqft189 Sturdivant Dr, Summerville, GA 30747ActiveMLS ID #10728943, Jacob Calvert, Ansley RE | Christie's Int'l RE. GAMLS
- $400,0005 bd3 ba2.1k sqft577 Everett Springs Rd SW, Calhoun, GA 30701ActiveMLS ID #10775813, Mike Francis, Keller Williams Realty Partners. GAMLS
- $419,9004 bd3 ba1.9k sqft309 Russell Hill Estates Dr NW, Sugar Valley, GA 30746ActiveMLS ID #10730313, Wayne Buchanan, Maximum One Community Realtors. GAMLS
- $442,4004 bd3 ba2.8k sqft223 Forrestway Dr, La Fayette, GA 30728For SaleMLS ID #1539583, Angela M Fowler. Greater Chattanooga Realtors
- $499,9003 bd2 ba1.7k sqft2879 E Broomtown Rd, La Fayette, GA 30728For SaleMLS ID #1536853, Lori Montieth. Greater Chattanooga Realtors
- $449,8003 bd2 ba1.9k sqft1250 Texas Valley Rd NW, Rome, GA 30165ActiveMLS ID #10781416, Stephen Douglas Graves, Hardy Realty & Development Company. GAMLS
- $200,0003 bd1 ba1.2k sqft220 Harrell St, Trion, GA 30753For SaleMLS ID #1526061, Rodney G Cook. Greater Chattanooga Realtors
- $399,0002 bd2 ba1.3k sqft318 Cutler Ave, Mentone, AL 35984For SaleMLS ID #1536612, Heather Nicely. Greater Chattanooga Realtors
- $299,9003 bd2 ba1.3k sqft2704 Quarles Rd, Rocky Face, GA 30740For Sale
 MLS ID #3510975, Drew Carey. RealTracs MLS as distributed by MLS GRID
 - $375,0003 bd2 ba1.8k sqft4393 County Road 106, Mentone, AL 35984For SaleMLS ID #21912345, Ashley Manning. ValleyMLS
