Rare opportunity on Lake Templene! This beautifully remodeled, expansive lakefront home offers over 3,800 finished square feet of thoughtfully designed living space. Featuring 4 bedrooms and 5 baths, this home is built for both everyday comfort and unforgettable entertaining. The heart of the home is the oversized kitchen, complete with abundant counter space, extensive cabinetry, a triple pantry and large center island. A spacious dining area and a finished walkout basement provide plenty of room to gather and enjoy lake life year-round. Recent updates include a 2 year old roof, 3 year old siding, new sliders, a 3 year old deck, and a newer hot tub, perfect for relaxing after a day on the water. Step outside to take in an incredible covered back deck spanning the entire length of the home with stunning lake views. This property truly stands out with a rare private boat launch and ample dry storage. Live the lake life you've been waiting for, this one checks every box!
Active
Price cut: $60K (8/20)
$735,000
24219 Findley Rd, Sturgis, MI 49091
4beds
3,856sqft
Single Family Residence
Built in 1979
0.33 Acres Lot
$712,300 Zestimate®
$191/sqft
$38/mo HOA
What's special
Expansive lakefront homeLarge center islandFinished walkout basementNewer hot tubAmple dry storageRare private boat launchStunning lake views
- 160 days
- 399
- 15
Zillow last checked:
Listing updated:
Listed by:
Josh Nagy 269-806-4525,
Berkshire Hathaway HomeServices Michigan Real Estate 269-273-8185
Source: MichRIC,MLS#: 26019367
Facts & features
Interior
Bedrooms & bathrooms
- Bedrooms: 4
- Bathrooms: 3
- Full bathrooms: 3
- Main level bedrooms: 2
Dining room
- Description: Formal
Heating
- Forced Air
Cooling
- Central Air
Appliances
- Included: Cooktop, Dishwasher, Disposal, Microwave, Refrigerator, Water Softener Owned
- Laundry: Electric Dryer Hookup, Washer Hookup
Features
- Ceiling Fan(s), Eat-in Kitchen, Pantry
- Flooring: Ceramic Tile, Wood
- Windows: Window Treatments
- Basement: Full,Walk-Out Access
- Has fireplace: No
Interior area
- Total structure area: 2,700
- Total interior livable area: 3,856 sqft
- Finished area below ground: 1,266
Property
Parking
- Total spaces: 2
- Parking features: Attached, Garage Door Opener
- Garage spaces: 2
Features
- Stories: 2
- On waterfront: Yes
- Waterfront features: Lake
- Body of water: Lake Templene
Lot
- Size: 0.33 Acres
- Dimensions: 104 x 179 x 171 x 168
- Features: Corner Lot, Shrubs/Hedges
Details
- Parcel number: 01207504700
Construction
Type & style
- Home type: SingleFamily
- Architectural style: Cape Cod
- Property subtype: Single Family Residence
Materials
- Stone, Vinyl Siding
- Roof: Composition
Condition
- New construction: No
- Year built: 1979
Utilities & green energy
- Sewer: Septic Tank
- Water: Well
- Utilities for property: Phone Available, Natural Gas Available, Electricity Available, Cable Available, Phone Connected, Natural Gas Connected
Community & HOA
HOA
- Has HOA: Yes
- Services included: None
- HOA fee: $460 annually
Location
- Region: Sturgis
Financial & listing details
- Price per square foot: $191/sqft
- Tax assessed value: $288,700
- Annual tax amount: $6,851
- Date on market: 5/1/2026
- Listing terms: Cash,VA Loan,Conventional
- Electric utility on property: Yes
- Road surface type: Paved
Estimated market value
$712,300
$677,000 - $748,000
$3,096/mo
Price history
| Date | Event | Price |
|---|---|---|
| 8/20/2026 | Price change | $735,000-7.5%$191/sqft |
Source:  MichRIC #26019367 Report a problem MichRIC #26019367 Report a problem | ||
| 6/12/2026 | Price change | $795,000-9.1%$206/sqft |
Source: MichRIC #26019367 Report a problem | ||
| 5/1/2026 | Listed for sale | $874,900+143%$227/sqft |
Source: MichRIC #26019367 Report a problem | ||
| 5/19/2017 | Sold | $360,000+12.5%$93/sqft |
Source: MichRIC #16052187 Report a problem | ||
| 8/28/2015 | Sold | $320,000$83/sqft |
Source: MichRIC #13041588 Report a problem | ||
Public tax history
| Year | Property taxes | Tax assessment |
|---|---|---|
| 2025 | $6,789 +4.4% | $288,700 +5.3% |
| 2024 | $6,504 +7% | $274,100 +17.5% |
| 2023 | $6,081 | $233,300 +17.1% |
| 2022 | -- | $199,300 +8% |
| 2021 | $6,062 | $184,600 +2.7% |
| 2020 | -- | $179,800 +11.5% |
| 2018 | -- | $161,300 +2.7% |
| 2017 | -- | $157,000 -0.2% |
| 2016 | -- | $157,300 -4.1% |
| 2015 | -- | $164,000 -2.4% |
| 2014 | -- | $168,000 +4.7% |
| 2012 | -- | $160,400 +6.9% |
| 2011 | -- | $150,000 +0.7% |
| 2010 | -- | $149,000 |
| 2009 | -- | $149,000 -4.7% |
| 2008 | -- | $156,400 -4.5% |
| 2007 | -- | $163,800 +11.3% |
| 2006 | -- | $147,200 +20.2% |
| 2005 | -- | $122,500 |
| 2004 | -- | $122,500 +5.9% |
| 2003 | -- | $115,700 |
Find assessor info on the county website
Monthly payment
Est. payment
Payment breakdown
Explore the cost of this home by adjusting the details. Changes won't be saved.Climate risks
Neighborhood: 49091
Similar homes
- $799,9004 bd3 ba3.1k sqft61583 Raintree Blvd, Sturgis, MI 49091For Sale
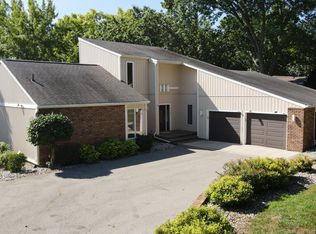
 MLS ID #26038005, Josh Nagy, Berkshire Hathaway HomeServices Michigan Real Estate. MichRIC
 - $790,0004 bd4 ba2.9k sqft24714 Butternut Dr, Sturgis, MI 49091For Sale
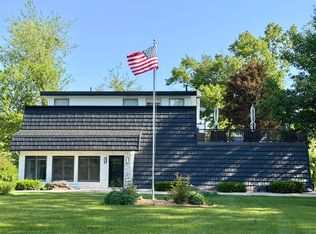 MLS ID #26026192, Sharon Wilson, Coldwell Banker Woodland Schmidt Muskegon. MichRIC
 - $549,0004 bd3 ba3.4k sqft25951 Lantern Cir, Sturgis, MI 49091For Sale
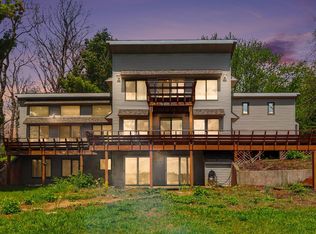 MLS ID #26017910, Sherrie M Nowicki, RE/MAX Elite Group T.R.. MichRIC
 - $849,9004 bd3 ba3.2k sqft67208 Stubey Rd, Sturgis, MI 49091For Sale
 MLS ID #26032772, Josh Nagy, Berkshire Hathaway HomeServices Michigan Real Estate. MichRIC
 - $585,0006 bd4 ba2.9k sqft60641 Lennon Rd, Sturgis, MI 49091For SaleMLS ID #26025530, Brian Decker Gateway/REAL/Mtp, Real Broker LLC. MichRIC
- $549,9005 bd4 ba5k sqft62711 Balk Rd, Sturgis, MI 49091For SaleMLS ID #26030870, Jennifer A Schwartz, RE/MAX Elite Group. MichRIC
- $525,0004 bd1 ba2.2k sqft63633 Fair Rd, Sturgis, MI 49091For SaleMLS ID #26037034, Taylor Schnell MTP Group, Real Broker LLC. MichRIC
- $590,0003 bd3 ba2k sqft63726 Zabel Shores Rd, Sturgis, MI 49091For SaleMLS ID #26031292, Sue A Roach, RE/MAX Elite Group. MichRIC
- $675,0003 bd3 ba2.6k sqft63010 Youngs Prairie Rd, Constantine, MI 49042For SaleMLS ID #26052822, Nicholas Sharp, RE/MAX Elite Group T.R.. MichRIC
- $430,0003 bd2 ba2.5k sqft67526 Thunderbird Dr, Sturgis, MI 49091For SaleMLS ID #26031992, Danielle G Luteyn, Real Broker LLC. MichRIC
- $620,0004 bd4 ba3.9k sqft17700 Brad Ln, Three Rivers, MI 49093For SaleMLS ID #26046129, Cheryl L Brewer, Century 21 Affiliated. MichRIC
- $389,0005 bd4 ba3.6k sqft26049 Helen Rd, Sturgis, MI 49091For SaleMLS ID #26048887, David C Clark, RE/MAX Elite Group. MichRIC
- $660,0004 bd3 ba4.9k sqft27797 M 60, Mendon, MI 49072For SaleMLS ID #26036937, Stacy Schwenk, RE/MAX Elite Group. MichRIC
- $735,0005 bd4 ba3.3k sqft52039 Kern Dr, Three Rivers, MI 49093For SaleMLS ID #26012882, Mary S Licavoli, Jaqua, REALTORS. MichRIC
- $425,0003 bd3 ba3.2k sqft27546 Wait Rd, Sturgis, MI 49091For SaleMLS ID #26038650, Laura Alva, RE/MAX Elite Group. MichRIC
- $649,9004 bd3 ba2.1k sqft69115 Oakwood Dr, White Pigeon, MI 49099For SaleMLS ID #26038563, Debbie Doe, RE/MAX Elite Group. MichRIC
- $699,9003 bd2 ba2.4k sqft19722 Crescent Beach Rd, Three Rivers, MI 49093For SaleMLS ID #26026933, Christy Cottingham, ERA REARDON REALTY, L.L.C.. MichRIC
- $578,0003 bd2 ba2.3k sqft61214 S Us Highway 131, Three Rivers, MI 49093For SaleMLS ID #26033364, Kathleen A Mastaglio, Berkshire Hathaway HomeServices Michigan Real Estate. MichRIC
- $525,0005 bd3 ba3k sqft12531 Sprinkle Rd, Vicksburg, MI 49097For SaleMLS ID #26052547, Kathy A Smith, Chuck Jaqua, REALTOR. MichRIC
