Experience the pinnacle of lakefront living on beautiful Sand Lake in Nottawa, Michigan This spectacular 6-bedroom, 3.5-bathroom estate is designed for multi-generational comfort and effortless entertaining. The expansive main level welcomes you with a massive open-concept kitchen, dining, and living room--all flowing together seamlessly with scenic waterfront backdrops. Uniquely designed for maximum convenience, the main floor boasts two spacious primary suites. Upstairs, a secondary living/family room provides the perfect private hangout, flanked by two additional bedrooms and a convenient half bath. Complete with a 2-car detached garage for all your lake toys, this rare find delivers the perfect blend of space, luxury, and lakefront serenity. Schedule your private tour today and start making lifelong lake memories!
Active
Price cut: $15K (8/25)
$585,000
60641 Lennon Rd, Sturgis, MI 49091
6beds
2,920sqft
Single Family Residence
Built in 1994
0.33 Acres Lot
$-- Zestimate®
$200/sqft
$-- HOA
What's special
Expansive main levelScenic waterfront backdrops
- 131 days
- 321
- 15
Zillow last checked:
Listing updated:
Listed by:
Brian Decker Gateway/REAL/Mtp 269-806-2163,
Real Broker LLC 269-659-2791,
Johnnie Decker Gateway/REAL/Mtp 269-217-8452,
Real Broker LLC
Source: MichRIC,MLS#: 26025530
Facts & features
Interior
Bedrooms & bathrooms
- Bedrooms: 6
- Bathrooms: 4
- Full bathrooms: 3
- 1/2 bathrooms: 1
- Main level bedrooms: 4
Dining room
- Description: Formal
Heating
- Forced Air
Cooling
- Central Air
Appliances
- Included: Dishwasher, Dryer, Microwave, Range, Refrigerator, Washer
- Laundry: Laundry Room, Main Level
Features
- Ceiling Fan(s), Pantry
- Flooring: Carpet, Vinyl
- Windows: Screens, Insulated Windows
- Basement: Crawl Space
- Number of fireplaces: 2
- Fireplace features: Family Room, Gas Log, Master Bedroom, Wood Burning
Interior area
- Total structure area: 2,920
- Total interior livable area: 2,920 sqft
Property
Parking
- Total spaces: 2
- Parking features: Detached
- Garage spaces: 2
Features
- Stories: 2
- Patio & porch: Scrn Porch
- On waterfront: Yes
- Waterfront features: Lake
- Body of water: Sand Lake
Lot
- Size: 0.33 Acres
- Dimensions: 120 x 165 x 74 x 27 x 22 x 149
Details
- Parcel number: 01206000500
Construction
Type & style
- Home type: SingleFamily
- Architectural style: Traditional
- Property subtype: Single Family Residence
Materials
- Brick, Vinyl Siding
- Roof: Composition
Condition
- New construction: No
- Year built: 1994
Utilities & green energy
- Sewer: Septic Tank
- Water: Well
- Utilities for property: Electricity Available
Community & HOA
Location
- Region: Sturgis
Financial & listing details
- Price per square foot: $200/sqft
- Tax assessed value: $155,906
- Annual tax amount: $6,673
- Date on market: 7/23/2026
- Listing terms: Cash,Conventional
- Electric utility on property: Yes
Estimated market value
Not available
Estimated sales range
Not available
Not available
Price history
| Date | Event | Price |
|---|---|---|
| 8/25/2026 | Price change | $585,000-2.5%$200/sqft |
Source:  MichRIC #26025530 Report a problem MichRIC #26025530 Report a problem | ||
| 7/1/2026 | Price change | $599,999-7.6%$205/sqft |
Source: MichRIC #26025530 Report a problem | ||
| 5/29/2026 | Listed for sale | $649,000+147.7%$222/sqft |
Source: MichRIC #26025530 Report a problem | ||
| 12/28/2007 | Sold | $262,000$90/sqft |
Source: Public Record Report a problem | ||
Public tax history
| Year | Property taxes | Tax assessment |
|---|---|---|
| 2025 | $6,608 +4.8% | $194,200 +21.1% |
| 2024 | $6,308 +4.9% | $160,300 -10.5% |
| 2023 | $6,013 | $179,100 +14.3% |
| 2022 | -- | $156,700 +8.2% |
| 2021 | $5,839 | $144,800 +2.9% |
| 2020 | -- | $140,700 +11.1% |
| 2018 | -- | $126,600 +2.9% |
| 2017 | -- | $123,000 -3.7% |
| 2016 | -- | $127,700 -5.4% |
| 2015 | -- | $135,000 +16% |
| 2014 | -- | $116,400 -6.9% |
| 2012 | -- | $125,000 +5.1% |
| 2011 | -- | $118,900 -4% |
| 2010 | -- | $123,900 |
| 2009 | -- | $123,900 -4.7% |
| 2008 | -- | $130,000 +18.3% |
| 2007 | -- | $109,900 +11.3% |
| 2006 | -- | $98,700 +7.2% |
| 2005 | -- | $92,100 |
| 2004 | -- | $92,100 +5.9% |
| 2003 | -- | $87,000 |
Find assessor info on the county website
Monthly payment
Est. payment
Payment breakdown
Explore the cost of this home by adjusting the details. Changes won't be saved.Climate risks
Neighborhood: 49091
Similar homes
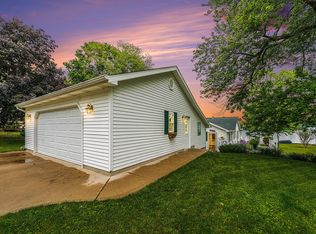
- $549,0004 bd3 ba3.4k sqft25951 Lantern Cir, Sturgis, MI 49091For Sale
 MLS ID #26017910, Sherrie M Nowicki, RE/MAX Elite Group T.R.. MichRIC
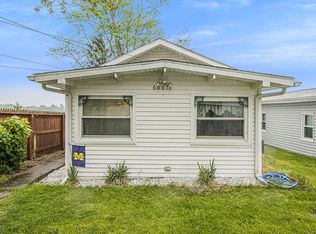
 - $525,0004 bd1 ba2.2k sqft63633 Fair Rd, Sturgis, MI 49091For Sale
 MLS ID #26037034, Taylor Schnell MTP Group, Real Broker LLC. MichRIC
 - $590,0003 bd3 ba2k sqft63726 Zabel Shores Rd, Sturgis, MI 49091For Sale
 MLS ID #26031292, Sue A Roach, RE/MAX Elite Group. MichRIC
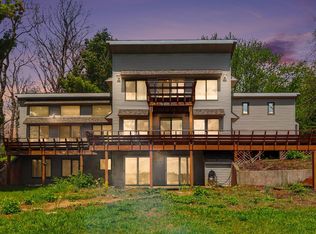
 - $735,0004 bd3 ba3.8k sqft24219 Findley Rd, Sturgis, MI 49091For Sale
 MLS ID #26019367, Josh Nagy, Berkshire Hathaway HomeServices Michigan Real Estate. MichRIC
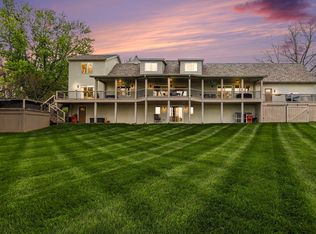
 - $790,0004 bd4 ba2.9k sqft24714 Butternut Dr, Sturgis, MI 49091For SaleMLS ID #26026192, Sharon Wilson, Coldwell Banker Woodland Schmidt Muskegon. MichRIC
- $799,9004 bd3 ba3.1k sqft61583 Raintree Blvd, Sturgis, MI 49091For SaleMLS ID #26038005, Josh Nagy, Berkshire Hathaway HomeServices Michigan Real Estate. MichRIC
- $430,0003 bd2 ba2.5k sqft67526 Thunderbird Dr, Sturgis, MI 49091For SaleMLS ID #26031992, Danielle G Luteyn, Real Broker LLC. MichRIC
- $649,9004 bd2 ba2k sqft67696 Thunderbird Dr, Sturgis, MI 49091For SaleMLS ID #26047553, Josh Nagy, Berkshire Hathaway HomeServices Michigan Real Estate. MichRIC
- $545,0005 bd3 ba3k sqft12531 Sprinkle Rd, Vicksburg, MI 49097For SaleMLS ID #26052547, Kathy A Smith, Chuck Jaqua, REALTOR. MichRIC
- $578,0003 bd2 ba2.3k sqft61214 S Us Highway 131, Three Rivers, MI 49093For SaleMLS ID #26033364, Kathleen A Mastaglio, Berkshire Hathaway HomeServices Michigan Real Estate. MichRIC
- $620,0004 bd4 ba3.9k sqft17700 Brad Ln, Three Rivers, MI 49093For SaleMLS ID #26046129, Cheryl L Brewer, Century 21 Affiliated. MichRIC
- $565,0005 bd3 ba3.3k sqft15929 Angus Ave, Schoolcraft, MI 49087For SaleMLS ID #26052785, Holly Woodhams, Chuck Jaqua, REALTOR. MichRIC
- $425,0003 bd3 ba3.2k sqft27546 Wait Rd, Sturgis, MI 49091For SaleMLS ID #26038650, Laura Alva, RE/MAX Elite Group. MichRIC
- $569,0004 bd3 ba2.9k sqft59287 Yeatter Rd, Colon, MI 49040For SaleMLS ID #26048132, Rachel Tell, Case Realty Group. MichRIC
- $849,9004 bd3 ba3.2k sqft67208 Stubey Rd, Sturgis, MI 49091For SaleMLS ID #26032772, Josh Nagy, Berkshire Hathaway HomeServices Michigan Real Estate. MichRIC
- $389,0005 bd4 ba3.6k sqft26049 Helen Rd, Sturgis, MI 49091For SaleMLS ID #26048887, David C Clark, RE/MAX Elite Group. MichRIC
- $569,9005 bd4 ba3.1k sqft6799 Rs Ave E, Scotts, MI 49088For SaleMLS ID #26046908, Austin W Spieth, Five Star Real Estate. MichRIC
- $375,0003 bd3 ba1.8k sqft1178 N Galyn St, Sturgis, MI 49091For SaleMLS ID #26052457, Sue A Roach, RE/MAX Elite Group. MichRIC
- $510,0004 bd3 ba3.2k sqft57530 Coolwater, Colon, MI 49040For SaleMLS ID #26033611, Mary K Rosenberry, Berkshire Hathaway HomeServices Michigan Real Estate. MichRIC
- $525,0003 bd3 ba3k sqft16136 Prairie Ronde Rd, Schoolcraft, MI 49087For SaleMLS ID #26052789, Mary C Norris, Chuck Jaqua, REALTOR. MichRIC
