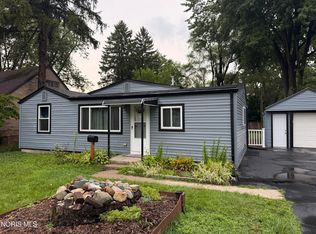
Welcome to this charming, well-maintained 3-bedroom, 1-bath home on a spacious lot. The home features thoughtful updates, a full basement, and easily accessible attic space for additional storage. Outside, you’ll find a 1.5-car garage with an attached lean-to, plus an additional 1-car garage—providing plenty of space for vehicles, hobbies, and storage. Conveniently located close to all the amenities Lambertville has to offer, this home combines comfort, functionality, and convenience. **Possession at closing.**
For sale
$215,000
3412 Butternut St, Lambertville, MI 48144
3beds
910sqft
Single Family Residence
Built in 1948
10,018 Square Feet Lot
$212,100 Zestimate®
$236/sqft
$-- HOA
What's special
- 2 days |
- 942 |
- 49 |
Zillow last checked:
Listing updated:
Listed by:
Toni Morrin 734-770-8466,
Wiens And Roth Real Estate - Lambertville 734-777-0490
Source: MiRealSource,MLS#: 50218418 Originating MLS: Southeastern Border Association of REALTORS
Originating MLS: Southeastern Border Association of REALTORSFacts & features
Interior
Bedrooms & bathrooms
- Bedrooms: 3
- Bathrooms: 1
- Full bathrooms: 1
- Main level bathrooms: 1
- Main level bedrooms: 2
Bedroom 1
- Features: Laminate
- Level: Main
- Area: 120
- Dimensions: 12 x 10
Bedroom 2
- Features: Laminate
- Level: Main
- Area: 80
- Dimensions: 10 x 8
Bedroom 3
- Features: Carpet
- Level: Second
- Area: 325
- Dimensions: 25 x 13
Bathroom 1
- Features: Linoleum
- Level: Main
- Area: 35
- Dimensions: 7 x 5
Kitchen
- Level: Main
- Area: 117
- Dimensions: 9 x 13
Living room
- Features: Luxury Vinyl
- Level: Main
- Area: 208
- Dimensions: 16 x 13
Heating
- Forced Air, Natural Gas
Cooling
- Central Air
Appliances
- Included: Dryer, Range/Oven, Refrigerator, Washer
Features
- Flooring: Laminate, Carpet, Linoleum
- Has basement: Yes
- Has fireplace: No
Interior area
- Total structure area: 1,638
- Total interior livable area: 910 sqft
- Finished area above ground: 910
- Finished area below ground: 0
Property
Parking
- Total spaces: 2.5
- Parking features: Garage, Detached
- Garage spaces: 2.5
Features
- Levels: One and One Half
- Stories: 1.5
- Frontage type: Road
- Frontage length: 67
Lot
- Size: 10,018 Square Feet
- Dimensions: 67 x 152
Details
- Parcel number: 02 500 012 00
- Special conditions: Private
Construction
Type & style
- Home type: SingleFamily
- Architectural style: Traditional
- Property subtype: Single Family Residence
Materials
- Vinyl Siding
- Foundation: Basement
Condition
- Year built: 1948
Utilities & green energy
- Sewer: Public Sanitary
- Water: Public
Community & HOA
Community
- Subdivision: Lambertville-Summerfield
HOA
- Has HOA: No
Location
- Region: Lambertville
Financial & listing details
- Price per square foot: $236/sqft
- Annual tax amount: $1,196
- Date on market: 8/14/2026
- Cumulative days on market: 2 days
- Listing agreement: Exclusive Right To Sell
- Listing terms: Cash,Conventional,FHA,VA Loan
Estimated market value
$212,100
$201,000 - $223,000
$1,755/mo
Price history
| Date | Event | Price |
|---|---|---|
| 8/14/2026 | Listed for sale | $215,000+258.3%$236/sqft |
Source:  MiRealSource #50218418 Report a problem MiRealSource #50218418 Report a problem | ||
| 7/27/2012 | Sold | $60,000-14.2%$66/sqft |
Source: Public Record Report a problem | ||
| 5/24/2012 | Price change | $69,900-6.7%$77/sqft |
Source: Danberry Realtors #3435422 Report a problem | ||
| 4/25/2012 | Price change | $74,900-6.3%$82/sqft |
Source: Danberry Realtors #3435422 Report a problem | ||
| 3/20/2012 | Listed for sale | $79,900$88/sqft |
Source: Danberry Realtors #3435422 Report a problem | ||
Public tax history
| Year | Property taxes | Tax assessment |
|---|---|---|
| 2025 | $1,239 +3% | $64,200 -0.6% |
| 2024 | $1,203 +2.2% | $64,600 +9.7% |
| 2023 | $1,176 +28.9% | $58,900 +17.8% |
| 2022 | $913 +1.7% | $50,000 +6.6% |
| 2021 | $897 +59.6% | $46,900 +8.6% |
| 2020 | $562 -31.7% | $43,200 -1.1% |
| 2019 | $823 | $43,700 +9.8% |
| 2018 | $823 +5.9% | $39,800 |
| 2017 | $777 | $39,800 +15.7% |
| 2016 | $777 | $34,400 +10.3% |
| 2015 | $777 +1.4% | $31,200 |
| 2014 | $766 -13.2% | $31,200 +1.6% |
| 2013 | $882 | $30,700 +3.7% |
| 2012 | -- | $29,600 -7.2% |
| 2011 | -- | $31,900 -10.9% |
| 2010 | -- | $35,800 -8.1% |
| 2009 | -- | $38,960 -5.2% |
| 2008 | -- | $41,090 -15.7% |
| 2007 | -- | $48,750 +5.1% |
| 2006 | -- | $46,390 +11.9% |
| 2005 | -- | $41,470 +16.8% |
| 2003 | -- | $35,500 +4% |
| 2002 | -- | $34,130 +1% |
| 2001 | -- | $33,780 |
Find assessor info on the county website
Monthly payment
Est. payment
Payment breakdown
Explore the cost of this home by adjusting the details. Changes won't be saved.Climate risks
Neighborhood: 48144
Nearby schools
GreatSchools rating
- 8/10Monroe Road Elementary SchoolGrades: PK-5Distance: 0.5 mi
- NABedford Senior High SchoolGrades: 8-12Distance: 2.4 mi
- 6/10Bedford Junior High SchoolGrades: 6-8Distance: 2.4 mi
Schools provided by the listing agent
- District: Bedford Public Schools
Source: MiRealSource. This data may not be complete. We recommend contacting the local school district to confirm school assignments for this home.
- $40,800-- bd-- ba-- sqft3412 Butternut St, Lambertville, MI 48144Off Market
- $191,8002 bd1 ba943 sqft3404 Butternut St, Lambertville, MI 48144Off Market
- $210,0002 bd2 ba878 sqft3416 Butternut St, Lambertville, MI 48144Sold
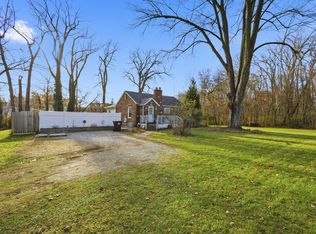
- $226,2004 bd2 ba1.3k sqft3415 Butternut St, Lambertville, MI 48144Off Market

- $189,4003 bd1 ba984 sqft3370 Butternut St, Lambertville, MI 48144Off Market
- $200,3002 bd1 ba1.1k sqft3405 Butternut St, Lambertville, MI 48144Off Market
- $271,000-- bd-- ba-- sqft3417 Walnut St, Lambertville, MI 48144Off Market
- $334,5003 bd2 ba1.7k sqft8257 Summerfield Rd, Lambertville, MI 48144Off Market
A local agent can set up tours, give advice and negotiate with sellers.
Similar homes
- $224,9002 bd1 ba852 sqft7871 Summerfield Rd, Lambertville, MI 48144For Sale
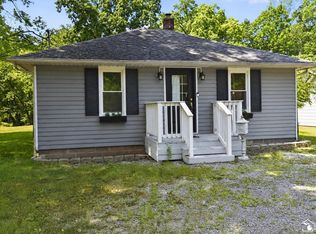
 MLS ID #50216660, Stacey Erard, RE/MAX Preferred Associates. MiRealSource
 - $209,9003 bd1 ba1k sqft2560 Koehler Ave, Toledo, OH 43613For Sale
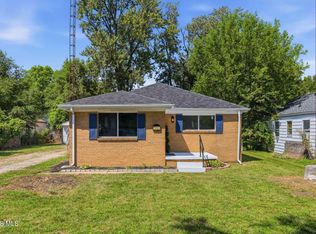 MLS ID #10011634, Nicholas Huscroft, Chosen Real Estate Group. NORIS
 - $249,9003 bd2 ba1.2k sqft5468 Bentbrook Rd, Sylvania, OH 43560For Sale
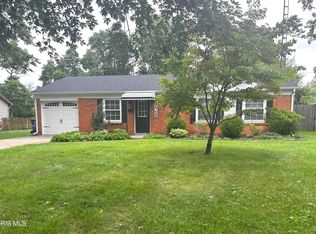 MLS ID #10011877, Leanne Black, Blacktree Realty LLC. NORIS
 - $179,0003 bd1 ba1.3k sqft5518 Fenwick Dr, Toledo, OH 43623For Sale
 MLS ID #10011827, Julia J. D'Arcangelo, The Danberry Co. NORIS
 - $144,9003 bd1 ba775 sqft8312 Monroe Rd, Lambertville, MI 48144For SaleMLS ID #50213875, Aaron Wiens, Wiens And Roth Real Estate - Lambertville. MiRealSource
- $--2 bd1 ba1.3k sqft3815 Drummond Rd, Toledo, OH 43613AuctionAuction.com 2
- $--3 bd1 ba1.3k sqft2123 Berdan Ave, Toledo, OH 43613AuctionAuction.com 2
- $177,9003 bd1 ba1.1k sqft2660 Oak Grove Pl, Toledo, OH 43613For SaleMLS ID #10011795, Joan M. Rauh, RE/MAX Preferred Associates. NORIS
- $--2 bd2 ba825 sqft4027 Albar Dr, Toledo, OH 43623AuctionAuction.com 2
- $219,9003 bd2 ba1.3k sqft3208 Aldringham Rd, Toledo, OH 43606For SaleMLS ID #10011652, Jessica Lowe, Howard Hanna. NORIS
- $189,9003 bd2 ba1.3k sqft5428 Fenwick Dr, Toledo, OH 43623For SaleMLS ID #10011399, John Kurfess, RE/MAX Preferred Associates. NORIS
- $199,9003 bd2 ba1.3k sqft6051 E Benalex Dr, Toledo, OH 43612For SaleMLS ID #10011523, Debbie Lin Katich, The Danberry Co. NORIS
- $160,0002 bd1 ba748 sqft2807 W Smith Rd, Lambertville, MI 48144For SaleMLS ID #50210404, Allison Grego, Century 21 Allstar Real Estate Team, Inc. MiRealSource
- $185,0003 bd2 ba1.1k sqft5128 Rowland Rd, Toledo, OH 43613For SaleMLS ID #10011520, Andrew Grier, The Danberry Co. NORIS
- $189,9003 bd1 ba1k sqft5204 Silvertown Dr, Sylvania, OH 43560For SaleMLS ID #10011010, Linda Zaidan, Serenity Realty LLC. NORIS
- $219,9003 bd1 ba1.3k sqft5311 Fern Dr, Toledo, OH 43613For SaleMLS ID #10009815, Robin L Lehmann, Key Realty LTD. NORIS
- $193,5002 bd2 ba841 sqft5240 Silvertown Dr, Sylvania, OH 43560For SaleMLS ID #10011512, Daniel Williams, The Danberry Co. NORIS
- $249,9003 bd2 ba1.1k sqft5323 Bentbrook Dr, Sylvania, OH 43560For SaleMLS ID #10011680, Stacey Erard, RE/MAX Preferred Associates. NORIS
- $160,0003 bd1 ba1k sqft5435 Clover Ln, Toledo, OH 43623For SaleMLS ID #10011717, Tamara Wheeler, The Danberry Co. NORIS
- $210,0003 bd2 ba1.3k sqft2806 Micham Rd, Toledo, OH 43615For SaleMLS ID #10011603, Dave Lahmers, Loss Realty Group. NORIS
