Welcome to this charming 2-bedroom, 1-bath home, tucked away on nearly 5 acres of beautiful wooded land in the heart of Lambertville! Lovingly maintained and thoughtfully updated over the years, this home has been carefully cared for with an appreciation for its original charm and character. The perfect balance of timeless details and modern touches makes this property feel warm and inviting from the moment you arrive. Outside, the wooded acreage offers a peaceful setting with plenty of room to enjoy nature, explore, or simply relax and take in the beauty around you. An oversized garage adds even more opportunity, offering ample space for storage, a workshop, home office, workout room, or whatever best suits your needs. Whether you’re drawn to the character of the home, the privacy of the wooded surroundings, or the possibilities that come with owning nearly 5 acres, this property has so much to offer. A truly special place, ready to be loved and enjoyed for years to come!
For sale
$265,000
7718 Secor Rd, Lambertville, MI 48144
2beds
912sqft
Single Family Residence
Built in 1952
4.84 Acres Lot
$257,400 Zestimate®
$291/sqft
$-- HOA
What's special
Original charm and characterOversized garage
- 1 day
- 976
- 56
Zillow last checked:
Listing updated:
Listed by:
Julia Nisley 734-755-0626,
Real Estate One Monroe 734-244-5605
Source: MiRealSource,MLS#: 50225736 Originating MLS: Southeastern Border Association of REALTORS
Facts & features
Interior
Bedrooms & bathrooms
- Bedrooms: 2
- Bathrooms: 1
- Full bathrooms: 1
- Main level bathrooms: 1
- Main level bedrooms: 2
Bedroom 1
- Level: Main
- Area: 120
- Dimensions: 12 x 10
Bedroom 2
- Level: Main
- Area: 90
- Dimensions: 10 x 9
Bathroom 1
- Level: Main
Dining room
- Level: Main
- Area: 96
- Dimensions: 12 x 8
Kitchen
- Level: Main
- Area: 165
- Dimensions: 15 x 11
Living room
- Level: Main
- Area: 231
- Dimensions: 21 x 11
Heating
- Forced Air, Natural Gas
Appliances
- Included: Dishwasher, Dryer, Range/Oven, Refrigerator, Washer
Features
- Basement: Crawl Space
- Number of fireplaces: 1
- Fireplace features: Living Room
Interior area
- Total structure area: 912
- Total interior livable area: 912 sqft
- Finished area above ground: 912
- Finished area below ground: 0
Property
Parking
- Total spaces: 2
- Parking features: Attached
- Attached garage spaces: 2
Features
- Levels: One
- Stories: 1
- Frontage type: Road
- Frontage length: 164
Lot
- Size: 4.84 Acres
- Dimensions: 164.96 x 1276.53
Details
- Parcel number: 0261500300
- Special conditions: Private
Construction
Type & style
- Home type: SingleFamily
- Architectural style: Ranch
- Property subtype: Single Family Residence
Materials
- Vinyl Siding
Condition
- Year built: 1952
Utilities & green energy
- Sewer: Septic Tank
- Water: Private Well
Community & HOA
Community
- Subdivision: Suprvrs Of Springbrook Farms
HOA
- Has HOA: No
Location
- Region: Lambertville
Financial & listing details
- Price per square foot: $291/sqft
- Tax assessed value: $182,800
- Annual tax amount: $2,390
- Date on market: 10/22/2026
- Cumulative days on market: 2 days
- Listing agreement: Exclusive Right To Sell
- Listing terms: Cash,Conventional,FHA,VA Loan
Estimated market value
$257,400
$245,000 - $273,000
$1,471/mo
Price history
| Date | Event | Price |
|---|---|---|
| 10/22/2026 | Listed for sale | $265,000+15.2%$291/sqft |
Source:  MiRealSource #50225736 Report a problem | ||
| 12/13/2024 | Sold | $230,000-4.9%$252/sqft |
Source: MiRealSource #50150356 Report a problem | ||
| 11/18/2024 | Pending sale | $241,900$265/sqft |
Source: MiRealSource #50150356 Report a problem | ||
| 11/8/2024 | Contingent | $241,900$265/sqft |
Source: MiRealSource #50150356 Report a problem | ||
| 11/2/2024 | Price change | $241,900-3.2%$265/sqft |
Source: MiRealSource #50150356 Report a problem | ||
| 9/24/2024 | Price change | $249,900-1.6%$274/sqft |
Source: MiRealSource #50150356 Report a problem | ||
| 8/21/2024 | Price change | $254,000-2.6%$279/sqft |
Source: MiRealSource #50150356 Report a problem | ||
| 7/30/2024 | Listed for sale | $260,900+41.6%$286/sqft |
Source: MiRealSource #50150356 Report a problem | ||
| 5/10/2024 | Sold | $184,250+41.7%$202/sqft |
Source: MiRealSource #50135423 Report a problem | ||
| 3/29/2024 | Pending sale | $130,000$143/sqft |
Source: MiRealSource #50135423 Report a problem | ||
| 3/9/2024 | Listed for sale | $130,000$143/sqft |
Source: MiRealSource #50135423 Report a problem | ||
Public tax history
| Year | Property taxes | Tax assessment |
|---|---|---|
| 2025 | $1,459 +4.4% | $91,400 +9.5% |
| 2024 | $1,398 +4.1% | $83,500 +10% |
| 2023 | $1,343 +3.7% | $75,900 +1.7% |
| 2022 | $1,295 +4.4% | $74,600 +2.6% |
| 2021 | $1,240 +73.9% | $72,700 -3.3% |
| 2020 | $713 -35.3% | $75,200 +14.3% |
| 2019 | $1,102 | $65,800 +25.6% |
| 2018 | $1,102 +6.5% | $52,400 |
| 2017 | $1,035 | $52,400 +6.3% |
| 2016 | $1,035 | $49,300 +10% |
| 2015 | $1,035 +4.8% | $44,800 |
| 2014 | $987 +45% | $44,800 -12.8% |
| 2013 | $681 | $51,400 -2.8% |
| 2012 | -- | $52,900 +57% |
| 2011 | -- | $33,700 -35.7% |
| 2010 | -- | $52,400 -14.3% |
| 2009 | -- | $61,140 -11.7% |
| 2008 | -- | $69,260 +0.7% |
| 2007 | -- | $68,770 +1.3% |
| 2006 | -- | $67,910 +3.4% |
| 2005 | -- | $65,660 +10.3% |
| 2003 | -- | $59,530 -3.3% |
| 2002 | -- | $61,580 +3.2% |
| 2001 | -- | $59,670 |
Find assessor info on the county website
Monthly payment
Est. payment
Payment breakdown
Explore the cost of this home by adjusting the details. Changes won't be saved.Climate risks
Neighborhood: 48144
Nearby schools
Schools provided by the listing agent
- District: Bedford Public Schools
Source: MiRealSource. This data may not be complete. We recommend contacting the local school district to confirm school assignments for this home.


Similar homes
- $249,9002 bd1 ba1.3k sqft4325 Weckerly Rd, Monclova, OH 43542For Sale
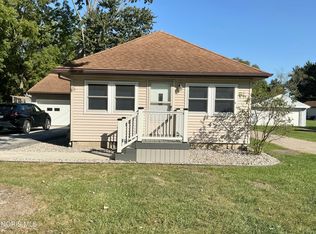 MLS ID #10015110, Rachel Latta, The Danberry Co.. NORIS
- $199,9003 bd1 ba882 sqft9230 Crabb Dr, Temperance, MI 48144For Sale
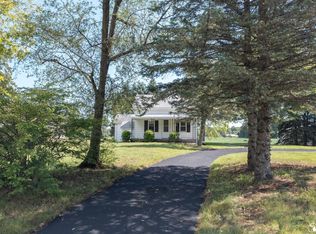
 MLS ID #50221029, Melanie Wiens, Wiens And Roth Real Estate - Lambertville. MiRealSource
- $210,0002 bd1 ba1.3k sqft231 W State Line Rd, Toledo, OH 43612For Sale
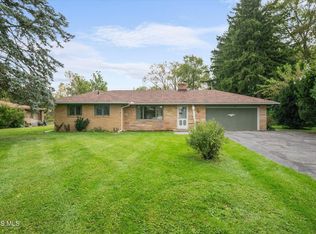 MLS ID #10014540, Sadie Vervoort, The Danberry Co. NORIS
- $259,9003 bd2 ba1k sqft12667 B St, La Salle, MI 48145For Sale
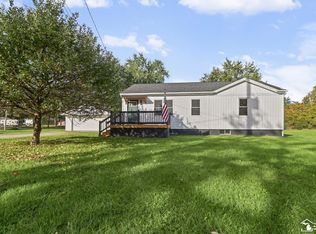 MLS ID #50224396, Angela Gardiner, The Danberry Company - Temperance. MiRealSource
- $249,9003 bd1 ba1.1k sqft4201 Secor Rd, Ida, MI 48140For Sale
 MLS ID #26024546, D2 Team, Your Premiere Properties LLC. MichRIC
- $219,5002 bd1 ba1k sqft196 E Walnut St, Petersburg, MI 49270For SaleMLS ID #50224215, Lori Lambert, Coldwell Banker Haynes R.E. in Monroe. MiRealSource
