Modern style, thoughtful details, and room for your future. This 3-bedroom, 2.5-bath home welcomes you with crisp white siding, bold black accents, and newly installed exterior soffit lighting that creates a warm glow after sunset. Inside, discover a primary suite featuring a sitting room, vaulted ceilings and a walk-in closet. The primary bath features a double vanity and glass-enclosed shower. Front-facing bonus room is ideal for an office, and a gas/electric fireplace makes for a cozy focal point. A fenced, level backyard awaits, for relaxing and entertaining. Looking ahead? The builder has preinstalled structural provisions and electrical wiring to accommodate future renovation and add-on options, giving you a head start on making this home your own. House is still under construction and expected to be completed around Dec. 15.
Coming soon 12/13
$594,999
2423 Crestview Ave, Decatur, GA 30032
3beds
--sqft
Single Family Residence
Built in 2026
6,098 Square Feet Lot
$-- Zestimate®
$--/sqft
$-- HOA
What's special
- --
- on Zillow
- 28
- views
- 0
- saves
Zillow last checked:
Listing updated:
Listed by:
Jade Tate 404-392-0399,
Chapman Hall Realtors
Source: GAMLS,MLS#: 10890096
Facts & features
Interior
Bedrooms & bathrooms
- Bedrooms: 3
- Bathrooms: 3
- Full bathrooms: 2
- 1/2 bathrooms: 1
Rooms
- Room types: Family Room, Laundry, Office, Other
Dining room
- Features: Dining Rm/Living Rm Combo
Kitchen
- Features: Kitchen Island, Solid Surface Counters
Heating
- Central
Cooling
- Central Air
Appliances
- Included: Dishwasher, Refrigerator
- Laundry: Upper Level
Features
- Double Vanity, High Ceilings, Walk-In Closet(s)
- Flooring: Laminate
- Windows: Double Pane Windows
- Basement: None
- Number of fireplaces: 1
- Fireplace features: Living Room, Other
- Common walls with other units/homes: No Common Walls
Interior area
- Total structure area: 0
- Finished area above ground: 0
- Finished area below ground: 0
Property
Parking
- Total spaces: 1
- Parking features: Garage
- Has garage: Yes
Features
- Levels: Two
- Stories: 2
- Patio & porch: Patio
- Fencing: Back Yard,Fenced
- Has view: Yes
- View description: City
- Waterfront features: No Dock Or Boathouse
- Body of water: None
Lot
- Size: 6,098 Square Feet
- Features: Level
Details
- Parcel number: 15 170 03 003
Construction
Type & style
- Home type: SingleFamily
- Architectural style: Contemporary,Other
- Property subtype: Single Family Residence
Materials
- Concrete
- Foundation: Slab
- Roof: Composition
Condition
- New Construction
- New construction: Yes
- Year built: 2026
Utilities & green energy
- Electric: 220 Volts
- Sewer: Public Sewer
- Water: Public
- Utilities for property: Cable Available, Electricity Available, Natural Gas Available, Sewer Available, Underground Utilities, Water Available
Green energy
- Energy efficient items: Insulation, Windows
Community & HOA
Community
- Features: Golf, Park, Near Public Transport, Walk To Schools, Near Shopping
- Security: Carbon Monoxide Detector(s), Smoke Detector(s)
- Subdivision: East Lake
HOA
- Has HOA: No
- Services included: None
Location
- Region: Decatur
Financial & listing details
- Tax assessed value: $159,000
- Annual tax amount: $2,376
- Date on market: 12/13/2026
- Listing agreement: Exclusive Right To Sell
- Listing terms: Cash,Conventional,FHA
- Electric utility on property: Yes
Estimated market value
Not available
Estimated sales range
Not available
Not available
Price history
| Date | Event | Price |
|---|---|---|
| 3/16/2026 | Sold | $85,000+112.5% |
Source: Public Record Report a problem | ||
| 2/25/2019 | Sold | $40,000+474.6% |
Source: Public Record Report a problem | ||
| 7/29/2015 | Sold | $6,961+438.8% |
Source: Public Record Report a problem | ||
| 11/5/2010 | Sold | $1,292 |
Source: Public Record Report a problem | ||
Public tax history
| Year | Property taxes | Tax assessment |
|---|---|---|
| 2025 | $2,792 -0.2% | $63,600 |
| 2024 | $2,799 -0.2% | $63,600 |
| 2023 | $2,805 +96.9% | $63,600 +98.8% |
| 2022 | $1,425 +0% | $32,000 |
| 2021 | $1,424 +97.2% | $32,000 +100% |
| 2020 | $722 +164.8% | $16,000 +177.8% |
| 2019 | $273 -2.8% | $5,760 |
| 2018 | $281 -2.5% | $5,760 |
| 2017 | $288 +4.8% | $5,760 |
| 2016 | $275 | $5,760 -69.6% |
| 2014 | $275 -64.7% | $18,920 |
| 2010 | $778 -2.4% | $18,920 |
| 2009 | $798 +2.6% | $18,920 |
| 2008 | $778 -6% | $18,920 |
| 2007 | $827 +6.8% | $18,920 |
| 2006 | $774 +159.9% | $18,920 +162.8% |
| 2005 | $298 | $7,200 |
| 2004 | $298 +2.2% | $7,200 |
| 2003 | $291 +2.5% | $7,200 |
| 2002 | $284 +1.4% | $7,200 |
| 2001 | $280 | $7,200 |
Find assessor info on the county website
Monthly payment
Est. payment
Payment breakdown
Explore the cost of this home by adjusting the details. Changes won't be saved.Climate risks
Neighborhood: Candler-Mcafee
Nearby schools
Schools provided by the listing agent
- Elementary: Toney
- Middle: Columbia
- High: Columbia
Source: GAMLS. This data may not be complete. We recommend contacting the local school district to confirm school assignments for this home.
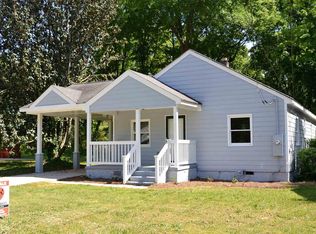
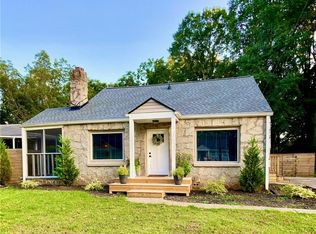

Similar homes
- $525,0004 bd4 ba2.1k sqft2435 Crestview Ave, Decatur, GA 30032Active
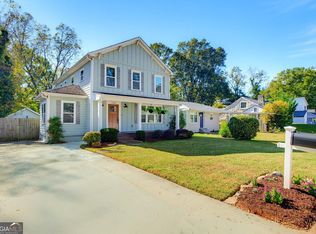
 MLS ID #10887875, Billy Howard, Keller Williams Atlanta Perimeter. GAMLS
- $--3 bd3 ba2k sqft2019 Holly Hill Dr, Decatur, GA 30032Auction
 Xome
- $599,0004 bd4 ba2.8k sqft2510 Eastwood Dr, Decatur, GA 30032Active
 MLS ID #10884549, Gregory Carthon, Virtual Properties Realty.Net. GAMLS
- $599,0005 bd3 ba2.6k sqft2642 Joyce Ave, Decatur, GA 30032Active
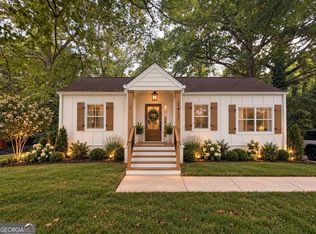 MLS ID #10880175, Alianny Santos, The Atlanta Home Experts. GAMLS
- $699,9994 bd3 ba3.1k sqft1914 Normal St, Decatur, GA 30032ActiveMLS ID #10882755, Vickie Flanigan Lester, Vickie Lester Realty, LLC. GAMLS
- $515,0004 bd5 ba2.5k sqft2147 McAfee Rd, Decatur, GA 30032ActiveMLS ID #10885202, Nnenna Ogbuehi, Dalton Wade, Inc.. GAMLS
- $515,0004 bd4 ba2.4k sqft2447 Lynn Iris Dr, Decatur, GA 30032ActiveMLS ID #10828783, Tuval Barnea, Maximum One Realty Executives. GAMLS
- $299,9003 bd2 ba-- sqft2127 Garden Cir, Decatur, GA 30032ActiveMLS ID #10889318, Timothy Cox, Keller Williams Realty. GAMLS
- $400,0003 bd3 ba1.9k sqft2652 Tilson Rd, Decatur, GA 30032ActiveMLS ID #10876952, Cassandra Gordon-Burte, CG Home Solutions. GAMLS
- $690,0005 bd4 ba3.4k sqft1873 Stanton St, Decatur, GA 30032ActiveMLS ID #10766937, Terin Delisser, Savvy Estates ATL. GAMLS
- $515,0003 bd3 ba1.9k sqft2009 Delphine Dr, Decatur, GA 30032ActiveMLS ID #10839081, Lisa Sowell, Compass. GAMLS
- $699,9004 bd4 ba3.1k sqft2402 Lynn Iris Dr, Decatur, GA 30032ActiveMLS ID #10844005, Kelley Kesterson, Pathfinder Realty. GAMLS
- $599,0003 bd2 ba1.5k sqft424 E Pharr Rd, Decatur, GA 30030Active Under ContractMLS ID #10773881, Angela Carpinella, Keller Williams Realty PeachtreeRoad. GAMLS
- $415,0004 bd3 ba1.8k sqft1845 Delphine Dr, Decatur, GA 30032ActiveMLS ID #10883089, Robert Harris, Keller Williams Realty Cityside. GAMLS
- $470,0004 bd4 ba4.6k sqft1604 Dancing Fox Rd, Decatur, GA 30032ActiveMLS ID #10888378, Steven T Koleno, Beycome Brokerage Realty LLC. GAMLS
- $485,6304 bd3 ba2.1k sqft2049 McAfee Rd, Decatur, GA 30032ActiveMLS ID #10850561, Tomaree N Tarpley, eXp Realty. GAMLS
- $339,9003 bd2 ba1.3k sqft1917 Stanton St, Decatur, GA 30032ActiveMLS ID #10875788, Ann M Allison, BHGRE Metro Brokers. GAMLS
