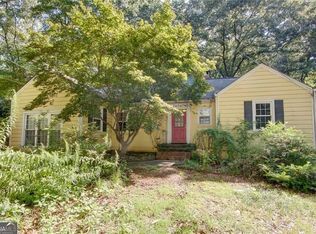
Rare opportunity in the City of Decatur, where renovated and newly built homes regularly command seven-figure prices! Situated on an expansive 1/2-acre private lot, 424 E Pharr Road offers exceptional potential for renovation, expansion or new construction in the Dearborn Park neighborhood. This solid, well-maintained original home is ready for its next chapter and features 3 bedrooms, 2 full bathrooms, one of which is a tub and shower combination, and traditional living spaces filled with possibility. The separate living room is anchored by a fireplace, creating an inviting gathering space with timeless character ready to be reimagined. One of the property's standout features is the full unfinished walkout basement with both interior and exterior access. Currently housing the laundry area, this versatile space offers tremendous potential for future finished living space, additional bedrooms, recreation areas, home office, guest suite or expanded storage. The generous and expansive lot presents a compelling opportunity for homeowners, investors or builders seeking a prime homesite in the City of Decatur school district. Buyers should verify zoning, setbacks and development possibilities to determine suitability for renovation, expansion or new construction. Enjoy an unbeatable location just minutes from Downtown Decatur, Agnes Scott College, Emory University, CDC, parks, restaurants, shopping and major interstates. Opportunities with this much land, location and potential are increasingly rare. No sign. Please do not disturb occupants. Estate owned, sold AS IS and shown by appointment only.
Active
$599,000
424 E Pharr Rd, Decatur, GA 30030
3beds
1,506sqft
Single Family Residence
Built in 1953
0.5 Acres Lot
$579,000 Zestimate®
$398/sqft
$-- HOA
What's special
Generous and expansive lot
- 138 days
- 350
- 30
Zillow last checked:
Listing updated:
Listed by:
Angela Carpinella 404-229-8528,
Keller Williams Realty PeachtreeRoad
Source: GAMLS,MLS#: 10773881
Facts & features
Interior
Bedrooms & bathrooms
- Bedrooms: 3
- Bathrooms: 2
- Full bathrooms: 2
- Main level bathrooms: 2
- Main level bedrooms: 3
Rooms
- Room types: Keeping Room, Family Room, Library, Office
Kitchen
- Features: Breakfast Area, Pantry
Heating
- Natural Gas, Central
Cooling
- Gas, Central Air
Appliances
- Included: Gas Water Heater, Dishwasher, Disposal, Microwave, Oven/Range (Combo), Refrigerator
- Laundry: In Basement
Features
- Bookcases, High Ceilings, Tile Bath, Roommate Plan
- Flooring: Carpet, Hardwood, Tile
- Basement: Concrete,Daylight,Exterior Entry,Full
- Attic: Pull Down Stairs
- Number of fireplaces: 2
- Fireplace features: Basement, Family Room
Interior area
- Total structure area: 1,506
- Total interior livable area: 1,506 sqft
- Finished area above ground: 1,506
- Finished area below ground: 0
Property
Parking
- Total spaces: 1
- Parking features: Carport, Side/Rear Entrance
- Has carport: Yes
Features
- Levels: One
- Stories: 1
- Patio & porch: Deck, Patio, Porch
- Fencing: Fenced
Lot
- Size: 0.5 Acres
- Features: Level, Private
Details
- Parcel number: 15 202 13 061
- Special conditions: As Is
Construction
Type & style
- Home type: SingleFamily
- Architectural style: Brick 4 Side,Ranch
- Property subtype: Single Family Residence
Materials
- Brick
- Foundation: Block
- Roof: Composition
Condition
- Resale
- New construction: No
- Year built: 1953
Utilities & green energy
- Sewer: Public Sewer
- Water: Public
- Utilities for property: Sewer Connected
Community & HOA
Community
- Features: Park, Playground, Street Lights, Near Public Transport, Walk To Schools, Near Shopping
- Subdivision: Dearborn Park
HOA
- Has HOA: No
- Services included: None
Location
- Region: Decatur
Financial & listing details
- Price per square foot: $398/sqft
- Tax assessed value: $530,900
- Annual tax amount: $3,611
- Date on market: 5/29/2026
- Cumulative days on market: 137 days
- Listing agreement: Exclusive Agency
- Listing terms: Other,1031 Exchange,Cash,Conventional
Estimated market value
$579,000
$550,000 - $608,000
$3,114/mo
Price history
| Date | Event | Price |
|---|---|---|
| 7/2/2026 | Price change | $599,000-4.2%$398/sqft |
Source:  GAMLS #10773881 Report a problem GAMLS #10773881 Report a problem | ||
| 6/7/2026 | Price change | $625,000-3.8%$415/sqft |
Source: GAMLS #10773881 Report a problem | ||
| 5/28/2026 | Listed for sale | $650,000+36.8%$432/sqft |
Source:  FMLS GA #7777883 Report a problem FMLS GA #7777883 Report a problem | ||
| 4/22/2019 | Listing removed | $475,000$315/sqft |
Source: Keller Williams Realty #6128876 Report a problem | ||
| 2/19/2019 | Price change | $475,000-4%$315/sqft |
Source: Keller Williams Realty #6128876 Report a problem | ||
| 2/4/2019 | Listed for sale | $495,000$329/sqft |
Source: Keller Williams Realty #8520411 Report a problem | ||
Public tax history
| Year | Property taxes | Tax assessment |
|---|---|---|
| 2025 | $5,384 +11.3% | $212,360 +6.8% |
| 2024 | $4,839 +161184% | $198,760 -2.9% |
| 2023 | $3 -12.8% | $204,760 +23% |
| 2022 | $3 -7.5% | $166,480 +7% |
| 2021 | $4 -95.7% | $155,560 -1.8% |
| 2020 | $86 +108.8% | $158,400 -2.6% |
| 2019 | $41 -76.7% | $162,680 +3.7% |
| 2018 | $176 -66.8% | $156,840 +8.2% |
| 2017 | $531 +0.1% | $145,000 +3.2% |
| 2016 | $530 | $140,560 +23.7% |
| 2014 | $530 | $113,640 +12.9% |
| 2013 | -- | $100,680 |
| 2012 | -- | $100,680 -4% |
| 2011 | -- | $104,920 |
| 2010 | $450 | $104,920 |
| 2009 | $450 +15.3% | $104,920 |
| 2008 | $390 -17.5% | $104,920 |
| 2007 | $473 | $104,920 |
| 2006 | $473 +15.3% | $104,920 +11.1% |
| 2005 | $410 +5.8% | $94,440 |
| 2004 | $388 -0.3% | $94,440 |
| 2003 | $389 +124% | $94,440 +4.5% |
| 2002 | $174 +117.2% | $90,400 +5.9% |
| 2001 | $80 | $85,360 |
Find assessor info on the county website
Monthly payment
Est. payment
Payment breakdown
Explore the cost of this home by adjusting the details. Changes won't be saved.Climate risks
Neighborhood: College Heights
Nearby schools
Schools provided by the listing agent
- Elementary: Winnona Park
- Middle: Renfroe
- High: Decatur
Source: GAMLS. This data may not be complete. We recommend contacting the local school district to confirm school assignments for this home.
Similar homes
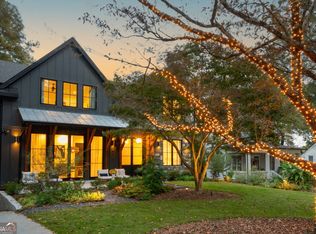
- $550,0003 bd3 ba1.5k sqft1530 Oakview Rd, Decatur, GA 30030Active

 MLS ID #10786420, Naruna Rangel, Keller Williams Realty. GAMLS

 - $599,0004 bd1 ba1.6k sqft1776 Fairway Hill Dr, Atlanta, GA 30317For Sale By Owner
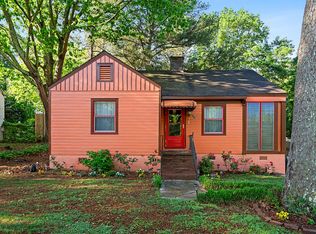
- $639,0003 bd2 ba2.1k sqft1507 Knollwood Ter, Decatur, GA 30033Active
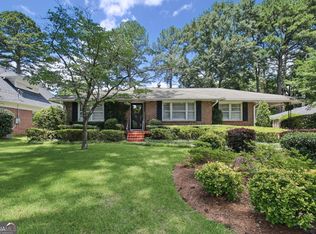 MLS ID #10822994, Lisa E Bily, SRA Signature Realty. GAMLS
 - $400,0003 bd1 ba1.4k sqft453 N Pineview Ct, Decatur, GA 30030Active Under Contract
 MLS ID #10810561, Jason Topping, Knapp Realty. GAMLS
 - $345,0002 bd1 ba935 sqft1395 Dorothy Dr, Decatur, GA 30030ActiveMLS ID #10841638, Christine Aiken, Keller Williams Realty. GAMLS
- $597,0004 bd4 ba1.6k sqft62 Ormond St SE, Atlanta, GA 30315ActiveMLS ID #10767764, Mark Spain, Mark Spain Real Estate. GAMLS
- $525,0003 bd2 ba1.8k sqft2338 Kings Point Dr, Atlanta, GA 30338ActiveMLS ID #10866798, Atlanta Sold Sisters, RE/MAX Town & Country. GAMLS
- $320,0003 bd2 ba1k sqft2985 Catalina Dr, Decatur, GA 30032ActiveMLS ID #10846416, Norm Itskov, Realty Professionals of Georgia. GAMLS
- $649,9003 bd2 ba1.7k sqft2986 Jefferson St, Atlanta, GA 30341For Sale
 MLS ID #7810516, Scott Shackelford, Porchlight Property Advisors, LLC. FMLS GA
 - $325,0003 bd2 ba1.9k sqft3303 Kilarney Ct, Decatur, GA 30032ActiveMLS ID #10826644, Stevette Dukes, Keller Williams West Atlanta. GAMLS
- $664,0003 bd2 ba2k sqft919 Walker Ave SE, Atlanta, GA 30316ActiveMLS ID #10840079, Kimberly Contreras, Adams Realtors. GAMLS
- $475,0003 bd2 ba1.4k sqft1661 Hudson Rd, Decatur, GA 30033ActiveMLS ID #10741288, Nancy Harris Keenan, Keller Williams Realty PeachtreeRoad. GAMLS
- $710,0003 bd2 ba1.7k sqft1256 McPherson Ave, Atlanta, GA 30316ActiveMLS ID #10853186, Ashley N Davis, Realty Hub of Georgia, LLC. GAMLS
- $342,0003 bd2 ba1.5k sqft860 Fayetteville Rd SE, Atlanta, GA 30316ActiveMLS ID #10857763, Heather Repine, BHGRE Metro Brokers. GAMLS
- $489,5713 bd2 ba1.5k sqft2425 Melinda Ct, Atlanta, GA 30345ActiveMLS ID #10662816, Debbie A Leonard, Keller Williams Realty PeachtreeRoad. GAMLS
- $549,0003 bd2 ba1k sqft457 Kendrick Ave SE, Atlanta, GA 30315ActiveMLS ID #10843822, Bonnie Hannah, Coldwell Banker Upchurch Realty. GAMLS
- $350,0003 bd1 ba1k sqft2592 Woodridge Dr, Decatur, GA 30033ActiveMLS ID #10842566, Andrew O'Callaghan, Bolst. GAMLS
- $399,9003 bd2 ba1.3k sqft4451 Sims Ct, Tucker, GA 30084ActiveMLS ID #10869262, Andrew O'Callaghan, Bolst. GAMLS
- $500,0003 bd3 ba2k sqft2597 Valleydale Dr NW, Conyers, GA 30012ActiveMLS ID #10858081, Linda Mullis, Virtual Properties Realty.com. GAMLS
- $315,0003 bd3 ba1.8k sqft1638 Flintwood Dr SE, Atlanta, GA 30316ActiveMLS ID #10827244, Mark Spain, Mark Spain Real Estate. GAMLS
