Waterfront Living with Direct Access to Lake Erie with NO Flood Insurance! If you've been dreaming of life on the water, this beautifully renovated property along Swan Creek is a must-see! Nearly every inch has been updated, including the roof, windows, composite siding, covered patio, seawall, and dock. Inside, you'll find a completely remodeled kitchen and bathroom, laminate flooring throughout, and new appliances that stay with the home. The encapsulated, climate-controlled crawlspace adds peace of mind, while the outdoor features make waterfront living even more enjoyable. A boat lift makes getting out on the water convenient, a shed provides additional storage, and the garage features a wall furnace for added comfort during cooler months. With direct boat access to Lake Erie, you can spend your days fishing, cruising, or simply enjoying the peaceful surroundings. Whether you're looking for a year-round residence or a waterfront getaway, this Swan Creek property offers a wonderful opportunity to embrace the lake lifestyle. Your next waterfront adventure starts here!
For sale
$299,900
7834 Swan Creek Rd, Newport, MI 48166
3beds
1,008sqft
Single Family Residence
Built in 1972
0.31 Acres Lot
$296,800 Zestimate®
$298/sqft
$-- HOA
What's special
Boat liftShed provides additional storageCovered patioComposite sidingCompletely remodeled kitchenLaminate flooring throughout
- 2 days
- 795
- 75
Zillow last checked:
Listing updated:
Listed by:
Janelle Pfeiffer 734-755-0026,
Berkshire Hathaway Home Service Kee Realty 734-242-4700,
Pam Swiercz 734-636-4835,
Berkshire Hathaway Home Service Kee Realty
Source: MiRealSource,MLS#: 50225634 Originating MLS: Southeastern Border Association of REALTORS
Facts & features
Interior
Bedrooms & bathrooms
- Bedrooms: 3
- Bathrooms: 1
- Full bathrooms: 1
- Main level bathrooms: 1
- Main level bedrooms: 3
Bedroom 1
- Features: Carpet
- Level: Main
- Area: 130
- Dimensions: 13 x 10
Bedroom 2
- Features: Carpet
- Level: Main
- Area: 110
- Dimensions: 11 x 10
Bedroom 3
- Features: Carpet
- Level: Main
- Area: 72
- Dimensions: 9 x 8
Bathroom 1
- Features: Ceramic
- Level: Main
- Area: 50
- Dimensions: 10 x 5
Kitchen
- Features: Laminate
- Level: Main
- Area: 160
- Dimensions: 16 x 10
Living room
- Features: Laminate
- Level: Main
- Area: 208
- Dimensions: 16 x 13
Heating
- Forced Air, Natural Gas
Cooling
- Central Air
Appliances
- Included: Dishwasher, Dryer, Microwave, Range/Oven, Refrigerator, Washer
Features
- Flooring: Carpet, Laminate, Ceramic Tile
- Basement: None,Crawl Space
- Has fireplace: No
Interior area
- Total structure area: 1,008
- Total interior livable area: 1,008 sqft
- Finished area above ground: 1,008
- Finished area below ground: 0
Video & virtual tour
Property
Parking
- Total spaces: 2
- Parking features: Garage
- Garage spaces: 2
Features
- Levels: One
- Stories: 1
- Patio & porch: Patio
- Has view: Yes
- View description: Canal
- Has water view: Yes
- Water view: Canal
- Waterfront features: Canal Front, Dock/Pier Facility, Lake/River Access, Seawall, Waterfront
- Frontage length: 65
Lot
- Size: 0.31 Acres
- Dimensions: 65 x 135
Details
- Additional structures: Shed(s)
- Parcel number: 03 007 003 00
- Zoning description: Residential
- Special conditions: Private
Construction
Type & style
- Home type: SingleFamily
- Architectural style: Ranch
- Property subtype: Single Family Residence
Materials
- Vinyl Siding
Condition
- Year built: 1972
Utilities & green energy
- Sewer: Public Sanitary
- Water: Public
Community & HOA
Community
- Subdivision: Twp Waterfront
HOA
- Has HOA: No
Location
- Region: Newport
Financial & listing details
- Price per square foot: $298/sqft
- Tax assessed value: $189,200
- Annual tax amount: $2,247
- Date on market: 10/22/2026
- Cumulative days on market: 2 days
- Listing agreement: Exclusive Right To Sell
- Listing terms: Cash,Conventional,FHA,VA Loan
Estimated market value
$296,800
$282,000 - $312,000
$1,312/mo
Price history
| Date | Event | Price |
|---|---|---|
| 10/22/2026 | Listed for sale | $299,900+7.1%$298/sqft |
Source:  MiRealSource #50225634 Report a problem | ||
| 10/13/2025 | Sold | $279,900$278/sqft |
Source: MiRealSource #50185849 Report a problem | ||
| 9/17/2025 | Pending sale | $279,900$278/sqft |
Source: MiRealSource #50185849 Report a problem | ||
| 9/12/2025 | Contingent | $279,900$278/sqft |
Source: MiRealSource #50185849 Report a problem | ||
| 8/24/2025 | Listed for sale | $279,900$278/sqft |
Source: MiRealSource #50185849 Report a problem | ||
| 8/24/2025 | Contingent | $279,900$278/sqft |
Source: MiRealSource #50185849 Report a problem | ||
| 8/20/2025 | Listed for sale | $279,900+66.6%$278/sqft |
Source: MiRealSource #50185849 Report a problem | ||
| 8/2/2023 | Sold | $168,000+20.1%$167/sqft |
Source: Public Record Report a problem | ||
| 6/23/2023 | Pending sale | $139,900$139/sqft |
Source:  Realcomp II #20230049406 Report a problem | ||
| 6/20/2023 | Listed for sale | $139,900$139/sqft |
Source: Realcomp II #20230049406 Report a problem | ||
Public tax history
| Year | Property taxes | Tax assessment |
|---|---|---|
| 2025 | $4,156 +60.9% | $94,600 -3.1% |
| 2024 | $2,583 +5% | $97,600 +13.2% |
| 2023 | $2,459 +3.6% | $86,200 -1.1% |
| 2022 | $2,374 +2% | $87,200 +34.4% |
| 2021 | $2,327 +36.2% | $64,900 -1.7% |
| 2020 | $1,709 -23.6% | $66,000 -4.6% |
| 2019 | $2,235 +2% | $69,200 +7% |
| 2018 | $2,191 -3.6% | $64,700 +12.1% |
| 2017 | $2,273 +5.4% | $57,700 |
| 2016 | $2,157 +2.6% | $57,700 -5.4% |
| 2015 | $2,102 | $60,964 |
| 2014 | $2,102 | $60,964 +22.8% |
| 2013 | -- | $49,626 +2% |
| 2012 | -- | $48,673 -20.6% |
| 2011 | -- | $61,327 -3.7% |
| 2010 | -- | $63,676 -17.8% |
| 2009 | -- | $77,497 -14.4% |
| 2008 | -- | $90,515 +8.3% |
| 2007 | -- | $83,542 +9.8% |
| 2006 | -- | $76,069 +4% |
| 2005 | -- | $73,115 +5% |
| 2003 | -- | $69,664 +2.1% |
| 2002 | -- | $68,200 +8.8% |
| 2001 | -- | $62,670 |
Find assessor info on the county website
Monthly payment
Est. payment
Payment breakdown
Explore the cost of this home by adjusting the details. Changes won't be saved.Climate risks
Neighborhood: 48166
Nearby schools
Schools provided by the listing agent
- District: Jefferson Schools-Monroe Co
Source: MiRealSource. This data may not be complete. We recommend contacting the local school district to confirm school assignments for this home.
Similar homes
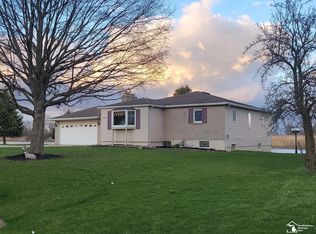
- $350,0003 bd3 ba1.4k sqft9106 Rockhill Ln, Newport, MI 48166For Sale

 MLS ID #20261085142, Scott Hurlbert, KW Realty Livingston. Realcomp II
- $299,9003 bd2 ba1.3k sqft4067 Stone Post Rd, Newport, MI 48166For Sale
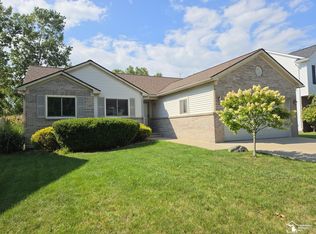
 MLS ID #50220304, Tom Wagner, Howard Hanna - Monroe. MiRealSource
- $299,0003 bd2 ba1.5k sqft6095 Carleton Rockwood Rd, South Rockwood, MI 48179For Sale
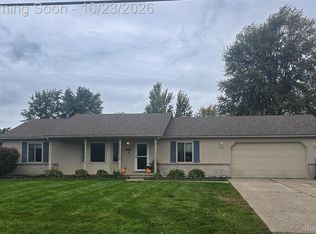 MLS ID #20261085393, Kimberly A Sobczak, RE/MAX Leading Edge. Realcomp II
- $--2 bd2 ba1.3k sqft4990 Elm St, Newport, MI 48166Auction
 Auction.com 2
- $325,0003 bd2 ba1.5k sqft3442 Iroquois Trl, Monroe, MI 48162For SaleMLS ID #20261082339, Chad Liptow, Premiere Realty Group LLC. Realcomp II
- $189,9003 bd2 ba1.2k sqft3562 Meadowcrest Dr, Monroe, MI 48162For SaleMLS ID #50225756, Jenny Church, ARE Homes, LLC. MiRealSource
- $220,0003 bd1 ba999 sqft26650 Emma Ave, Flat Rock, MI 48134For SaleMLS ID #20261085112, Laura Mitchell, @properties Christie's Int'l R.E. Royal Oak. Realcomp II
- $189,0002 bd1 ba960 sqft6473 N Monroe St, Monroe, MI 48162For SaleMLS ID #50225878, Drew Presto, Berkshire Hathaway Home Service Kee Realty. MiRealSource
- $250,0003 bd2 ba1k sqft26402 Willow Cv, Woodhaven, MI 48183For SaleMLS ID #20261084622, Jessica Millerwise, MGR Real Estate. Realcomp II
- $229,0003 bd1 ba1.1k sqft32004 Mount Vernon Rd, Brownstown, MI 48173For SaleMLS ID #20261085105, Michael Olivero, Real Estate One-Monroe. Realcomp II
- $275,0003 bd2 ba1.2k sqft24612 Middlebelt Rd, New Boston, MI 48164For SaleMLS ID #50225035, Kelly S Kaczor, Premiere Realty Group, LLC. MiRealSource
- $289,9003 bd1 ba1.4k sqft425 Parkwood Ave, Monroe, MI 48162For SaleMLS ID #50225197, Savina Deluca, Century 21 Allstar Real Estate Team, Inc. MiRealSource
- $229,9004 bd1 ba1.2k sqft29345 Walnut St, Flat Rock, MI 48134For SaleMLS ID #20261085618, Mary Lambrix, RE/MAX Masters. Realcomp II
- $298,0003 bd3 ba1.3k sqft22516 Devonshire St, Woodhaven, MI 48183For Sale
 MLS ID #26054542, Jeffrey Symons, Grapevine RealEstate Group LLC. MichRIC
- $260,0004 bd2 ba1.2k sqft23359 Port St, Flat Rock, MI 48134For SaleMLS ID #20261084402, Patricia Fritz-Saenz, Real Estate One-Southgate. Realcomp II
