Welcome to 12485 S Custer Road! Discover the charm of country living with this inviting 3-bedroom, 1.5-bath home situated on approximately 0.88 acres in Dundee. Offering 1,092 square feet of living space, this property provides a wonderful opportunity to enjoy peaceful surroundings while remaining conveniently located near downtown Dundee, shopping, dining, and major roadways. The generous lot offers plenty of room for outdoor entertaining, gardening, recreation, or simply relaxing and enjoying the open space. Whether you're searching for your first home, looking to downsize, or dreaming of a property with room to make your own, this home offers exciting possibilities. Enjoy the space and flexibility of country living with the convenience of nearby amenities. Schedule your private showing today and explore everything this Dundee property has to offer.
Active
$299,900
12485 S Custer Rd, Dundee, MI 48131
3beds
1,092sqft
Single Family Residence
Built in 1969
0.88 Acres Lot
$289,500 Zestimate®
$275/sqft
$-- HOA
What's special
- 3 days
- 367
- 19
Zillow last checked:
Listing updated:
Listed by:
Sarah Underwood 517-442-3477,
Redfin Corporation 248-327-0275
Source: MichRIC,MLS#: 26055894
Facts & features
Interior
Bedrooms & bathrooms
- Bedrooms: 3
- Bathrooms: 2
- Full bathrooms: 1
- 1/2 bathrooms: 1
- Main level bedrooms: 3
Primary bedroom
- Level: Main
- Area: 99
- Dimensions: 11.00 x 9.00
Bedroom 2
- Level: Main
- Area: 110
- Dimensions: 11.00 x 10.00
Bedroom 3
- Level: Main
- Area: 80
- Dimensions: 10.00 x 8.00
Bathroom 1
- Level: Main
- Area: 40
- Dimensions: 8.00 x 5.00
Bathroom 2
- Level: Main
- Area: 20
- Dimensions: 5.00 x 4.00
Dining area
- Level: Main
- Area: 63
- Dimensions: 9.00 x 7.00
Kitchen
- Level: Main
- Area: 117
- Dimensions: 13.00 x 9.00
Laundry
- Level: Basement
- Area: 42
- Dimensions: 7.00 x 6.00
Living room
- Level: Main
- Area: 176
- Dimensions: 16.00 x 11.00
Heating
- Forced Air
Cooling
- Window Unit(s)
Appliances
- Included: Cooktop, Dishwasher, Dryer, Microwave, Oven, Range, Refrigerator, Washer
- Laundry: In Basement
Features
- Ceiling Fan(s)
- Flooring: Ceramic Tile, Wood
- Windows: Insulated Windows
- Basement: Full
- Has fireplace: No
Interior area
- Total structure area: 1,092
- Total interior livable area: 1,092 sqft
- Finished area below ground: 0
Property
Parking
- Total spaces: 2
- Parking features: Attached, Garage Door Opener
- Garage spaces: 2
Features
- Stories: 1
Lot
- Size: 0.88 Acres
- Dimensions: 112 x 315
Details
- Parcel number: 0412101800
Construction
Type & style
- Home type: SingleFamily
- Architectural style: Ranch
- Property subtype: Single Family Residence
Materials
- Aluminum Siding, Brick
- Roof: Shingle
Condition
- New construction: No
- Year built: 1969
Utilities & green energy
- Sewer: Septic Tank
- Water: Public
- Utilities for property: Phone Available, Natural Gas Available, Natural Gas Connected
Community & HOA
Location
- Region: Dundee
Financial & listing details
- Price per square foot: $275/sqft
- Tax assessed value: $69,178
- Annual tax amount: $1,982
- Date on market: 10/21/2026
- Listing terms: Cash,FHA,VA Loan,Conventional
Estimated market value
$289,500
$275,000 - $304,000
$1,660/mo
Price history
| Date | Event | Price |
|---|---|---|
| 10/21/2026 | Listed for sale | $299,900+199.9%$275/sqft |
Source:  MichRIC #26055894 Report a problem | ||
| 8/19/2013 | Sold | $100,000-16.7%$92/sqft |
Source:  MiRealSource #20358656 Report a problem | ||
| 6/13/2013 | Listed for sale | $119,989-7.6%$110/sqft |
Source: Coldwell Banker Haynes Real Estate, Inc. #3439188 Report a problem | ||
| 2/20/2011 | Listing removed | $129,900$119/sqft |
Source: CENTURY 21 Allstar Real Estate Team #3430526 Report a problem | ||
| 8/21/2010 | Listed for sale | $129,900+99.8%$119/sqft |
Source: CENTURY 21 Allstar Real Estate Team #3430526 Report a problem | ||
| 12/2/1999 | Sold | $65,000$60/sqft |
Source: Public Record Report a problem | ||
Public tax history
| Year | Property taxes | Tax assessment |
|---|---|---|
| 2025 | $1,919 +1.5% | $97,550 +0.2% |
| 2024 | $1,890 +7.3% | $97,330 +11.8% |
| 2023 | $1,761 +4.5% | $87,080 +17.2% |
| 2022 | $1,686 +2.1% | $74,330 -7.6% |
| 2021 | $1,652 +49.8% | $80,410 +12% |
| 2020 | $1,102 -33.8% | $71,790 +12% |
| 2019 | $1,666 +5.2% | $64,070 -4.7% |
| 2018 | $1,583 +6.4% | $67,260 |
| 2017 | $1,488 +0.6% | $67,260 +8.2% |
| 2016 | $1,478 +1.3% | $62,180 +20.4% |
| 2015 | $1,459 | $51,650 |
| 2014 | $1,459 +3% | $51,650 +7.7% |
| 2013 | $1,416 | $47,960 -1.5% |
| 2012 | -- | $48,670 -1.3% |
| 2011 | -- | $49,300 -4.1% |
| 2010 | -- | $51,420 -11.4% |
| 2009 | -- | $58,010 -11.9% |
| 2008 | -- | $65,830 -11.6% |
| 2007 | -- | $74,510 -0.9% |
| 2006 | -- | $75,170 +5.1% |
| 2005 | -- | $71,490 -3.6% |
| 2003 | -- | $74,141 +3.2% |
| 2002 | -- | $71,846 +11.3% |
| 2001 | -- | $64,524 |
Find assessor info on the county website
Monthly payment
Est. payment
Payment breakdown
Explore the cost of this home by adjusting the details. Changes won't be saved.Climate risks
Neighborhood: 48131
Similar homes
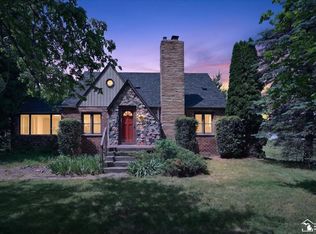
- $379,9003 bd2 ba1.5k sqft733 Sommersby St, Dundee, MI 48131For Sale
 MLS ID #26056108, Jonathan Robbins, Brookstone, REALTORS®. MichRIC
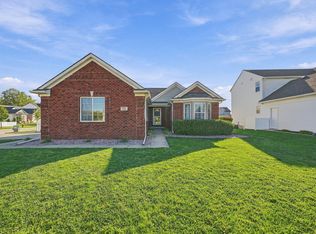
- $249,0003 bd2 ba1.4k sqft12149 Bigelow Rd, Dundee, MI 48131For Sale

 MLS ID #50221333, Angela Moore, Heart O' The Hills Realty. MiRealSource
- $274,0003 bd2 ba1.2k sqft244 Cass St, Dundee, MI 48131For Sale
 MLS ID #26035241, Katja Classic, RE/MAX Classic. MichRIC
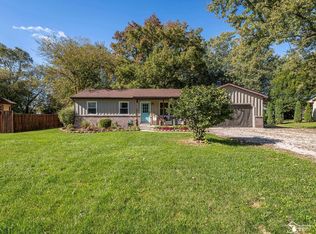
- $269,9003 bd2 ba1.2k sqft9919 Minx Rd, Temperance, MI 48182For Sale
 MLS ID #50225584, Corey Welch, Real Estate One Monroe. MiRealSource
- $265,0003 bd2 ba1.5k sqft9025 Hoffman Rd, Maybee, MI 48159For Sale
 MLS ID #20261083413, Joanne E Veverica, AmeriTrust Realty Corporation. Realcomp II
- $357,5003 bd2 ba1.3k sqft606 Falcon St, Dundee, MI 48131For SaleMLS ID #50223248, Louis Bitto, USA #1 Realty LLC. MiRealSource
- $389,9993 bd3 ba1.3k sqft7 Covell Rd, Dundee, MI 48131New ConstructionMLS ID #50014795, Spurgeon Johnson, Coldwell Banker Haynes R.E. in Monroe. MiRealSource
- $299,9003 bd1 ba1.6k sqft7973 Willow Rd, Milan, MI 48160For SaleMLS ID #26055320, Danielle Grostick, Real Estate One Inc. MichRIC
- $239,9003 bd2 ba1.2k sqft4396 Steck Dr, Temperance, MI 48182For SaleMLS ID #50225824, Candi Nostrant, Key Realty One LLC - Summerfield. MiRealSource
- $265,0002 bd1 ba912 sqft7718 Secor Rd, Lambertville, MI 48144For SaleMLS ID #50225736, Julia Nisley, Real Estate One Monroe. MiRealSource
- $320,0003 bd2 ba1.2k sqft12000 Plank Rd, Milan, MI 48160For SaleMLS ID #20261024890, Therese Antonelli, Moving The Mitten RE Group Inc. Realcomp II
- $239,9004 bd1 ba1.4k sqft1140 E Erie Rd, Erie, MI 48133For SaleMLS ID #50225598, Aaron Wiens, Wiens And Roth Real Estate - Lambertville. MiRealSource
- $279,9003 bd2 ba1.3k sqft3501 W Erie Rd, Temperance, MI 48182For SaleMLS ID #50224266, Jacob Levicki, Real Estate One Monroe. MiRealSource
- $249,9003 bd1 ba1.1k sqft4201 Secor Rd, Ida, MI 48140For SaleMLS ID #26024546, D2 Team, Your Premiere Properties LLC. MichRIC
- $219,9003 bd2 ba1.5k sqft262 E River St, Deerfield, MI 49238For SaleMLS ID #20261083372, Amanda Humelsine, Century 21 Professionals Roch. Realcomp II
