Just shy of 10 forested acres in Colton with level and gently sloped land. Cleared site with 1981 heavy fixer manufactured home, an older shop, and a beautiful natural setting ready for renewed vision. This 9.85-acre property offers privacy, trees, open usable areas, and quiet surroundings difficult to find. Existing home needs major work, but the setting and utilities make this property worth the effort. Standard septic system permitted and installed in 2012. Well house with recent pump and tank install. Permitted pole with 220/110 power service for RV hookup or more. Efficient pellet stove. 1970 manufactured home is chattel property and of no value. Established driveways and landscape perennials. Pretty upper highland area between Colton and Estacada, a few minutes to all services and Clackamas River recreation. 30 minutes to OR City and PDX. Bring your ideas, tools, and energy to restore, improve, or reimagine what this special property can become. Buyer to do their own due diligence regarding homes, uses, condition, and all development possibilities. Sold as is, seller can do no repairs.
Pending
$575,000
24252 S Upper Highland Rd, Colton, OR 97017
3beds
1,248sqft
Residential, Manufactured Home
Built in 1981
9.85 Acres Lot
$-- Zestimate®
$461/sqft
$-- HOA
What's special
Forested acresCleared siteLandscape perennialsPretty upper highland areaEfficient pellet stoveOpen usable areasEstablished driveways
- 86 days
- 91
- 3
Zillow last checked:
Listing updated:
Listed by:
Janice Lundy 503-668-8050,
Berkshire Hathaway HomeServices NW Real Estate
Source: RMLS (OR),MLS#: 681376670
Facts & features
Interior
Bedrooms & bathrooms
- Bedrooms: 3
- Bathrooms: 2
- Full bathrooms: 2
- Main level bathrooms: 2
Rooms
- Room types: Bedroom 2, Bedroom 3, Dining Room, Family Room, Kitchen, Living Room, Primary Bedroom
Primary bedroom
- Features: Bathroom
- Level: Main
Bedroom 2
- Level: Main
Bedroom 3
- Level: Main
Dining room
- Level: Main
Kitchen
- Level: Main
Living room
- Level: Main
Cooling
- Window Unit(s)
Appliances
- Included: Dishwasher, Free-Standing Range, Electric Water Heater, Tank Water Heater
Features
- Bathroom, Pantry, Tile
- Flooring: Vinyl
- Windows: Aluminum Frames, Double Pane Windows
- Number of fireplaces: 1
- Fireplace features: Pellet Stove
Interior area
- Total structure area: 1,248
- Total interior livable area: 1,248 sqft
Video & virtual tour
Property
Parking
- Total spaces: 1
- Parking features: Carport, RV Access/Parking
- Garage spaces: 1
- Has carport: Yes
Accessibility
- Accessibility features: Minimal Steps, One Level, Accessibility
Features
- Stories: 1
- Patio & porch: Covered Deck, Porch
- Exterior features: Dog Run, Water Feature
- Fencing: Fenced
- Has view: Yes
- View description: Seasonal, Territorial, Trees/Woods
Lot
- Size: 9.85 Acres
- Dimensions: 330 x 1320 SF Appro x
- Features: Gentle Sloping, Level, Private, Trees, Wooded, Acres 7 to 10
Details
- Additional structures: Outbuilding, RVParking, SecondResidence, Workshop
- Parcel number: 01063431
- Zoning: AGF
Construction
Type & style
- Home type: MobileManufactured
- Property subtype: Residential, Manufactured Home
Materials
- Block, Metal Siding, Wood Siding
- Foundation: Block, Skirting
- Roof: Composition
Condition
- Fixer
- New construction: No
- Year built: 1981
Utilities & green energy
- Sewer: Standard Septic
- Water: Well
- Utilities for property: Satellite Internet Service
Community & HOA
HOA
- Has HOA: No
Location
- Region: Colton
Financial & listing details
- Price per square foot: $461/sqft
- Tax assessed value: $572,274
- Annual tax amount: $2,968
- Date on market: 7/21/2026
- Cumulative days on market: 86 days
- Listing terms: Cash,Conventional
- Road surface type: Gravel, Paved
- Body type: Double Wide
Estimated market value
Not available
Estimated sales range
Not available
Not available
Price history
| Date | Event | Price |
|---|---|---|
| 9/9/2026 | Pending sale | $575,000$461/sqft |
Source:  RMLS (OR) #681376670 Report a problem RMLS (OR) #681376670 Report a problem | ||
| 7/21/2026 | Listed for sale | $575,000$461/sqft |
Source: RMLS (OR) #681376670 Report a problem | ||
Public tax history
| Year | Property taxes | Tax assessment |
|---|---|---|
| 2025 | $2,968 -0.8% | $258,144 +3% |
| 2024 | $2,993 +3.7% | $250,626 +3% |
| 2023 | $2,886 +2.8% | $243,327 +3% |
| 2022 | $2,807 +5% | $236,240 +3% |
| 2021 | $2,673 +2.8% | $229,360 +3% |
| 2020 | $2,602 +3% | $222,680 +3% |
| 2019 | $2,526 +2.3% | $216,195 +3% |
| 2018 | $2,469 | $209,898 +3% |
| 2017 | $2,469 +6.4% | $203,784 +3% |
| 2016 | $2,321 | $197,849 +3% |
| 2015 | $2,321 +2.8% | $192,086 +3% |
| 2014 | $2,258 +12.9% | $186,491 +3% |
| 2013 | $2,001 -0.1% | $181,059 +3% |
| 2012 | $2,004 +3.2% | $175,785 +3% |
| 2011 | $1,942 +1.3% | $170,665 +3% |
| 2010 | $1,918 +2.3% | $165,694 +3% |
| 2009 | $1,875 +5.7% | $160,868 +3% |
| 2008 | $1,774 +5% | $156,183 +3% |
| 2007 | $1,689 +5.3% | $151,634 +3% |
| 2006 | $1,604 -16% | $147,217 +3% |
| 2005 | $1,910 +1.9% | $142,929 +3% |
| 2004 | $1,874 +2.3% | $138,766 +3% |
| 2003 | $1,832 +1.4% | $134,724 +3% |
| 2002 | $1,806 +2.7% | $130,800 +3% |
| 2001 | $1,757 +14.6% | $126,990 +3% |
| 2000 | $1,534 | $123,291 |
Find assessor info on the county website
Monthly payment
Climate risks
Neighborhood: 97017
Nearby schools
Schools provided by the listing agent
- Elementary: Colton
- Middle: Colton
- High: Colton
Source: RMLS (OR). This data may not be complete. We recommend contacting the local school district to confirm school assignments for this home.
- $146,700-- bd2 ba1.4k sqft24252 S Upper Highland Rd, Colton, OR 97017Off Market
- $930,3004 bd3 ba3.6k sqft24262 S Upper Highland Rd, Colton, OR 97017Off Market
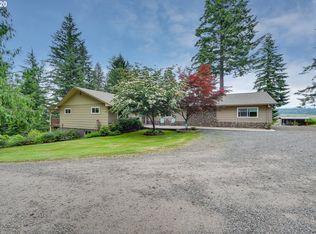
- $316,4002 bd1 ba576 sqft24272 S Upper Highland Rd, Colton, OR 97017Off Market
- $193,700-- bd-- ba-- sqft24272 S Upper Highland Rd, Colton, OR 97017Off Market
Similar homes
- $575,0003 bd2 ba1.7k sqft23689 SE Dowty Rd, Eagle Creek, OR 97022Active
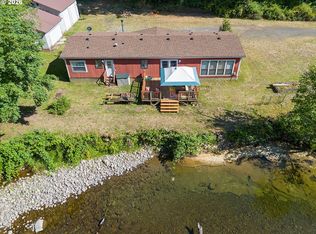
 MLS ID #769928455, Helen Hoyt, Portland Creative Realtors. RMLS (OR)
 - $609,9003 bd2 ba1.8k sqft53295 E Marmot Rd, Sandy, OR 97055Active
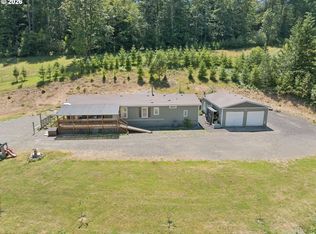 MLS ID #744349339, Jake Panko, Pellego, LLC. RMLS (OR)
 - $595,0003 bd2 ba1.7k sqft41180 SE Kubitz Rd, Sandy, OR 97055Active
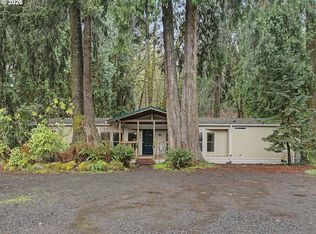 MLS ID #652528173, Patrick Fry, Premiere Property Group LLC. RMLS (OR)
 - $483,5003 bd1 ba1.1k sqft36347 SE Highway 224, Estacada, OR 97023Active
 MLS ID #143066277, Molly LeBlanc, Keller Williams PDX Central. RMLS (OR)
 - $649,9003 bd2 ba1.4k sqft29795 SE Gruber Rd, Estacada, OR 97023ActiveMLS ID #738924629, Heather Randall, eXp Realty, LLC. RMLS (OR)
- $775,0003 bd2 ba1.5k sqft19285 S Lyons Rd, Oregon City, OR 97045ActiveMLS ID #754726689, Jonathan Schweitzer, Redfin. RMLS (OR)
- $575,0003 bd2 ba1.4k sqft14630 Leland Rd, Oregon City, OR 97045ActiveMLS ID #191639825, Paula Brotherton, Premiere Property Group, LLC. RMLS (OR)
- $599,9003 bd2 ba1.7k sqft10501 S Rosewood Way, Molalla, OR 97038ActiveMLS ID #703226207, Amy Legg, MORE Realty. RMLS (OR)
- $769,0003 bd2 ba1.7k sqft19940 S Fischers Mill Rd, Oregon City, OR 97045ActiveMLS ID #761049947, Connie Iman, Tower Realty. RMLS (OR)
- $539,9003 bd2 ba1.6k sqft635 NW 8th Pl, Canby, OR 97013ActiveMLS ID #175934760, Tom Stubbs, RE/MAX Equity Group. RMLS (OR)
- $625,0003 bd3 ba1.8k sqft35255 S Summit Ln, Molalla, OR 97038ActiveMLS ID #791283531, Stephanie Peck, eXp Realty, LLC. RMLS (OR)
- $449,9002 bd2 ba1.4k sqft23320 SE Firwood Rd, Sandy, OR 97055ActiveMLS ID #774199169, Melissa Hill, Premiere Property Group LLC. RMLS (OR)
- $763,9993 bd1 ba1.7k sqft34911 SE Surface Rd, Estacada, OR 97023ActiveMLS ID #616994372, Josette Swan, eXp Realty, LLC. RMLS (OR)
- $499,0003 bd2 ba1.8k sqft11040 SE McCreary Ln, Boring, OR 97009ActiveMLS ID #572822758, Linn Holdhusen, Keller Williams PDX Central. RMLS (OR)
- $725,0002 bd2 ba1.5k sqft33951 SE Coupland Rd, Estacada, OR 97023ActiveMLS ID #430628598, Denise Crane, RE/MAX Advantage Group. RMLS (OR)
- $699,0003 bd1 ba1.6k sqft22560 S Beavercreek Rd, Beavercreek, OR 97004ActiveMLS ID #664623668, Audrey Moore, Opt. RMLS (OR)
- $599,0003 bd3 ba1.5k sqft11720 Partlow Rd, Oregon City, OR 97045ActiveMLS ID #774515680, Kelsie Hopkins Pfeif, Premiere Property Group, LLC. RMLS (OR)
- $449,0003 bd2 ba1.5k sqft950 NE Edgehill Dr, Estacada, OR 97023ActiveMLS ID #196869019, Diana Ferguson, Keller Williams Realty Portland Elite. RMLS (OR)
- $525,0003 bd2 ba1.1k sqft18620 Boynton St, Oregon City, OR 97045For Sale
 MLS ID #844307, JOAN CARRILLO, Tu Casa Corporation. WVMLS
 - $429,9003 bd2 ba1.4k sqft402 SW Ivy Rd, Estacada, OR 97023For SaleMLS ID #843960, CHRIS FORRETTE, Homesmart Realty Group. WVMLS
