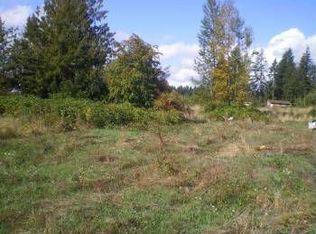
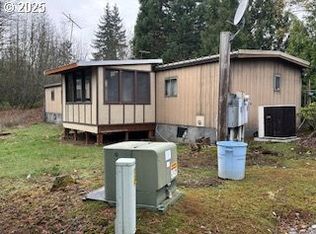
Peaceful country living in a darling farmhouse just minutes from town of Estacada! The 1,500 sq ft home features a desirable primary bedroom on the main level, along with an updated bathroom. The bright and inviting living room is centered around a certified wood stove—perfect for cozy evenings—while large windows bring in plenty of natural light. The kitchen, updated in recent years, offers an eat bar and dedicated dining area. An office/den provides the perfect setup for working from home or additional flex space to suit your needs. Upstairs you will find a large bedroom area and a half bath. An enclosed deck on the east side of the house adds another 400 sq ft of outside living and flower gardening space. The house received a new roof in April of 2026. Close to the house is a 24x36x12 ft insulated garage/shop with space for vehicles, tools and implements. Attached to the shop is a 12 x 36 x 8 ft open extension for additional vehicle and firewood storage. North of the house is a barn with two stalls, a tack room, a large hay deck and area for inside horse trailer storage. All of this resides on 9.1 acres of flat usable land made up of pasture and timber. The pasture is fenced and cross fenced, suitable for horses. An additional 60 ft x 130 ft paddock enclosed in horse no-climb fence is adjacent to the barn. This property is conveniently located close to the center of Estacada, all schools, restaurants and shopping.
Active
Price cut: $49K (9/14)
$725,000
33951 SE Coupland Rd, Estacada, OR 97023
2beds
1,526sqft
Residential, Single Family Residence
Built in 1946
9.1 Acres Lot
$-- Zestimate®
$475/sqft
$-- HOA
What's special
Darling farmhouseUpdated bathroomDedicated dining areaCertified wood stoveEat bar
- 146 days
- 548
- 42
Zillow last checked:
Listing updated:
Listed by:
Denise Crane 503-310-0448,
RE/MAX Advantage Group
Source: RMLS (OR),MLS#: 430628598
Facts & features
Interior
Bedrooms & bathrooms
- Bedrooms: 2
- Bathrooms: 2
- Full bathrooms: 1
- Partial bathrooms: 1
- Main level bathrooms: 1
Rooms
- Room types: Office, Bedroom 2, Dining Room, Family Room, Kitchen, Living Room, Primary Bedroom
Primary bedroom
- Features: Daylight, Closet, Wallto Wall Carpet
- Level: Main
- Area: 216
- Dimensions: 18 x 12
Bedroom 2
- Features: Bathroom, Daylight, Closet, Wallto Wall Carpet
- Level: Upper
- Area: 290
- Dimensions: 29 x 10
Dining room
- Features: Daylight, Hardwood Floors
- Level: Main
- Area: 96
- Dimensions: 12 x 8
Kitchen
- Features: Dishwasher, Island, Free Standing Range, Free Standing Refrigerator, Solid Surface Countertop
- Level: Main
- Area: 180
- Width: 12
Living room
- Features: Daylight, Deck, French Doors, Hardwood Floors, Wood Stove
- Level: Main
- Area: 289
- Dimensions: 17 x 17
Office
- Features: Hardwood Floors
- Level: Main
- Area: 120
- Dimensions: 15 x 8
Heating
- Wood Stove
Appliances
- Included: Convection Oven, Free-Standing Refrigerator, Dishwasher, Free-Standing Range, Electric Water Heater
Features
- Ceiling Fan(s), High Speed Internet, Vaulted Ceiling(s), Bathroom, Closet, Kitchen Island, Pantry, Tile
- Flooring: Laminate, Wall to Wall Carpet, Wood, Hardwood
- Doors: French Doors
- Windows: Double Pane Windows, Vinyl Frames, Daylight
- Basement: Crawl Space
- Number of fireplaces: 1
- Fireplace features: Wood Burning, Wood Burning Stove
Interior area
- Total structure area: 1,526
- Total interior livable area: 1,526 sqft
Video & virtual tour
Property
Parking
- Total spaces: 2
- Parking features: Driveway, RV Access/Parking, RV Boat Storage, Garage Door Opener, Detached, Extra Deep Garage, Oversized
- Garage spaces: 2
- Has uncovered spaces: Yes
Accessibility
- Accessibility features: Accessible Approachwith Ramp, Ground Level, Minimal Steps, Accessibility
Features
- Stories: 2
- Patio & porch: Covered Deck, Deck, Porch
- Exterior features: Dog Run, Fire Pit, Garden, Yard
- Fencing: Cross Fenced,Fenced
- Has view: Yes
- View description: Territorial, Trees/Woods
- Waterfront features: Creek, Seasonal
Lot
- Size: 9.1 Acres
- Features: Level, Private, Trees, Wooded, Acres 7 to 10
Details
- Additional structures: Barn, RVParking, RVBoatStorage, Workshop
- Parcel number: 00941994
- Zoning: R10
Construction
Type & style
- Home type: SingleFamily
- Architectural style: Farmhouse
- Property subtype: Residential, Single Family Residence
Materials
- Cedar, Wood Siding
- Foundation: Concrete Perimeter
- Roof: Composition
Condition
- Resale
- New construction: No
- Year built: 1946
Utilities & green energy
- Sewer: Standard Septic
- Water: Well
Community & HOA
Community
- Security: Security Lights
HOA
- Has HOA: No
Location
- Region: Estacada
Financial & listing details
- Price per square foot: $475/sqft
- Tax assessed value: $1,376,589
- Annual tax amount: $3,367
- Date on market: 5/20/2026
- Listing terms: Cash,Conventional,FHA,VA Loan
- Road surface type: Paved
Estimated market value
Not available
Estimated sales range
Not available
Not available
Price history
| Date | Event | Price |
|---|---|---|
| 9/14/2026 | Price change | $725,000-6.3%$475/sqft |
Source:  RMLS (OR) #430628598 Report a problem RMLS (OR) #430628598 Report a problem | ||
| 7/25/2026 | Price change | $774,000-3.1%$507/sqft |
Source: RMLS (OR) #430628598 Report a problem | ||
| 5/20/2026 | Listed for sale | $799,000+226.1%$524/sqft |
Source: RMLS (OR) #430628598 Report a problem | ||
| 1/16/2013 | Sold | $245,000$161/sqft |
Source: RMLS (OR) #12656383 Report a problem | ||
Public tax history
| Year | Property taxes | Tax assessment |
|---|---|---|
| 2025 | $3,368 -3.3% | $224,370 +3% |
| 2024 | $3,483 +2.2% | $217,835 +3% |
| 2023 | $3,407 +2.8% | $211,491 +3% |
| 2022 | $3,315 +2.6% | $205,332 +3% |
| 2021 | $3,230 +3.8% | $199,352 +3% |
| 2020 | $3,113 +1.4% | $193,546 +3% |
| 2019 | $3,069 +2.3% | $187,909 +3% |
| 2018 | $3,001 | $182,436 +3% |
| 2017 | $3,001 +5.2% | $177,122 +3% |
| 2016 | $2,851 | $171,963 +3% |
| 2015 | $2,851 +3.4% | $166,954 +3% |
| 2014 | $2,757 +6.9% | $162,091 +3% |
| 2013 | $2,578 +0.9% | $157,370 +3% |
| 2012 | $2,555 +2% | $152,786 +3% |
| 2011 | $2,505 +2.1% | $148,336 +3% |
| 2010 | $2,454 +6.2% | $144,016 +3% |
| 2009 | $2,311 +30.5% | $139,821 +3% |
| 2008 | $1,771 +4.4% | $135,749 +3% |
| 2007 | $1,696 +3.2% | $131,795 +3% |
| 2006 | $1,643 -0.1% | $127,956 +3% |
| 2005 | $1,646 +8.2% | $124,229 +3% |
| 2004 | $1,521 +3.2% | $120,611 +3% |
| 2003 | $1,475 +4.4% | $117,098 +3% |
| 2002 | $1,412 -12.1% | $113,687 +3% |
| 2001 | $1,606 +36.9% | $110,376 +3% |
| 2000 | $1,174 | $107,161 |
Find assessor info on the county website
Monthly payment
Est. payment
Payment breakdown
Explore the cost of this home by adjusting the details. Changes won't be saved.Climate risks
Neighborhood: 97023
Nearby schools
Schools provided by the listing agent
- Elementary: River Mill
- Middle: Estacada
- High: Estacada
Source: RMLS (OR). This data may not be complete. We recommend contacting the local school district to confirm school assignments for this home.
Similar homes
- $763,9993 bd1 ba1.7k sqft34911 SE Surface Rd, Estacada, OR 97023Active
 MLS ID #616994372, Josette Swan, eXp Realty, LLC. RMLS (OR)
 - $794,9904 bd3 ba2.2k sqft38202 SE Tumala Mountain Rd, Estacada, OR 97023Active
 MLS ID #451313352, Kelli Jung, RE/MAX Advantage Group. RMLS (OR)
 - $725,0003 bd3 ba1.9k sqft20920 S Ridge Rd, Oregon City, OR 97045Active
 MLS ID #103583967, Kevin Caplener, Windermere Realty Trust. RMLS (OR)
 - $775,0004 bd2 ba1.7k sqft33828 SE Francis Rd, Gresham, OR 97080Active
 MLS ID #397301834, Jessica Brunt, Lark and Fir Realty LLC. RMLS (OR)
 - $775,0003 bd2 ba1.5k sqft19285 S Lyons Rd, Oregon City, OR 97045ActiveMLS ID #754726689, Jonathan Schweitzer, Redfin. RMLS (OR)
- $699,0003 bd3 ba2.2k sqft39820 SE Louden Rd, Corbett, OR 97019ActiveMLS ID #684952822, Michelle Carter Smith, RE/MAX Equity Group. RMLS (OR)
- $775,0003 bd2 ba1.9k sqft18460 S Clark Ln, Oregon City, OR 97045ActiveMLS ID #216995090, Jim McCartan, Cascade Hasson Sotheby's International Realty. RMLS (OR)
- $624,9004 bd2 ba1.5k sqft15122 S Union Mills Rd, Mulino, OR 97042ActiveMLS ID #739416103, Cassie Strickler, Knipe Realty ERA Powered. RMLS (OR)
- $825,0002 bd2 ba2.1k sqft13903 Redland Rd, Oregon City, OR 97045ActiveMLS ID #626891200, Mike Day, HomeSource. RMLS (OR)
- $659,0003 bd2 ba2k sqft22581 S Schieffer Rd, Colton, OR 97017ActiveMLS ID #428423570, Stephanie Peck, eXp Realty, LLC. RMLS (OR)
- $885,0003 bd1 ba1.6k sqft21383 S Yeoman Rd, Beavercreek, OR 97004ActiveMLS ID #376238855, Nancy Carnahan, Ventures Realty Group. RMLS (OR)
- $749,9004 bd4 ba2k sqft19330 Howell St, Gladstone, OR 97027ActiveMLS ID #135373226, Lance Nelson, Real Broker. RMLS (OR)
- $575,0003 bd2 ba1.7k sqft23689 SE Dowty Rd, Eagle Creek, OR 97022ActiveMLS ID #769928455, Helen Hoyt, Portland Creative Realtors. RMLS (OR)
- $649,0002 bd2 ba2.1k sqft16127 Harley Ave, Oregon City, OR 97045ActiveMLS ID #104793463, Stephanie Peck, eXp Realty, LLC. RMLS (OR)
- $795,0004 bd2 ba2.2k sqft17283 S Potter Rd, Oregon City, OR 97045ActiveMLS ID #145329381, Timothy Corken, Realty One Group Prestige. RMLS (OR)
- $604,9004 bd2 ba1.4k sqft14400 S Ironwood Rd, Oregon City, OR 97045ActiveMLS ID #454073959, Susie Hansen, Premiere Property Group, LLC. RMLS (OR)
- $975,0003 bd3 ba1.8k sqft27205 SE Carl St, Gresham, OR 97080ActiveMLS ID #309098473, Kristina Molina, Keller Williams Realty Portland Elite. RMLS (OR)
- $625,0004 bd3 ba2.1k sqft22225 SE Peggy Ann Dr, Damascus, OR 97089ActiveMLS ID #641484418, Nick Shivers, eXp Realty, LLC. RMLS (OR)
- $719,0003 bd3 ba2.2k sqft1116 Taylor St, Oregon City, OR 97045ActiveMLS ID #196166529, Liz Ellis, Redfin. RMLS (OR)
- $599,0003 bd3 ba1.5k sqft11720 Partlow Rd, Oregon City, OR 97045ActiveMLS ID #774515680, Kelsie Hopkins Pfeif, Premiere Property Group, LLC. RMLS (OR)
