Welcome to a truly extraordinary country retreat where character meets modern luxury on over 9 expansive acres. Step inside to find a light-filled layout featuring dual living spaces with both a spacious family room and a living room, a convenient main-floor mudroom and laundry room, and a beautifully updated eat-in kitchen boasting newly refinished cabinetry, a center island, and rich granite countertops. Designed for effortless main-level living, the expanded first-floor primary suite is a private oasis, complete with a brand-new walk-in closet and a lavish custom-tiled shower in the newly renovated master bath. Major system upgrades offer complete peace of mind, including newly installed HVAC with central air throughout, plus updated electrical and plumbing. Outdoors, the property transforms into an entertainer’s paradise centered around a 3/4-acre stocked pond and a charming 30x14 Amish-built log cabin featuring electric, a covered porch, a stamped concrete patio, a wood deck, a 12x20 storage shed, and a cedar outhouse. Exceptional infrastructure completes this unique estate, including an attached heated 3-car garage, a 35x60 wood hip roof barn, a 45x36 metal Morton building, a massive 100x30 insulated and heated wood building, and a 12x12 cement block pump house/plant shed—offering infinite possibilities for hobbies, storage, and rural living at its finest.
Coming soon 08/17
$850,100
7228 Yankee Rd, Ottawa Lake, MI 49267
4beds
2,274sqft
Single Family Residence
Built in 1900
9.02 Acres Lot
$655,700 Zestimate®
$374/sqft
$-- HOA
What's special
- 3 days |
- 567 |
- 29 |
Zillow last checked:
Listing updated:
Listed by:
Troy Kelley 734-846-7995,
Epique Realty 248-218-2604
Source: Realcomp II,MLS#: 20261061305
Facts & features
Interior
Bedrooms & bathrooms
- Bedrooms: 4
- Bathrooms: 2
- Full bathrooms: 2
Primary bedroom
- Level: Entry
- Area: 143
- Dimensions: 11 X 13
Bedroom
- Level: Second
- Area: 117
- Dimensions: 9 X 13
Bedroom
- Level: Second
- Area: 260
- Dimensions: 13 X 20
Bedroom
- Level: Second
- Area: 154
- Dimensions: 11 X 14
Other
- Level: Entry
Other
- Level: Entry
Family room
- Level: Entry
- Area: 280
- Dimensions: 14 X 20
Kitchen
- Level: Entry
- Area: 540
- Dimensions: 27 X 20
Laundry
- Level: Entry
- Area: 176
- Dimensions: 11 X 16
Library
- Level: Second
- Area: 72
- Dimensions: 8 X 9
Living room
- Level: Entry
- Area: 260
- Dimensions: 13 X 20
Heating
- Forced Air, Natural Gas
Features
- Basement: Unfinished
- Has fireplace: No
Interior area
- Total interior livable area: 2,274 sqft
- Finished area above ground: 2,274
Property
Parking
- Total spaces: 5
- Parking features: Five Car Garage, Attached, Detached
- Attached garage spaces: 5
Features
- Levels: Two
- Stories: 2
- Entry location: GroundLevelwSteps
- Pool features: None
Lot
- Size: 9.02 Acres
- Dimensions: 791 x 632 x 326 x 770
Details
- Additional structures: Barns, Other, Pole Barn, Second Garage
- Parcel number: 581503302100
- Special conditions: Short Sale No,Standard
Construction
Type & style
- Home type: SingleFamily
- Architectural style: Farmhouse
- Property subtype: Single Family Residence
Materials
- Vinyl Siding
- Foundation: Basement, Block, Michigan Basement
Condition
- New construction: No
- Year built: 1900
Utilities & green energy
- Sewer: Public Sewer
- Water: Well
Community & HOA
HOA
- Has HOA: No
Location
- Region: Ottawa Lake
Financial & listing details
- Price per square foot: $374/sqft
- Tax assessed value: $268,500
- Annual tax amount: $7,754
- Date on market: 8/17/2026
- Cumulative days on market: 3 days
- Listing agreement: Exclusive Right To Sell
- Listing terms: Cash,Conventional
Estimated market value
$655,700
$610,000 - $702,000
$2,555/mo
Price history
| Date | Event | Price |
|---|---|---|
| 9/22/2023 | Sold | $625,000-3.8%$275/sqft |
Source:  Realcomp II #57050119738 Report a problem Realcomp II #57050119738 Report a problem | ||
| 8/26/2023 | Pending sale | $649,900$286/sqft |
Source:  MiRealSource #50119738 Report a problem MiRealSource #50119738 Report a problem | ||
| 8/23/2023 | Listed for sale | $649,900$286/sqft |
Source: MiRealSource #50119738 Report a problem | ||
Public tax history
| Year | Property taxes | Tax assessment |
|---|---|---|
| 2025 | $7,839 +76.4% | $262,100 +3.2% |
| 2024 | $4,444 +4.1% | $253,900 +32.1% |
| 2023 | $4,268 +2.9% | $192,200 +10.9% |
| 2022 | $4,147 +1% | $173,300 +5.3% |
| 2021 | $4,106 +58.2% | $164,600 +1.7% |
| 2020 | $2,595 -32.3% | $161,900 +2.2% |
| 2019 | $3,833 +7.3% | $158,400 +2.7% |
| 2018 | $3,574 +15.8% | $154,200 |
| 2017 | $3,085 +3.1% | $154,200 +2.9% |
| 2016 | $2,991 -0.2% | $149,800 +12.1% |
| 2015 | $2,997 | $133,600 |
| 2014 | $2,997 | $133,600 +0.6% |
| 2013 | -- | $132,800 -1.6% |
| 2012 | -- | $135,000 -6.1% |
| 2011 | -- | $143,700 +10.2% |
| 2010 | -- | $130,400 -9.7% |
| 2009 | -- | $144,400 -6.5% |
| 2008 | -- | $154,400 -7% |
| 2007 | -- | $166,000 +3.9% |
| 2006 | -- | $159,800 +2.5% |
| 2005 | -- | $155,900 +34% |
| 2003 | -- | $116,300 |
| 2002 | -- | $116,300 +9% |
| 2001 | -- | $106,659 |
Find assessor info on the county website
Monthly payment
Est. payment
Payment breakdown
Explore the cost of this home by adjusting the details. Changes won't be saved.Climate risks
Neighborhood: 49267
Nearby schools
GreatSchools rating
- 7/10Whiteford Elementary SchoolGrades: PK-5Distance: 2.6 mi
- 6/10Whiteford Middle SchoolGrades: 6-8Distance: 2.6 mi
- 8/10Whiteford High SchoolGrades: 9-12Distance: 2.6 mi
- $275,60045.06 acres7228 Yankee Rd, Ottawa lake, MI 49267Off Market
- $403,1003 bd2 ba2.2k sqft7292 Yankee Rd, Ottawa Lake, MI 49267Off Market
- $289,0003 bd1 ba1.6k sqft7277 Yankee Rd, Ottawa Lake, MI 49267Off Market
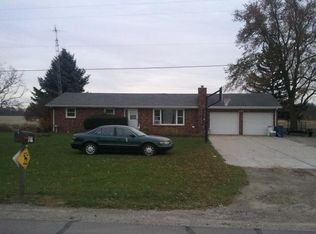
- $338,5003 bd2 ba1.5k sqft7310 Yankee Rd, Ottawa Lake, MI 49267Off Market
- $328,0003 bd2 ba1.7k sqft7328 Yankee Rd, Ottawa Lake, MI 49267Off Market
- $251,0003 bd1 ba1.2k sqft7305 Yankee Rd, Ottawa Lake, MI 49267Off Market
- $248,0004 bd1 ba1.4k sqft7400 Yankee Rd, Ottawa Lake, MI 49267Off Market
- $476,1002 bd1 ba1.7k sqft6700 Memorial Hwy, Ottawa Lake, MI 49267Off Market
A local agent can set up tours, give advice and negotiate with sellers.
A local lender can help you make sure your offer is ready when you are.
Similar homes
- $950,0003 bd3 ba2.4k sqft4270 W Temperance Rd, Ottawa Lake, MI 49267For Sale

 MLS ID #50198919, Tim Korhumel, Key Realty One LLC - Summerfield. MiRealSource
 - $625,0004 bd1 ba1.4k sqft9300 Head O Lake Rd, Ottawa Lake, MI 49267For Sale

 MLS ID #20261046278, Corey Fuller, Brookstone, Realtors LLC. Realcomp II
 - $868,0004 bd4 ba3.2k sqft9451 Kimball Crk N, Sylvania, OH 43560New Construction
 MLS ID #10011896, Anthony M Miller, The Danberry Co.. NORIS
 - $649,9005 bd5 ba3.2k sqft4810 Farm Creek Ln, Sylvania, OH 43560For Sale
 MLS ID #10011804, Arslan Adil, Serenity Realty LLC. NORIS
 - $735,0004 bd5 ba3.2k sqft9258 Twin Creek Ln, Sylvania, OH 43560For SaleMLS ID #10011048, Glen Whitten, Ohio Property Group, LLC. NORIS
- $699,9004 bd5 ba2.8k sqft9485 Old State Line Rd, Holland, OH 43528For SaleMLS ID #10011674, Sean M Siwa, Key Realty LTD. NORIS
- $769,0003 bd3 ba2.8k sqft1910 S Holland Sylvania Rd, Maumee, OH 43537For SaleMLS ID #10009393, Maribeth J Nitschke, Howard Hanna. NORIS
- $494,9004 bd3 ba2.9k sqft10239 W Bancroft St, Holland, OH 43528For SaleMLS ID #10011701, Megan Elizabeth Carlo, Blacktree Realty LLC. NORIS
- $499,9006 bd4 ba3.1k sqft7257 Whispering Oak Dr, Sylvania, OH 43560For SaleMLS ID #10011710, Megan Elizabeth Carlo, Blacktree Realty LLC. NORIS
- $449,9004 bd3 ba2.8k sqft712 Whisperlake Rd, Holland, OH 43528For SaleMLS ID #10012001, Gerald Poindexter, Key Realty LTD. NORIS
- $888,8883 bd1 ba1.1k sqft5777 Summit St, Sylvania, OH 43560For Sale By Owner
- $469,0004 bd3 ba3.2k sqft2573 Wimbledon Park Blvd, Toledo, OH 43617For SaleMLS ID #10011761, John Phlipot, Key Realty. NORIS
- $435,0003 bd2 ba2.4k sqft8744 Nebraska Ave, Toledo, OH 43617For SaleMLS ID #10010242, Brent Neff, Key Realty LTD. NORIS
- $482,8003 bd2 ba1.9k sqft7862 Gala Dr, Holland, OH 43528New ConstructionMLS ID #10011831, Becky L. Bollin, Key Realty LTD. NORIS
- $439,9004 bd3 ba2.4k sqft8360 Doulton Ct, Lambertville, MI 48144For SaleMLS ID #50217875, Melanie Wiens, Wiens And Roth Real Estate - Lambertville. MiRealSource
- $449,9005 bd3 ba3.1k sqft5329 Fredelia Dr, Toledo, OH 43623For SaleMLS ID #10011557, Katrina T Birr, The Danberry Co. NORIS
- $469,9003 bd2 ba2.4k sqft6849 Fortuna Dr, Temperance, MI 48182For SaleMLS ID #50216648, Megan Alfaro, Real Estate One Monroe. MiRealSource
- $549,9003 bd3 ba1.8k sqft9851 Saugatuck Dr, Sylvania, OH 43560For SaleMLS ID #10011886, Beth Manning-Taube, RE/MAX Preferred Associates. NORIS
- $499,9004 bd4 ba2.6k sqft2612 W Samaria Rd, Temperance, MI 48182For SaleMLS ID #50201297, Matthew Fornwald, Key Realty One LLC - Summerfield. MiRealSource
- from $490,0004 bd3 ba2.4k sqftTahoe Plan, Quarry Ridge, Sylvania, OH 43560New ConstructionBuckeye Real Estate Group
