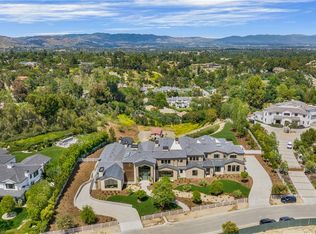
Sited on 2.78 private acres, this 20,018-SF estate moves across three levels with ease and grace. Mature landscaping surrounds the cedar exterior; inside, soaring volumes, natural stone, and well-proportioned entertaining spaces set the tone. The chef's kitchen with Wolf and Sub-Zero appliances, oversized stone islands, and a secondary prep kitchen is built for both everyday use and entertaining. Seven bedrooms, primarily ensuite, sit alongside a theater, gym, wellness areas, wine display, elevator, office, and a lower entertainment level with a private bowling alley, a feature rare even at this price point. Outside, manicured lawns, a pool and spa, lounge terraces, and multiple gathering areas work equally well for a quiet evening or a hundred guests. A seven-car garage and expansive motor court round out the offering. Moments from The Commons at Calabasas but grounded by the peaceful nature of Hidden Hills.
New construction
$39,995,000
24255 Bridle Trail Rd, Hidden Hills, CA 91302
7beds
20,018sqft
Residential, Single Family Residence
Built in ----
2.78 Acres Lot
$37,116,800 Zestimate®
$1,998/sqft
$-- HOA
What's special
- 14 days
- 4,963
- 354
Zillow last checked:
Listing updated:
Listed by:
H. Blair Chang DRE # 01248419 310-560-7320,
The Agency 424-230-3700,
May Nachum DRE # 02205399 818-355-6592,
The Agency
Source: CLAW,MLS#: 26848995
Facts & features
Interior
Bedrooms & bathrooms
- Bedrooms: 7
- Bathrooms: 11
- Full bathrooms: 9
- 1/2 bathrooms: 2
Rooms
- Room types: Breakfast Bar, Patio Covered, Patio Open, Bar, Basement, Dressing Area, Entry, Family Room, Great Room, Gym, Home Theatre, Powder, Pantry, Office, Dining Room, Service Entrance, Walk-In Closet, Walk-In Pantry, Study, Living Room, Den, Sauna, Guest-Maids Quarters
Bedroom
- Features: Dressing Area, Walk-In Closet(s)
- Level: Main
Heating
- Central
Cooling
- Central Air
Appliances
- Included: Microwave, Range Hood, Oven, Indoor Grill, Gas Grill, Double Oven, Barbeque, Dishwasher, Freezer, Ice Maker, Refrigerator, Range/Oven, Exhaust Fan, Bar Ice Maker, Disposal, Water Filter, Vented Exhaust Fan
- Laundry: Laundry Room
Features
- Built-Ins, Elevator, Dining Area, Breakfast Area, Breakfast Counter / Bar
- Flooring: Hardwood
- Has basement: Yes
- Number of fireplaces: 2
- Fireplace features: Gas Starter, Family Room, Living Room, See Through, Double Sided
Interior area
- Total structure area: 20,018
- Total interior livable area: 20,018 sqft
Property
Parking
- Total spaces: 7
- Parking features: Direct Access, Garage Door Opener, Driveway, Driveway - Combination, Garage - 3 Car, Oversized, Side By Side
- Garage spaces: 7
- Has uncovered spaces: Yes
Accessibility
- Accessibility features: Halls/Doors - 3 Feet Wide
Features
- Levels: Multi/Split
- Stories: 3
- Entry location: Main Level
- Has private pool: Yes
- Pool features: Gunite, Heated, Indoor, Private
- Has spa: Yes
- Spa features: Heated, In Ground, Private
- Has view: Yes
- View description: Hills, Mountain(s)
Lot
- Size: 2.78 Acres
Details
- Additional structures: None
- Parcel number: 2049028107
- Zoning: HHRAS1*
- Special conditions: Standard
- Other equipment: Network Wire
- Horses can be raised: Yes
Construction
Type & style
- Home type: SingleFamily
- Architectural style: Farm House
- Property subtype: Residential, Single Family Residence
Materials
- Stone Veneer
Condition
- New Construction
- New construction: Yes
Community & HOA
Community
- Security: Gated Community with Guard, Secured Community, Alarm System
- Subdivision: Hidden Hills Community Association
HOA
- Has HOA: Yes
- Amenities included: Controlled Access, Hiking Trails, Horse Trails, Outdoor Cooking Area, Playground, Pool, Sport Court
Location
- Region: Hidden Hills
Financial & listing details
- Price per square foot: $1,998/sqft
- Tax assessed value: $33,896,082
- Date on market: 10/12/2026
Estimated market value
$37,116,800
$34.89M - $38.97M
Not available
Price history
| Date | Event | Price |
|---|---|---|
| 10/12/2026 | Listed for sale | $39,995,000$1,998/sqft |
Source:  CLAW #26848995 Report a problem CLAW #26848995 Report a problem | ||
| 6/2/2026 | Listing removed | $39,995,000$1,998/sqft |
Source:  Douglas Elliman #SR25267880 Report a problem Douglas Elliman #SR25267880 Report a problem | ||
| 10/19/2025 | Listed for sale | $39,995,000$1,998/sqft |
Source: Douglas Elliman #SR25008578 Report a problem | ||
| 9/21/2025 | Pending sale | $39,995,000$1,998/sqft |
Source: Douglas Elliman #SR25008578 Report a problem | ||
| 8/14/2025 | Listed for sale | $39,995,000$1,998/sqft |
Source: Douglas Elliman #SR25008578 Report a problem | ||
| 7/23/2025 | Listing removed | $39,995,000$1,998/sqft |
Source: Douglas Elliman #SR25008578 Report a problem | ||
| 1/14/2025 | Listed for sale | $39,995,000$1,998/sqft |
Source: Douglas Elliman #SR25008578 Report a problem | ||
| 1/2/2025 | Listing removed | $39,995,000$1,998/sqft |
Source: Douglas Elliman #SR24187014 Report a problem | ||
| 9/10/2024 | Listed for sale | $39,995,000$1,998/sqft |
Source: Douglas Elliman #SR24187014 Report a problem | ||
Public tax history
| Year | Property taxes | Tax assessment |
|---|---|---|
| 2026 | -- | $33,896,080 +1206.4% |
| 2025 | $30,980 +8.6% | $2,594,653 +2% |
| 2024 | $28,522 +1.9% | $2,543,778 +2% |
| 2023 | $27,991 +3.2% | $2,493,900 +2% |
| 2022 | $27,112 +1075.7% | $2,445,000 +1332.6% |
| 2021 | $2,306 +0.9% | $170,669 +1% |
| 2020 | $2,286 | $168,919 +2% |
| 2019 | $2,286 +7.7% | $165,607 +2% |
| 2018 | $2,122 | $162,360 +2% |
| 2017 | $2,122 +1.7% | $159,177 +2% |
| 2016 | $2,087 +2.6% | $156,056 +1.5% |
| 2015 | $2,033 +0% | $153,712 +2% |
| 2014 | $2,032 | $150,701 +2.5% |
| 2012 | -- | $147,079 +2% |
| 2011 | -- | $144,196 +0.8% |
| 2010 | -- | $143,119 -0.2% |
| 2009 | -- | $143,460 +2% |
| 2008 | -- | $140,648 +2% |
| 2007 | -- | $137,891 +2% |
| 2006 | -- | $135,188 |
| 2005 | -- | $135,188 +4% |
| 2004 | -- | $129,940 +1.9% |
| 2003 | -- | $127,559 +2% |
| 2002 | -- | $125,058 +4% |
| 2000 | -- | $120,202 |
Find assessor info on the county website
Monthly payment
Est. payment
Payment breakdown
Explore the cost of this home by adjusting the details. Changes won't be saved.Climate risks
Neighborhood: 91302
Nearby schools
Schools provided by the listing agent
- District: Las Virgenes School District
Source: CLAW. This data may not be complete. We recommend contacting the local school district to confirm school assignments for this home.
- $24,500,0006 bd10 ba14k sqft24247 Bridle Trail Rd, Hidden Hills, CA 91302New Construction

- $9,185,5005 bd7 ba7k sqft24261 Bridle Trail Road, Hidden Hills, CA 91302Off Market
- $9,345,1005 bd7 ba7k sqft24261 Bridle Trail Rd, Hidden Hills, CA 91302Off Market
- $5,700,0006 bd9 ba8.5k sqft24279 Bridle Trail Rd, Hidden Hills, CA 91302Sold
Similar homes
- $29,900,0006 bd10 ba21k sqft24105 Hidden Ridge Rd, Hidden Hills, CA 91302New Construction
 MLS ID #SR26009564, Marc Shevin, Douglas Elliman of California, Inc.. CRMLS
 - $22,950,0007 bd11 ba15k sqft24341 Rolling View Rd, Hidden Hills, CA 91302New Construction
 MLS ID #SR26215187, Marc Shevin, Douglas Elliman of California, Inc.. CRMLS
 - $24,500,0006 bd10 ba14k sqft24247 Bridle Trail Rd, Hidden Hills, CA 91302New ConstructionMLS ID #26848775, H. Blair Chang DRE # 01248419, The Agency. CLAW
- $26,750,0006 bd11 ba18k sqft5824 Jed Smith Rd, Hidden Hills, CA 91302For Sale
 MLS ID #SR26142595, Marc Shevin, Douglas Elliman of California, Inc.. CRMLS
