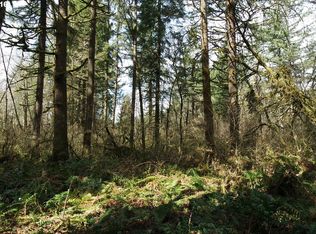
Nestled on 6.2 private, creek-front acres, this beautifully maintained 2,400-square-foot split-level home offers the perfect blend of comfort, space, and peaceful country living. Featuring 6 bedrooms and 2 bathrooms, the open-concept floor plan is filled with abundant natural light and enhanced by two inviting fireplaces that create a warm, welcoming atmosphere throughout. The lower level offers its own private entrance and separate bathroom, providing excellent flexibility for guests, multi-generational living, or a home office. Outside, you'll find ample storage for recreational vehicles, outdoor equipment, and tools, with plenty of room to enjoy the surrounding natural beauty. There is a trail on the east side of the house that leads down to the river and another trail on the right side of the fence that provides access to the river. Ideally located just minutes from downtown Winlock, shopping, and convenient freeway access, this exceptional property offers the serenity of a secluded retreat without sacrificing everyday convenience.
Active
Listed by: RE/MAX Integrity • Starlene Ward
Price cut: $10K (8/18)
$515,000
243 Limmer Road, Winlock, WA 98596
6beds
2,400sqft
Single Family Residence
Built in 1977
6.2 Acres Lot
$-- Zestimate®
$215/sqft
$-- HOA
What's special
Two inviting fireplacesAbundant natural lightOpen-concept floor plan
- 49 days
- 994
- 91
Zillow last checked:
Listing updated:
Listed by:
Starlene Ward,
RE/MAX Integrity,
Megan Ackerlund,
Realogics Sotheby's Int'l Rlty
Source: NWMLS as distributed by MLS GRID,MLS#: 2552652
Facts & features
Interior
Bedrooms & bathrooms
- Bedrooms: 6
- Bathrooms: 2
- Full bathrooms: 1
- 3/4 bathrooms: 1
- Main level bathrooms: 1
- Main level bedrooms: 2
Primary bedroom
- Level: Main
Bedroom
- Level: Main
Bedroom
- Level: Lower
Bedroom
- Level: Lower
Bedroom
- Level: Lower
Bedroom
- Level: Lower
Bathroom full
- Level: Main
Bathroom three quarter
- Level: Lower
Dining room
- Level: Main
Entry hall
- Level: Main
Family room
- Level: Lower
Kitchen with eating space
- Level: Main
Utility room
- Level: Lower
Heating
- Fireplace, Baseboard, Fireplace Insert, Electric, Propane, Wood
Cooling
- None
Appliances
- Included: Dishwasher, Dryer, Refrigerator, Stove(s)/Range(s), Washer, Dishwasher(s), Dryer(s), Refrigerator(s), Washer(s)
Features
- Bath Off Primary, Ceiling Fan(s), Dining Room, Pantry
- Flooring: Ceramic Tile, Concrete, Laminate
- Basement: Finished
- Number of fireplaces: 2
- Fireplace features: Wood Burning, Lower Level: 1, Main Level: 1, Fireplace
Interior area
- Total structure area: 2,400
- Total interior livable area: 2,400 sqft
Property
Parking
- Total spaces: 4
- Parking features: Driveway, RV Parking
- Covered spaces: 4
Features
- Levels: One
- Stories: 1
- Entry location: Main
- Patio & porch: Bath Off Primary, Ceiling Fan(s), Dining Room, Fireplace, Pantry
- Has view: Yes
- View description: River, Territorial
- Has water view: Yes
- Water view: River
Lot
- Size: 6.2 Acres
- Features: Dead End Street, Secluded, High Speed Internet, RV Parking
- Topography: Level,Sloped,Terraces
- Residential vegetation: Brush, Garden Space, Wooded
Details
- Parcel number: 015294009003
- Special conditions: Standard
Construction
Type & style
- Home type: SingleFamily
- Architectural style: Traditional,1 Story w/Bsmnt.
- Property subtype: Single Family Residence
Materials
- Wood Siding
- Foundation: Poured Concrete
- Roof: Composition
Condition
- Good
- Year built: 1977
- Major remodel year: 1977
Utilities & green energy
- Electric: Company: Lewis County PUD
- Sewer: Septic Tank, Company: Septic
- Water: Individual Well, Company: Individual Well
Community & HOA
Community
- Subdivision: Winlock
Location
- Region: Winlock
Financial & listing details
- Price per square foot: $215/sqft
- Tax assessed value: $473,400
- Annual tax amount: $3,513
- Date on market: 7/8/2026
- Cumulative days on market: 52 days
- Listing terms: Conventional,FHA,VA Loan
- Inclusions: Dishwasher(s), Dryer(s), Refrigerator(s), Stove(s)/Range(s), Washer(s)
Estimated market value
Not available
Estimated sales range
Not available
$2,687/mo
Price history
| Date | Event | Price |
|---|---|---|
| 8/18/2026 | Price change | $515,000-1.9%$215/sqft |
Source:  NWMLS as distributed by MLS GRID #2552652 Report a problem NWMLS as distributed by MLS GRID #2552652 Report a problem | ||
| 8/11/2026 | Listed for rent | $2,600-7.1%$1/sqft |
Source: Zillow Rentals Report a problem | ||
| 7/24/2026 | Listing removed | $2,800$1/sqft |
Source: Zillow Rentals Report a problem | ||
| 7/20/2026 | Price change | $525,000+52.2%$219/sqft |
Source: NWMLS as distributed by MLS GRID #2552652 Report a problem | ||
| 7/10/2026 | Listed for rent | $2,800$1/sqft |
Source: Zillow Rentals Report a problem | ||
| 6/19/2026 | Listing removed | $2,800$1/sqft |
Source: Zillow Rentals Report a problem | ||
| 5/15/2026 | Listed for rent | $2,800$1/sqft |
Source: Zillow Rentals Report a problem | ||
| 3/15/2026 | Listing removed | $2,800$1/sqft |
Source: Zillow Rentals Report a problem | ||
| 3/7/2026 | Price change | $2,800-6.7%$1/sqft |
Source: Zillow Rentals Report a problem | ||
| 2/28/2026 | Listed for rent | $3,000+11.1%$1/sqft |
Source: Zillow Rentals Report a problem | ||
| 5/21/2024 | Listing removed | -- |
Source: Zillow Rentals Report a problem | ||
| 4/21/2024 | Listed for rent | $2,700+8%$1/sqft |
Source: Zillow Rentals Report a problem | ||
| 1/20/2023 | Listing removed | -- |
Source: Zillow Rentals Report a problem | ||
| 12/23/2022 | Listed for rent | $2,500$1/sqft |
Source: Zillow Rentals Report a problem | ||
| 11/25/2020 | Sold | $345,000-4.2%$144/sqft |
Source: NWMLS as distributed by MLS GRID #1546007 Report a problem | ||
| 3/21/2020 | Listing removed | $359,950$150/sqft |
Source: Lumin Brokers #1546007 Report a problem | ||
| 3/5/2020 | Price change | $359,950-2.7%$150/sqft |
Source: Lumin Brokers #1546007 Report a problem | ||
| 2/13/2020 | Listed for sale | $369,950-7.5%$154/sqft |
Source: Lumin Brokers #1546007 Report a problem | ||
| 12/23/2019 | Listing removed | $399,950$167/sqft |
Source: Lumin Brokers #1546007 Report a problem | ||
| 12/21/2019 | Listed for sale | $399,950+43.2%$167/sqft |
Source: Lumin Brokers #1546007 Report a problem | ||
| 11/9/2019 | Listing removed | $279,201$116/sqft |
Source: Auction.com Report a problem | ||
| 11/8/2019 | Price change | $279,201+0%$116/sqft |
Source: Auction.com Report a problem | ||
| 11/7/2019 | Price change | $279,102+0.2%$116/sqft |
Source: Auction.com Report a problem | ||
| 11/4/2019 | Price change | $278,451+0.1%$116/sqft |
Source: Auction.com Report a problem | ||
| 11/3/2019 | Listed for sale | $278,073+61.7%$116/sqft |
Source: Auction.com Report a problem | ||
| 11/12/2002 | Sold | $172,000$72/sqft |
Source: NWMLS as distributed by MLS GRID #22204677 Report a problem | ||
Public tax history
| Year | Property taxes | Tax assessment |
|---|---|---|
| 2025 | $3,481 +3.9% | $473,400 +4.4% |
| 2024 | $3,351 +1.3% | $453,600 -1.7% |
| 2023 | $3,309 +8.6% | $461,400 +40.4% |
| 2021 | $3,046 +6.5% | $328,600 +16.6% |
| 2020 | $2,861 -11.4% | $281,900 -5.1% |
| 2019 | $3,230 +7% | $297,000 +8.4% |
| 2018 | $3,018 | $274,100 +12.3% |
| 2017 | $3,018 +11.2% | $244,100 +6% |
| 2016 | $2,714 +5.3% | $230,200 +7.3% |
| 2015 | $2,576 +3.4% | $214,600 -6% |
| 2013 | $2,491 | $228,200 +3.5% |
| 2011 | -- | $220,400 -12.6% |
| 2010 | -- | $252,200 |
Find assessor info on the county website
Monthly payment
Est. payment
Payment breakdown
Explore the cost of this home by adjusting the details. Changes won't be saved.Climate risks
Neighborhood: 98596
Nearby schools
Schools provided by the listing agent
- Elementary: Winlock Miller Elem
- Middle: Winlock Mid
- High: Winlock Snr High
Source: NWMLS as distributed by MLS GRID. This data may not be complete. We recommend contacting the local school district to confirm school assignments for this home.
Similar homes
- $499,9005 bd4 ba3.4k sqft126 Tennessee Road, Winlock, WA 98596Active
 MLS ID #2573490, Jaime Horning. NWMLS as distributed by MLS GRID
 - $575,0003 bd2 ba2.3k sqft120 Kakela Road, Winlock, WA 98596Active
 MLS ID #2562800, Paige Nichole Noce. NWMLS as distributed by MLS GRID
 - $469,0003 bd3 ba1.7k sqft179 Bay Road, Winlock, WA 98596Active
 MLS ID #2563241, Stan Giske. NWMLS as distributed by MLS GRID
 - $479,9994 bd4 ba3.1k sqft1122 SE 1st Street, Winlock, WA 98596Active
 MLS ID #2539738, Cherise Spears. NWMLS as distributed by MLS GRID
