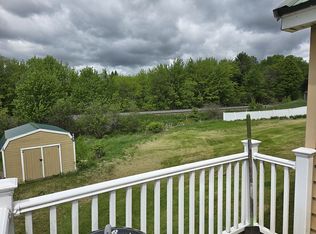
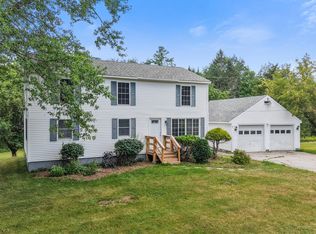
Discover the perfect blend of privacy, space, and recreational living on this impressive 12+ acre property with over 900 feet of frontage on Olamon Stream. Set well back from the road, this 3-bedroom, 2.5-bath doublewide manufactured home offers more than 2,200 square feet of first floor living space, a full concrete foundation, attached 2-car garage, and an impressive 24' x 32' detached gambrel-style garage with a huge storage area above. Inside, the spacious kitchen is designed for the cook who loves to entertain, featuring a double wall oven, center island, abundant cabinetry, and generous counter space. The eat-in kitchen includes a dining area overlooking the backyard, where deer can often be seen wandering through the property. A separate formal dining room provides additional space for holiday gatherings and entertaining. The comfortable family room features a wood-burning fireplace and built-in bookshelves, creating a warm and inviting place to relax. Between the house and attached garage is an enormous 15' x 17' hobby/craft room, offering endless possibilities for an art studio, workshop, home office, sewing room, or hobby space. Enjoy your morning coffee or unwind at the end of the day on the 6' x 23' three-season porch, a wonderful vantage point for watching the wildlife and taking in the peaceful surroundings. If you need more bedroom space, the septic system is a four bedroom design and with the full basement, you could easily add a fourth bedroom. Outside, the property truly shines. There is plenty of room for gardening, recreation, and enjoying the outdoors, along with a small fruit orchard featuring apple trees, blueberry bushes, and raspberry bushes. With Olamon Stream flowing through the property, you can fish, kayak, explore, or simply enjoy the sights and sounds of the water. Watch the deer roam, tend your garden, harvest your own fruit, or relax and enjoy the privacy this special property provides.
Active
Price cut: $9.1K (10/30)
$259,900
243 Military Road, Greenbush, ME 04418
3beds
2,264sqft
Mobile Home
Built in 1991
12.31 Acres Lot
$253,900 Zestimate®
$115/sqft
$-- HOA
What's special
Center islandGenerous counter spaceAbundant cabinetrySeparate formal dining roomDouble wall ovenBuilt-in bookshelves
- 37 days
- 561
- 41
Likely to sell faster than
Zillow last checked:
Listing updated:
Listed by:
United Country Lifestyle Properties of Maine 207-794-6164
Source: Maine Listings,MLS#: 1681915
Facts & features
Interior
Bedrooms & bathrooms
- Bedrooms: 3
- Bathrooms: 3
- Full bathrooms: 2
- 1/2 bathrooms: 1
Primary bedroom
- Features: Closet
- Level: First
- Area: 188.5 Square Feet
- Dimensions: 14.5 x 13
Bedroom 1
- Features: Closet
- Level: First
- Area: 143 Square Feet
- Dimensions: 13 x 11
Bedroom 2
- Features: Closet
- Level: First
- Area: 143 Square Feet
- Dimensions: 13 x 11
Dining room
- Level: First
- Area: 156 Square Feet
- Dimensions: 13 x 12
Family room
- Features: Built-in Features, Wood Burning Fireplace
- Level: First
- Area: 247.5 Square Feet
- Dimensions: 16.5 x 15
Kitchen
- Features: Eat-in Kitchen, Kitchen Island
- Level: First
- Area: 156 Square Feet
- Dimensions: 13 x 12
Laundry
- Level: First
- Area: 36 Square Feet
- Dimensions: 6 x 6
Living room
- Level: First
- Area: 221 Square Feet
- Dimensions: 17 x 13
Office
- Features: Closet
- Level: First
- Area: 255 Square Feet
- Dimensions: 17 x 15
Heating
- Forced Air
Cooling
- Central Air
Appliances
- Included: Cooktop, Dishwasher, Dryer, Microwave, Refrigerator, Wall Oven, Washer
Features
- 1st Floor Bedroom, 1st Floor Primary Bedroom w/Bath
- Flooring: Linoleum
- Windows: Double Pane Windows
- Basement: Interior Entry,Bulkhead,Full
- Number of fireplaces: 1
Interior area
- Total structure area: 2,264
- Total interior livable area: 2,264 sqft
- Finished area above ground: 2,264
- Finished area below ground: 0
Video & virtual tour
Property
Parking
- Total spaces: 4
- Parking features: Gravel, 5 - 10 Spaces, Detached, Storage
- Attached garage spaces: 4
Features
- Patio & porch: Deck, Glassed-in Porch, Porch
- Has view: Yes
- View description: Trees/Woods
- Body of water: Olamon Stream
- Frontage length: Waterfrontage: 925,Waterfrontage Owned: 925
Lot
- Size: 12.31 Acres
- Features: Rural, Landscaped
Details
- Parcel number: GREHM011L014A
- Zoning: Rural
Construction
Type & style
- Home type: MobileManufactured
- Architectural style: Ranch
- Property subtype: Mobile Home
Materials
- Mobile, Vinyl Siding
- Foundation: Poured Concrete
- Roof: Shingle
Condition
- Year built: 1991
Details
- Builder model: LH140AB
Utilities & green energy
- Electric: Circuit Breakers
- Sewer: Private Sewer
- Water: Private, Well
Community & HOA
Location
- Region: Greenbush
Financial & listing details
- Price per square foot: $115/sqft
- Tax assessed value: $139,300
- Annual tax amount: $3,363
- Date on market: 9/24/2026
- Road surface type: Paved
- Body type: Double Wide
Estimated market value
$253,900
$241,000 - $267,000
Not available
Price history
| Date | Event | Price |
|---|---|---|
| 10/30/2026 | Price change | $259,900-3.4%$115/sqft |
Source:  Maine Listings #1681915 Report a problem | ||
| 9/24/2026 | Listed for sale | $269,000$119/sqft |
Source: Maine Listings #1681915 Report a problem | ||
Public tax history
| Year | Property taxes | Tax assessment |
|---|---|---|
| 2024 | $2,939 +17.5% | $139,300 +11.4% |
| 2023 | $2,502 +7.2% | $125,100 +11.5% |
| 2022 | $2,334 +12.2% | $112,200 +20.3% |
| 2021 | $2,081 +8.5% | $93,300 +8% |
| 2020 | $1,918 +9.9% | $86,400 |
| 2018 | $1,745 +7.5% | $86,400 |
| 2016 | $1,624 -14.6% | $86,400 |
| 2013 | $1,901 | $86,400 |
Find assessor info on the county website
Monthly payment
Climate risks
Neighborhood: 04418
Similar homes
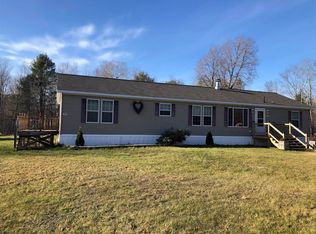
- $240,0004 bd2 ba1.6k sqft64 Woodman Road, Burlington, ME 04401Active
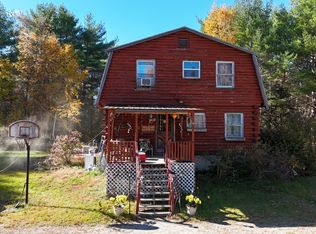
 MLS ID #1685201, Acres Away, Inc.. Maine Listings
- $189,9002 bd2 ba1.6k sqft627 Main Road, Greenbush, ME 04418Active
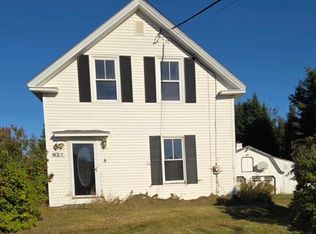 MLS ID #1685173, Beal Realty. Maine Listings
- $250,0002 bd1 ba1.2k sqft194 Main Road, Passadumkeag, ME 04475Active
 MLS ID #1667281, United Country Lifestyle Properties of Maine. Maine Listings
- $349,9005 bd3 ba1.9k sqft70 Cards Ridge Road, Greenbush, ME 04418Active
 MLS ID #1677308, CENTURY 21 Queen City Real Estate. Maine Listings
- $249,0003 bd1 ba1.2k sqft723 Middle Road, Bradford, ME 04410ActiveMLS ID #1670593, Realty of Maine. Maine Listings
- $230,0003 bd2 ba1.4k sqft809 Edinburg Road, Edinburg, ME 04448ActiveMLS ID #1665446, Your Home Sold Guaranteed Realty. Maine Listings
- $274,0003 bd2 ba1.3k sqft445 Big Bunker Hill Road, Maxfield, ME 04453ActiveMLS ID #1680467, Hoang Realty. Maine Listings
- $279,0003 bd1 ba1.7k sqft33 Elm Street, Bradley, ME 04411ActiveMLS ID #1677403, Quinn Agency. Maine Listings
- $369,9994 bd2 ba2.1k sqft27 Airport Road, Enfield, ME 04493ActiveMLS ID #1685642, EXP Realty. Maine Listings
- $309,0003 bd1 ba1.2k sqft103 Oak Street, Milford, ME 04461ActiveMLS ID #1686132, NextHome Experience. Maine Listings
- $299,9993 bd2 ba2.5k sqft8 Martins Lane #8, Glenburn, ME 04401ActiveMLS ID #1679318, Realty of Maine. Maine Listings
- $149,9003 bd2 ba1.2k sqft42 Philbrick Road, Burlington, ME 04417ActiveMLS ID #1685541, Acres Away, Inc.. Maine Listings
- $289,9004 bd2 ba1.8k sqft53 Hillside Avenue, Old Town, ME 04468ActiveMLS ID #1686012, The Maine Real Estate Experience. Maine Listings
- $295,0003 bd1 ba1.6k sqft219 River Road, Maxfield, ME 04453ActiveMLS ID #1673062, NextHome Experience. Maine Listings
- $244,5003 bd1 ba1.4k sqft359 Elm Street, Milo, ME 04463ActiveMLS ID #1677960, Keller Williams Realty. Maine Listings
- $275,0003 bd2 ba2.8k sqft37 Penobscot Avenue, Howland, ME 04448ActiveMLS ID #1665546, Harris Real Estate. Maine Listings
- $266,0003 bd3 ba2.2k sqft22 Mountainview Drive, Hampden, ME 04444ActiveMLS ID #1681351, Coldwell Banker American Heritage. Maine Listings
- $255,0004 bd1 ba1.5k sqft97 County Road, Milford, ME 04461ActiveMLS ID #1679770, EXP Realty. Maine Listings
- $279,0002 bd2 ba1.1k sqft577 Edinburg Road, Edinburg, ME 04448ActiveMLS ID #1671665, Acres Away, Inc.. Maine Listings
