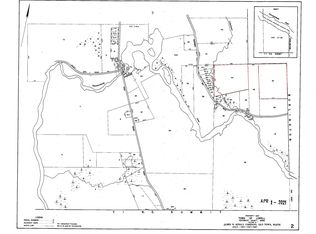
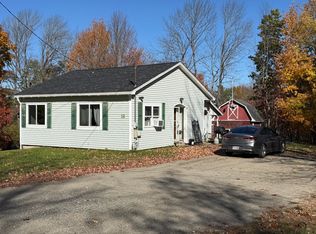
Discover the potential of this 3-bedroom, 1.5 bath home situated on 9.1 acres in the peaceful rural community of Burlington, Maine! Located at 42 Philbrick Road, this property offers plenty of space, privacy, and opportunity for those looking for a year-round residence, recreational getaway, or Maine hunting camp. The home is in need of cosmetic updates, making it a great opportunity for buyers looking to add their own personal touches and build equity. With three bedrooms and one and a half bathrooms, there is plenty of room for family, friends, and guests. Whether you're looking for a place to call home or a comfortable retreat after a day of outdoor adventures, this property offers endless possibilities. Outdoor enthusiasts will appreciate everything the Burlington area has to offer. Surrounded by the natural beauty of Maine, the region is known for its excellent hunting, fishing, boating, kayaking, and endless opportunities to explore the great outdoors. Nearby lakes, ponds, rivers, and streams provide plenty of opportunities for fishing and water recreation. The surrounding region also offers ATV and snowmobile trail networks, making it a popular destination for those who enjoy Maine's four seasons. With 9.1 acres to enjoy, there's room for outdoor activities, gardening, and simply relaxing in a quiet country setting. Bring your ideas and a little elbow grease to transform this property into your ideal Maine getaway or year round home. Don't miss this opportunity to own your own piece of rural Maine!
Active
$149,900
42 Philbrick Road, Burlington, ME 04417
3beds
1,200sqft
Single Family Residence
Built in 1981
9.1 Acres Lot
$-- Zestimate®
$125/sqft
$-- HOA
What's special
Three bedroomsQuiet country setting
- 3 hours
- 96
- 15
Zillow last checked:
Listing updated:
Listed by:
Acres Away, Inc.
Source: Maine Listings,MLS#: 1685541
Facts & features
Interior
Bedrooms & bathrooms
- Bedrooms: 3
- Bathrooms: 2
- Full bathrooms: 1
- 1/2 bathrooms: 1
Bedroom 1
- Level: First
Bedroom 2
- Level: Second
Bedroom 3
- Level: Second
Dining room
- Level: First
Kitchen
- Level: First
Living room
- Level: First
Heating
- Forced Air
Cooling
- None
Appliances
- Included: Gas Range, Refrigerator
Features
- 1st Floor Bedroom
- Flooring: Wood
- Basement: Interior Entry,Full
- Number of fireplaces: 1
Interior area
- Total structure area: 1,200
- Total interior livable area: 1,200 sqft
- Finished area above ground: 1,200
- Finished area below ground: 0
Property
Parking
- Parking features: Gravel, 5 - 10 Spaces
Features
- Patio & porch: Deck
- Has view: Yes
- View description: Fields, Trees/Woods
Lot
- Size: 9.1 Acres
- Features: Rural, Open Lot, Rolling Slope, Wooded
Details
- Additional structures: Outbuilding, Shed(s)
- Zoning: Residential
Construction
Type & style
- Home type: SingleFamily
- Architectural style: Bungalow,Cottage
- Property subtype: Single Family Residence
Materials
- Wood Frame, Vinyl Siding
- Roof: Metal
Condition
- Year built: 1981
Utilities & green energy
- Electric: Circuit Breakers
- Sewer: Private Sewer
- Water: Private
Community & HOA
Location
- Region: Burlington
Financial & listing details
- Price per square foot: $125/sqft
- Annual tax amount: $782
- Date on market: 10/23/2026
Estimated market value
Not available
Estimated sales range
Not available
Not available
Price history
| Date | Event | Price |
|---|---|---|
| 10/23/2026 | Listed for sale | $149,900$125/sqft |
Source:  Maine Listings #1685541 Report a problem | ||
Public tax history
Tax history is unavailable.
Monthly payment
Est. payment
Payment breakdown
Explore the cost of this home by adjusting the details. Changes won't be saved.Climate risks
Neighborhood: 04417
Similar homes
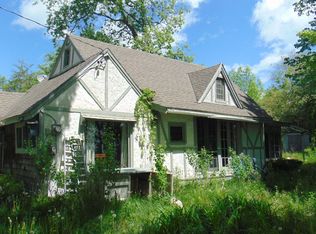
- $119,0003 bd-- ba816 sqft384 Stanhope Mill Road, Lowell, ME 04457Active
 MLS ID #1684896, Acres Away, Inc.. Maine Listings
- $160,0003 bd1 ba1.2k sqft19 Pinkham Street, Lincoln, ME 04457Active
 MLS ID #1684824, Acres Away, Inc.. Maine Listings
- $125,0002 bd1 ba754 sqft215 Woodman Mill Road, Lowell, ME 04493Active
 MLS ID #1682816, True North Realty, Inc.. Maine Listings
- $137,5002 bd-- ba966 sqft129 Old Commonwealth Road, Enfield, ME 04493Active
 MLS ID #1680265, Keller Williams Realty. Maine Listings
- $189,9002 bd2 ba1.6k sqft627 Main Road, Greenbush, ME 04418ActiveMLS ID #1685173, Beal Realty. Maine Listings
- $155,0003 bd1 ba1.2k sqft247 Pea Ridge Road, Chester, ME 04457ActiveMLS ID #1667052, Acres Away, Inc.. Maine Listings
- $145,9002 bd-- ba660 sqftM4 L1-1 Town Road, Lagrange, ME 04453ActiveMLS ID #1682699, NextHome Experience. Maine Listings
- $125,0003 bd2 ba1.3k sqft46 River Road, Howland, ME 04448ActiveMLS ID #1657374, Allied Realty. Maine Listings
- $154,9004 bd1 ba1.2k sqft23 Warsaw Circle, Lincoln, ME 04457ActiveMLS ID #1674298, Better Homes & Gardens Real Estate/The Masiello Group. Maine Listings
- $180,9002 bd1 ba864 sqft1148 Southgate Road, Argyle Twp, ME 04468ActiveMLS ID #1683636, Coldwell Banker American Heritage. Maine Listings
- $170,0003 bd2 ba1.3k sqft704 ME-168, Winn, ME 04495ActiveMLS ID #1683319, North Woods Real Estate, LLC. Maine Listings
- $95,0003 bd1 ba600 sqft000 James Jipson Road, Lowell, ME 04493ActiveMLS ID #1661875, EXP Realty. Maine Listings
- $79,0002 bd2 ba625 sqft18 Merrill Brook Lane, Howland, ME 04448ActiveMLS ID #1684188, NextHome Experience. Maine Listings
- $129,9001 bd1 ba695 sqft1102 Cardville Road, Greenbush, ME 04418ActiveMLS ID #1679501, RE/MAX Infinity. Maine Listings
- $219,0002 bd2 ba1.3k sqft189 Phinney Farm Road, Lincoln, ME 04457ActiveMLS ID #1653405, Acres Away, Inc.. Maine Listings
- $175,0002 bd-- ba1.3k sqft357 Old Tower Road, Lakeville, ME 04487ActiveMLS ID #1662655, Adams Real Estate. Maine Listings
- $130,0003 bd1 ba1.6k sqft10 York Street, Mars Hill, ME 04758ActiveMLS ID #1671031, RE/MAX County. Maine Listings
