Southern Estate on 15+ Private Acres — Home, Gazebo & Commercial Buildings Included, Pembroke, GA This brick traditional estate spans 15.31 acres across two parcels and pairs elegant living space with real income-producing potential. The 5,004-square-foot home offers 5 bedrooms and 4 bathrooms behind tall white columns and a covered front porch, with a curved staircase foyer, a formal living room with a fireplace, a formal dining room, a den, a home office, and an eat-in kitchen with a wet bar. A bright sunroom and a finished, climate-controlled bonus room with its own private entrance round out the interior. The grounds are the showstopper: sweeping manicured lawns, mature palms, and a columned gazebo. The sale also includes a second, commercially zoned (B-1) parcel with two structures: a large metal warehouse/shop and a separate commercial building — both ideal for a home-based business, storage, an event space, or serious equipment needs. Add a 3-bay carport, public electricity, a private well, septic, and paved road frontage, and this is a rare chance to own a private estate with built-in business flexibility. Estate living with built-in income potential. ?? Offered at $1,275,000, this 15+ acre property in Pembroke, GA pairs a stunning 5-bed, 4-bath brick estate home with a columned gazebo and sweeping grounds — plus TWO commercial buildings included in the sale (a large warehouse/shop and a separate commercial building on their own B-1 zoned parcel). Formal living and dining, a fireplace, a sunroom, and a finished bonus suite inside; room for a business, storage, or events outside.
For sale
$1,275,000
2430-2450 Bacontown Road, Pembroke, GA 31321
5beds
5,004sqft
Single Family Residence
Built in 1988
15.3 Acres Lot
$-- Zestimate®
$255/sqft
$-- HOA
What's special
Home officeBright sunroomPaved road frontageCovered front porchCurved staircase foyerTall white columnsSweeping manicured lawns
- 18 hours
- 44
- 5
Zillow last checked:
Listing updated:
Listed by:
Pamela S. Chance 912-429-2715,
Keller Williams Coastal Area P
Source: Hive MLS,MLS#: SA364877 Originating MLS: Savannah Multi-List Corporation
Originating MLS: Savannah Multi-List CorporationFacts & features
Interior
Bedrooms & bathrooms
- Bedrooms: 5
- Bathrooms: 4
- Full bathrooms: 4
Heating
- Central, Electric
Cooling
- Central Air, Electric
Appliances
- Included: Cooktop, Double Oven, Dryer, Dishwasher, Electric Water Heater, Disposal, Refrigerator, Trash Compactor, Washer
- Laundry: Laundry Room
Features
- Common walls with other units/homes: No Common Walls
Interior area
- Total interior livable area: 5,004 sqft
Property
Parking
- Total spaces: 3
- Parking features: Storage
- Carport spaces: 3
Lot
- Size: 15.3 Acres
Details
- Additional structures: Gazebo, Shed(s), Storage
- Parcel number: 008 074 & 008 074 01
- Zoning: RR1 B1
- Zoning description: Commercial,Single Family
- Special conditions: Probate Listing
Construction
Type & style
- Home type: SingleFamily
- Architectural style: Colonial
- Property subtype: Single Family Residence
- Attached to another structure: Yes
Materials
- Brick, Metal Siding
- Roof: Composition,Metal
Condition
- Year built: 1988
Utilities & green energy
- Sewer: Septic Tank
- Water: Private, Well
- Utilities for property: Underground Utilities
Community & HOA
HOA
- Has HOA: No
Location
- Region: Pembroke
Financial & listing details
- Price per square foot: $255/sqft
- Date on market: 9/18/2026
- Listing agreement: Exclusive Right To Sell
- Listing terms: Cash,Conventional,1031 Exchange
- Ownership type: Estate
- Tenant pays: Grounds Care
- Road surface type: Asphalt
Estimated market value
Not available
Estimated sales range
Not available
Not available
Price history
| Date | Event | Price |
|---|---|---|
| 9/18/2026 | Listed for sale | $1,275,000$255/sqft |
Source:  Hive MLS #SA364877 Report a problem Hive MLS #SA364877 Report a problem | ||
Public tax history
Tax history is unavailable.
Monthly payment
Est. payment
Payment breakdown
Explore the cost of this home by adjusting the details. Changes won't be saved.Climate risks
Neighborhood: 31321
Similar homes
- $659,0005 bd4 ba3.5k sqft392 Indigo Hills Rd, Pembroke, GA 31321Active
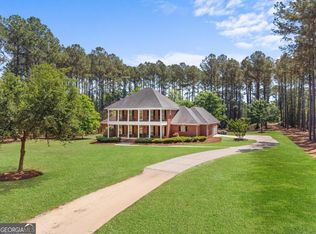
 MLS ID #10848422, Paul Newman, Statesboro Real Estate & Investments. GAMLS
 - $679,0005 bd4 ba3.1k sqft312 I G Lanier Rd, Pembroke, GA 31321Active
 MLS ID #10840838, Johnny Odom, ERA Southeast Coastal. GAMLS
 - $664,9003 bd3 ba3.1k sqft5087 Ga Highway 119 N, Pembroke, GA 31321For Sale

 MLS ID #SA363625, Teresa H. Cowart, RE/MAX Accent. Hive MLS
 - $749,9006 bd4 ba3.5k sqft19 Hollow Oak Dr, Pembroke, GA 31321Active
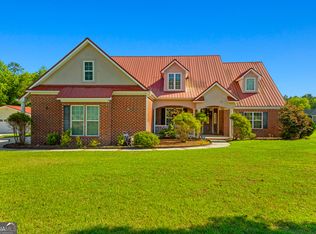 MLS ID #10770024, Scottie Starling, Next Move Real Estate. GAMLS
 - $720,0004 bd2 ba2.8k sqft1505 Wilson Road, Brooklet, GA 30415For SaleMLS ID #SA364169, Bethany T. Harris, Eighteen O'Two Realty LLC. Hive MLS
- $1,550,0004 bd4 ba2.6k sqft4781 Lj Rd, Claxton, GA 30417ActiveMLS ID #10811181, Betsy Kingston Myers, Daniel Ravenel Sotheby's Intl.. GAMLS
- $699,9004 bd4 ba3.8k sqft549 Kendricks Rd, Brooklet, GA 30415ActiveMLS ID #10839071, Jessica Herrmann, Great GA Realty, LLC. GAMLS
- $1,005,0006 bd4 ba2.7k sqft2060 Us Highway 80 Hwy, Bloomingdale, GA 31302ActiveMLS ID #10728442, Jaime G Marsh, Next Move Real Estate. GAMLS
- $840,0005 bd4 ba4.7k sqft3603 Adabelle Rd, Register, GA 30452ActiveMLS ID #10813857, Wade C Hodges IV, Home Team Real Estate. GAMLS
- $1,050,0006 bd5 ba3.4k sqft182 Old River Road, Bloomingdale, GA 31302For SaleMLS ID #SA353235, Matthew D. Myles, Serhant Georgia LLC. Hive MLS
- $650,0004 bd3 ba2.9k sqft1431 Community Rd, Glennville, GA 30427ActiveMLS ID #10680307, Heather S Womack, Georgia Hometown Realty. GAMLS
- $775,0004 bd4 ba3.1k sqft233 Captain Cone Ct, Brooklet, GA 30415ActiveMLS ID #10835888, Gina Haines, Savannah Views Realty LLC. GAMLS
- $659,0004 bd3 ba2.8k sqft301 Jericho Ln, Brooklet, GA 30415ActiveMLS ID #10823092, William R Webb, Weichert Realtors-Webb & Associates. GAMLS
- $684,5004 bd3 ba2.8k sqft203 Cypress Lakes Dr, Bloomingdale, GA 31302ActiveMLS ID #10695549, Maureen Bryant, RE/MAX Accent. GAMLS
- $699,9004 bd3 ba3k sqft3227 Jason Franklin Rd, Register, GA 30452ActiveMLS ID #10825882, Samantha O'Brien, RE/MAX Eagle Creek Realty. GAMLS
