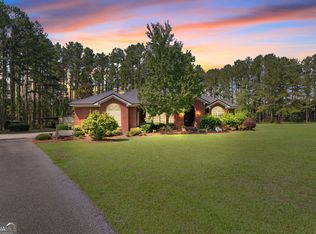
Experience the perfect blend of modern luxury and peaceful country living in this stunning new construction home by O'Brien Built, situated on 12.29 acres in Register, GA. Thoughtfully designed with 3,061 sq ft, this home offers exceptional space, functionality, and timeless style. The main level features a spacious primary suite that serves as a private retreat, along with a guest bedroom, a dedicated home office, and a separate study. The open-concept living area is anchored by a cozy gas fireplace and flows seamlessly into the kitchen and dining area, creating an inviting space for everyday living and entertaining. The kitchen combines style and functionality with a peninsula, walk-in pantry, and conveniently located utility room. Durable LVP flooring extends throughout the main living areas, with tile flooring in all bathrooms. A functional drop zone off the garage provides convenient everyday organization. Upstairs, you'll find two additional oversized bedrooms, a full bathroom, and a spacious bonus room offering endless possibilities as a media room, playroom, or additional living space. Plush carpet runs throughout the upper level, with tile flooring in the bathroom. Enjoy peaceful country views from the covered front and rear porches. With more than 12 acres, this property provides plenty of room to roam and endless possibilities for outdoor living or future expansion, all while offering convenient access to nearby amenities. Located approximately 10 minutes from the I-16 interchange and 20 minutes from downtown Statesboro. Don't miss the opportunity to own a beautifully crafted, brand-new home on acreage where quality construction, modern comfort, and quiet country charm come together. Seller is a licensed real estate agent in the State of Georgia. Covenants and restrictions apply. Estimated completion is mid-September.
Active
$699,900
3227 Jason Franklin Rd, Register, GA 30452
4beds
3,061sqft
Single Family Residence
Built in 2025
12.29 Acres Lot
$689,100 Zestimate®
$229/sqft
$-- HOA
What's special
Cozy gas fireplacePeaceful country viewsDedicated home officeWalk-in pantrySeparate studyConveniently located utility roomGuest bedroom
- 47 days
- 275
- 10
Zillow last checked:
Listing updated:
Listed by:
Samantha O'Brien 541-821-7326,
RE/MAX Eagle Creek Realty
Source: GAMLS,MLS#: 10825882
Facts & features
Interior
Bedrooms & bathrooms
- Bedrooms: 4
- Bathrooms: 3
- Full bathrooms: 3
- Main level bathrooms: 2
- Main level bedrooms: 2
Rooms
- Room types: Bonus Room, Laundry, Office
Heating
- Central, Electric
Cooling
- Central Air, Electric
Appliances
- Included: Dishwasher, Electric Water Heater, Microwave, Oven/Range (Combo)
- Laundry: Mud Room
Features
- Double Vanity, Master On Main Level, Separate Shower, Soaking Tub, Split Bedroom Plan, Tile Bath, Walk-In Closet(s)
- Flooring: Carpet, Laminate, Tile
- Basement: None
- Number of fireplaces: 1
Interior area
- Total structure area: 3,061
- Total interior livable area: 3,061 sqft
- Finished area above ground: 3,061
- Finished area below ground: 0
Video & virtual tour
Property
Parking
- Parking features: Garage, Garage Door Opener, Side/Rear Entrance
- Has garage: Yes
Features
- Levels: Two
- Stories: 2
Lot
- Size: 12.29 Acres
- Features: Level
Details
- Parcel number: 036 000012 000
Construction
Type & style
- Home type: SingleFamily
- Architectural style: Craftsman
- Property subtype: Single Family Residence
Materials
- Concrete
- Roof: Composition
Condition
- New Construction
- New construction: Yes
- Year built: 2025
Details
- Warranty included: Yes
Utilities & green energy
- Sewer: Septic Tank
- Water: Private, Well
- Utilities for property: Other
Community & HOA
Community
- Features: None
- Subdivision: None
HOA
- Has HOA: No
- Services included: None
Location
- Region: Register
Financial & listing details
- Price per square foot: $229/sqft
- Annual tax amount: $995
- Date on market: 8/14/2026
- Cumulative days on market: 47 days
- Listing agreement: Exclusive Right To Sell
Estimated market value
$689,100
$655,000 - $724,000
$3,097/mo
Price history
| Date | Event | Price |
|---|---|---|
| 8/14/2026 | Listed for sale | $699,900$229/sqft |
Source:  GAMLS #10825882 Report a problem GAMLS #10825882 Report a problem | ||
Public tax history
Tax history is unavailable.
Monthly payment
Est. payment
Payment breakdown
Explore the cost of this home by adjusting the details. Changes won't be saved.Climate risks
Neighborhood: 30452
Nearby schools
Schools provided by the listing agent
- Elementary: Nevils
- Middle: Southeast Bulloch
- High: Southeast Bulloch
Source: GAMLS. This data may not be complete. We recommend contacting the local school district to confirm school assignments for this home.
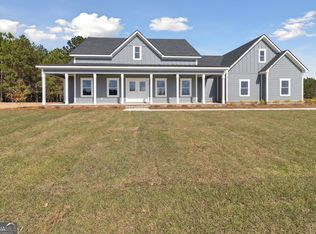
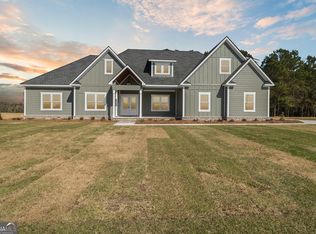

Similar homes
- $615,0004 bd3 ba2.3k sqft2997 Jason Franklin Rd, Register, GA 30452Active
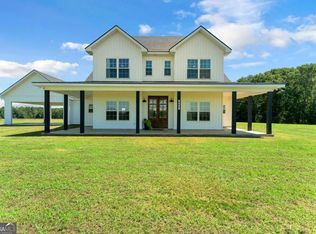
 MLS ID #10792530, Stephanie Sullivan, Coast & Country Real Estate Experts. GAMLS
 - $439,9004 bd3 ba2.2k sqft562 Sinkhole Rd, Register, GA 30452Active
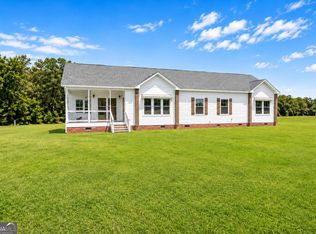 MLS ID #10811479, Jessica Wilson, Southland Realty & Properties. GAMLS
 - $724,9004 bd3 ba3.2k sqft2055 Blankenbaker Rd, Statesboro, GA 30458Active
 MLS ID #10784542, Jackie Anderson, Coldwell Banker Conner Realty. GAMLS
 - $699,9003 bd3 ba3.4k sqft37 Whippoorwill Dr, Statesboro, GA 30458Active
 MLS ID #10844630, Jaime G Marsh, Next Move Real Estate. GAMLS
 - $659,0005 bd4 ba3.5k sqft392 Indigo Hills Rd, Pembroke, GA 31321ActiveMLS ID #10848422, Paul Newman, Statesboro Real Estate & Investments. GAMLS
- $720,0004 bd2 ba2.8k sqft1505 Wilson Road, Brooklet, GA 30415For Sale
 MLS ID #SA364169, Bethany T. Harris, Eighteen O'Two Realty LLC. Hive MLS
 - $659,0004 bd3 ba2.8k sqft301 Jericho Ln, Brooklet, GA 30415ActiveMLS ID #10823092, William R Webb, Weichert Realtors-Webb & Associates. GAMLS
- $649,9004 bd4 ba2.7k sqft1062 Franklin Rd, Statesboro, GA 30461ActiveMLS ID #10807364, Jamie Canady, Next Move Real Estate. GAMLS
- $675,0004 bd3 ba4k sqft335 Myrtle Crossing Dr, Statesboro, GA 30458ActiveMLS ID #10824386, Ronald J Love, Platinum Landmark Realty. GAMLS
- $729,0004 bd4 ba3.9k sqft252 Hagin Ln, Statesboro, GA 30461ActiveMLS ID #10829139, Brian Arendes, RE/MAX Eagle Creek Realty. GAMLS
- $895,0004 bd4 ba2.2k sqft2200 Banks Dairy Rd, Portal, GA 30450ActiveMLS ID #10823258, Matt Hunter, Home Team Real Estate. GAMLS
- $850,0005 bd4 ba3.9k sqft321 Old Hardy Place Rd, Statesboro, GA 30461ActiveMLS ID #10834294, Loureena DeLoach, RE/MAX Eagle Creek Realty. GAMLS
- $619,9004 bd3 ba2.9k sqft817 Lakeview Rd, Statesboro, GA 30461ActiveMLS ID #10849515, Kimberly Gaschel, How Bout Them Properties, LLC. GAMLS
- $509,0004 bd2 ba3k sqft144 Live Oak Ln, Claxton, GA 30417ActiveMLS ID #10784294, Michelle A Lands, South Central Realty. GAMLS
- $950,0004 bd5 ba4.1k sqft358 Hood Rd, Statesboro, GA 30458ActiveMLS ID #10825331, Nikki Williams, Statesboro Real Estate & Investments. GAMLS
- $449,0004 bd3 ba2.7k sqft709 Tennessee Walk, Statesboro, GA 30458ActiveMLS ID #10850651, Bubba Hunt, RE/MAX Eagle Creek Realty. GAMLS
- $575,0003 bd3 ba2.7k sqft23 Whippoorwill Dr, Statesboro, GA 30458ActiveMLS ID #10811501, Tanice Price, Weichert Realtors-Webb & Associates. GAMLS
- $479,9003 bd3 ba2.6k sqft4909 Perry Rd, Claxton, GA 30417ActiveMLS ID #10708638, Patricia A Hirsch, ERA Hirsch Real Estate Team. GAMLS
- $588,0003 bd2 ba2.1k sqft1017 Cobb Rd, Statesboro, GA 30461ActiveMLS ID #10766121, Michelle Franklin, Statesboro Real Estate & Investments. GAMLS
