Where Modern Luxury Meets Wide-Open Possibilities! Nestled on a premium 2-acre corner lot with NO HOA, this breathtaking, architectural 4-bedroom, 3-bathroom, steel-beam & metal fire-resistant barndo is an absolute showstopper! Designed with exquisite craftsmanship, the vast open-concept layout showcases soaring vaulted ceilings, exposed wooden accent beams, and striking decorative designer lighting throughout. The breathtaking gourmet kitchen is a chef's dream, featuring an oversized prep island, granite countertops, custom cabinetry, a freestanding range with a custom range hood, and matching appliances including a refrigerator and 2 dishwashers. Tucked just off the kitchen is an extraordinary, designer walk-in pantry—a true feature piece complete with custom pattern accents, open shelving, and a secondary prep counter. A lavish primary bedroom retreat boasts an elegant ensuite bath and a massive walk-in closet. The ultimate operational asset is the 785 sq. ft. fully climate-controlled garage and flex space—fully finished out with polished concrete floors and perfect for a high-end workshop, home gym, or entertainment showroom. Outside, experience true Texas freedom with a covered wood-beam entertaining pergola, a private concrete parking pad, and a massive, oversized metal carport built to fully shelter an RV, trailers, and multiple vehicles. High-quality modern construction, immaculate finishes, and open-air versatility make this stunning estate a rare find that truly has it all!
For sale
Price cut: $14.5K (10/13)
$710,400
2430 N Cardinal Rd, Azle, TX 76020
4beds
2,638sqft
Single Family Residence
Built in 2024
2 Acres Lot
$701,600 Zestimate®
$269/sqft
$-- HOA
What's special
Granite countertopsCovered wood-beam entertaining pergolaSoaring vaulted ceilingsOversized prep islandMassive walk-in closetExposed wooden accent beamsCustom cabinetry
- 50 days
- 606
- 83
Zillow last checked:
Listing updated:
Listed by:
Valerie Salazar 0801792 (817)201-9256,
Elite Real Estate Texas 623-570-2789
Source: NTREIS,MLS#: 21367873
Facts & features
Interior
Bedrooms & bathrooms
- Bedrooms: 4
- Bathrooms: 3
- Full bathrooms: 3
Primary bedroom
- Features: Ceiling Fan(s), Dual Sinks, En Suite Bathroom, Garden Tub/Roman Tub, Separate Shower, Walk-In Closet(s)
- Level: First
- Dimensions: 14 x 18
Bedroom
- Level: First
- Dimensions: 12 x 10
Bedroom
- Features: Ceiling Fan(s)
- Level: First
- Dimensions: 12 x 11
Bedroom
- Features: Ceiling Fan(s)
- Level: First
- Dimensions: 12 x 11
Bedroom
- Level: First
- Dimensions: 12 x 11
Primary bathroom
- Level: First
- Dimensions: 14 x 9
Dining room
- Features: Ceiling Fan(s)
- Level: First
- Dimensions: 12 x 19
Family room
- Level: First
- Dimensions: 15 x 15
Other
- Features: Built-in Features
- Level: First
- Dimensions: 8 x 5
Kitchen
- Features: Built-in Features, Butler's Pantry, Granite Counters, Kitchen Island, Pantry, Walk-In Pantry
- Level: First
- Dimensions: 11 x 21
Laundry
- Level: First
- Dimensions: 7 x 13
Living room
- Features: Ceiling Fan(s)
- Level: First
- Dimensions: 14 x 23
Office
- Level: Second
- Dimensions: 15 x 11
Heating
- Central, Electric
Cooling
- Central Air, Electric
Appliances
- Included: Dishwasher, Electric Cooktop, Electric Oven, Electric Water Heater, Refrigerator, Vented Exhaust Fan
- Laundry: Common Area, Washer Hookup, Dryer Hookup, ElectricDryer Hookup, Laundry in Utility Room
Features
- Built-in Features, Cathedral Ceiling(s), Decorative/Designer Lighting Fixtures, Granite Counters, High Speed Internet, Kitchen Island, Open Floorplan, Cable TV, Natural Woodwork, Walk-In Closet(s)
- Flooring: Carpet, Concrete, Luxury Vinyl Plank
- Windows: Bay Window(s)
- Has basement: No
- Has fireplace: No
Interior area
- Total interior livable area: 2,638 sqft
Video & virtual tour
Property
Parking
- Total spaces: 4
- Parking features: Attached Carport, Additional Parking, Door-Single, Garage Faces Front, Garage, Garage Door Opener, Gravel, On Site, Oversized, Paved, RV Carport, Storage, Boat, RV Access/Parking
- Attached garage spaces: 2
- Carport spaces: 2
- Covered spaces: 4
Features
- Levels: Two
- Stories: 2
- Patio & porch: Front Porch, Side Porch, Wrap Around
- Exterior features: Rain Gutters, Storage
- Pool features: None
- Fencing: Fenced,Wire
Lot
- Size: 2 Acres
- Features: Acreage, Cleared
- Residential vegetation: Grassed
Details
- Additional structures: Shed(s), Storage
- Parcel number: R000045961
Construction
Type & style
- Home type: SingleFamily
- Architectural style: Barndominium,Detached
- Property subtype: Single Family Residence
Materials
- Metal Siding, Other
- Foundation: Slab
- Roof: Metal
Condition
- Year built: 2024
Utilities & green energy
- Sewer: Aerobic Septic
- Water: Public
- Utilities for property: Electricity Available, Septic Available, Water Available, Cable Available
Community & HOA
Community
- Security: Carbon Monoxide Detector(s), Smoke Detector(s)
- Subdivision: Robert Lewis
HOA
- Has HOA: No
Location
- Region: Azle
Financial & listing details
- Price per square foot: $269/sqft
- Tax assessed value: $121,910
- Annual tax amount: $2,234
- Date on market: 9/2/2026
- Cumulative days on market: 50 days
- Listing terms: Cash,Conventional,FHA,USDA Loan,VA Loan
- Exclusions: All personal items.
Estimated market value
$701,600
$667,000 - $737,000
$3,504/mo
Price history
| Date | Event | Price |
|---|---|---|
| 10/13/2026 | Price change | $710,400-2%$269/sqft |
Source: NTREIS #21367873 Report a problem | ||
| 9/15/2026 | Price change | $724,900-2%$275/sqft |
Source: NTREIS #21367873 Report a problem | ||
| 9/2/2026 | Listed for sale | $739,900+335.5%$280/sqft |
Source: NTREIS #21367873 Report a problem | ||
| 10/30/2023 | Sold | -- |
Source: NTREIS #20448913 Report a problem | ||
| 10/18/2023 | Pending sale | $169,900$64/sqft |
Source: NTREIS #20448913 Report a problem | ||
| 10/9/2023 | Contingent | $169,900$64/sqft |
Source: NTREIS #20448913 Report a problem | ||
| 10/6/2023 | Listed for sale | $169,900-2.9%$64/sqft |
Source: NTREIS #20448913 Report a problem | ||
| 10/2/2023 | Listing removed | -- |
Source: NTREIS #20239031 Report a problem | ||
| 9/29/2023 | Price change | $174,900-7.9%$66/sqft |
Source: NTREIS #20239031 Report a problem | ||
| 5/30/2023 | Price change | $189,900-2.6%$72/sqft |
Source: NTREIS #20239031 Report a problem | ||
| 1/15/2023 | Listed for sale | $195,000$74/sqft |
Source: NTREIS #20239031 Report a problem | ||
Public tax history
| Year | Property taxes | Tax assessment |
|---|---|---|
| 2025 | $1,837 +4.2% | $121,910 +0.3% |
| 2024 | $1,763 +0.5% | $121,550 |
| 2023 | $1,754 +47.5% | $121,550 +72% |
| 2022 | $1,190 -1% | $70,680 |
| 2021 | $1,202 +29.4% | $70,680 +39.7% |
| 2020 | $929 +0.3% | $50,610 |
| 2019 | $926 +15.9% | $50,610 +25% |
| 2018 | $799 -21.1% | $40,480 |
| 2017 | $1,012 +52.6% | $40,480 +59.3% |
| 2016 | $663 +1.5% | $25,410 |
| 2015 | $653 | $25,410 +0.1% |
| 2014 | $653 | $25,380 |
Find assessor info on the county website
Monthly payment
Est. payment
Payment breakdown
Explore the cost of this home by adjusting the details. Changes won't be saved.Climate risks
Neighborhood: 76020
Nearby schools
Schools provided by the listing agent
- Elementary: Reno
- Middle: Springtown
- High: Springtown
- District: Springtown ISD
Source: NTREIS. This data may not be complete. We recommend contacting the local school district to confirm school assignments for this home.
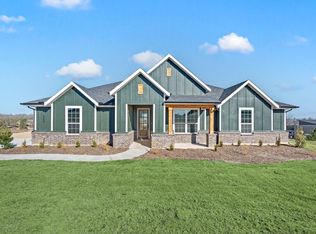
- $--4 bd2 ba2k sqft208 Basalt Ln, Azle, TX 76020Sold
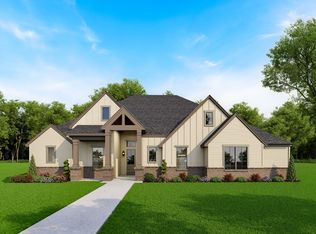
- from $650,9004 bd4 ba3.2k sqftConnor Plan, Rocky Top Ranch, Azle, TX 76020New Construction
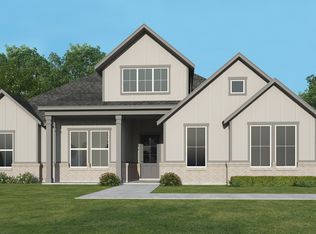
- from $619,9003 bd3 ba3k sqftCaleb Plan, Rocky Top Ranch, Azle, TX 76020New Construction
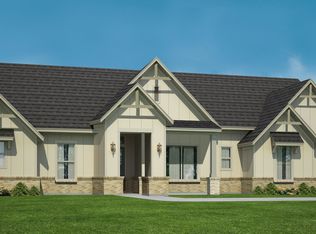
- from $622,9004 bd3 ba3k sqftCatherine Plan, Rocky Top Ranch, Azle, TX 76020New Construction
Similar homes
- $580,0004 bd3 ba2.5k sqft125 County Road 4865, Azle, TX 76020For Sale
 MLS ID #21358672, Rhonda Forte. NTREIS
 - $625,0004 bd3 ba2.7k sqft815 Wind River Pass, Azle, TX 76020For Sale
 MLS ID #21413658, Tara Stark. NTREIS
 - $800,0004 bd3 ba2.9k sqft358 Glade Valley Rd, Azle, TX 76020For Sale
 MLS ID #21326653, Lane Stults. NTREIS
 - $675,0004 bd3 ba2.9k sqft514 Oak Hills Dr, Newark, TX 76071For Sale
 MLS ID #21341876, Michelle Hilgendorf. NTREIS
