BIG WATER VIEWS. ROOM FOR 19. THIS is the lake house everyone wants to visit! Set on the main body of Eagle Mountain Lake, this updated waterfront retreat was designed for weekends filled with boating, entertaining, sunsets & a house full of friends and family. Now configured as a 3-bedroom home, it offers flexible sleeping arrangements for up to 19, including a dedicated bunk room with built-in bunks plus a clever queen-bed sleeping nook.
Inside, one of the showstoppers is the dramatic wall of glass overlooking the lake, bringing the water views right into the living space and creating the indoor-outdoor feel buyers want in a true lake getaway. The kitchen and open living areas make entertaining a crowd easy, while multiple outdoor spaces give everyone room to spread out.
Step outside and the property really shines. The outdoor living and entertaining area features a built-in grill, sink, refrigerator and granite countertop—perfect for lake-day lunches, cocktails at sunset and evenings by the water.
And then there’s the two-story enclosed boat dock, a feature that is increasingly hard to find. It includes a boat lift, 2 jet ski lifts, an elevated upper deck for sunning and relaxing, plus a bug-misting system designed to help keep spiders and insects off the dock and watercraft. With deep-water access, you can spend less time worrying about fluctuating lake levels and more time enjoying the water.
All of this just minutes from Fort Worth, yet it feels like your own private escape. At $575,000, this is more than a lake house—it’s the place everyone will want to spend the weekend.
For sale
$575,000
6820 Briar Rd, Azle, TX 76020
3beds
1,958sqft
Single Family Residence
Built in 1948
7,405 Square Feet Lot
$551,500 Zestimate®
$294/sqft
$-- HOA
What's special
Boat liftTwo-story enclosed boat dockIndoor-outdoor feelMultiple outdoor spacesBig water viewsQueen-bed sleeping nookDeep-water access
- 34 days
- 982
- 100
Likely to sell faster than
Zillow last checked:
Listing updated:
Listed by:
Julie Wells 0678669 (817)629-2964,
Real Broker, LLC 855-450-0442
Source: NTREIS,MLS#: 21356654
Facts & features
Interior
Bedrooms & bathrooms
- Bedrooms: 3
- Bathrooms: 2
- Full bathrooms: 2
Primary bedroom
- Features: Ceiling Fan(s), Dual Sinks, Linen Closet, Sitting Area in Primary
- Level: Second
- Dimensions: 15 x 11
Bedroom
- Features: Walk-In Closet(s)
- Level: Second
- Dimensions: 11 x 11
Game room
- Features: Built-in Features
- Level: First
- Dimensions: 16 x 9
Kitchen
- Features: Breakfast Bar, Built-in Features, Eat-in Kitchen, Granite Counters, Kitchen Island
- Level: First
- Dimensions: 17 x 10
Living room
- Level: First
- Dimensions: 19 x 13
Heating
- Central, Electric, ENERGY STAR Qualified Equipment, Fireplace(s)
Cooling
- Central Air, Ceiling Fan(s), Electric, ENERGY STAR Qualified Equipment
Appliances
- Included: Dishwasher, Electric Range, Microwave
- Laundry: Washer Hookup, Dryer Hookup
Features
- Built-in Features, Eat-in Kitchen, Granite Counters, High Speed Internet, Kitchen Island, Open Floorplan, Cable TV, Walk-In Closet(s), Wired for Sound
- Flooring: Carpet, Ceramic Tile
- Windows: Window Coverings
- Has basement: Yes
- Number of fireplaces: 1
- Fireplace features: Living Room, Masonry, Wood Burning
Interior area
- Total interior livable area: 1,958 sqft
Video & virtual tour
Property
Parking
- Parking features: Boat, No Garage, Outside
Features
- Levels: Multi/Split
- Patio & porch: Covered, Deck, Mosquito System
- Exterior features: Boat Slip, Deck, Dock, Lighting, Outdoor Grill, Outdoor Kitchen, Outdoor Living Area, Rain Gutters
- Pool features: None
- On waterfront: Yes
- Waterfront features: Boat Dock/Slip, Boat Ramp/Lift Access, Lake Front
Lot
- Size: 7,405 Square Feet
- Features: Retaining Wall
Details
- Additional structures: Boat House, Outdoor Kitchen, RV/Boat Storage
- Parcel number: 05713633
Construction
Type & style
- Home type: SingleFamily
- Architectural style: Split Level,Traditional,Detached
- Property subtype: Single Family Residence
- Attached to another structure: Yes
Materials
- Foundation: Pillar/Post/Pier
- Roof: Metal
Condition
- Year built: 1948
Utilities & green energy
- Sewer: Septic Tank
- Water: Community/Coop
- Utilities for property: Electricity Available, Electricity Connected, Overhead Utilities, Septic Available, Water Available, Cable Available
Community & HOA
Community
- Subdivision: Thomas Harmon Surv Abst 1931
HOA
- Has HOA: No
Location
- Region: Azle
Financial & listing details
- Price per square foot: $294/sqft
- Tax assessed value: $450,000
- Annual tax amount: $7,422
- Date on market: 8/11/2026
- Listing terms: Cash,Conventional,1031 Exchange,FHA,VA Loan
- Road surface type: Asphalt
Estimated market value
$551,500
$524,000 - $579,000
$1,908/mo
Price history
| Date | Event | Price |
|---|---|---|
| 8/11/2026 | Listed for sale | $575,000-8%$294/sqft |
Source: NTREIS #21356654 Report a problem | ||
| 10/29/2024 | Listing removed | $625,000$319/sqft |
Source: NTREIS #20519445 Report a problem | ||
| 1/24/2024 | Listed for sale | $625,000+62.3%$319/sqft |
Source: NTREIS #20519445 Report a problem | ||
| 11/27/2020 | Listing removed | $385,000$197/sqft |
Source: Keller Williams Realty #14432942 Report a problem | ||
| 11/11/2020 | Pending sale | $385,000$197/sqft |
Source: Keller Williams Realty #14432942 Report a problem | ||
| 10/20/2020 | Price change | $385,000+1.3%$197/sqft |
Source: Keller Williams Realty #14432942 Report a problem | ||
| 10/19/2020 | Listed for sale | $380,000$194/sqft |
Source: Keller Williams Realty #14432942 Report a problem | ||
| 9/23/2020 | Pending sale | $380,000$194/sqft |
Source: Keller Williams Realty #14432942 Report a problem | ||
| 9/12/2020 | Listed for sale | $380,000+19.1%$194/sqft |
Source: Keller Williams Realty #14432942 Report a problem | ||
| 5/6/2019 | Sold | -- |
Source: Agent Provided Report a problem | ||
| 4/30/2019 | Pending sale | $319,000$163/sqft |
Source: League Real Estate #14069163 Report a problem | ||
| 4/18/2019 | Listed for sale | $319,000+22.7%$163/sqft |
Source: League Real Estate #14069163 Report a problem | ||
| 9/23/2016 | Sold | -- |
Source: Agent Provided Report a problem | ||
| 8/29/2016 | Pending sale | $259,900$133/sqft |
Source: Keller Williams - Fort Worth #13214075 Report a problem | ||
| 7/7/2016 | Price change | $259,900-5.5%$133/sqft |
Source: Keller Williams - Fort Worth #13214075 Report a problem | ||
| 6/22/2016 | Price change | $274,900-3.5%$140/sqft |
Source: Keller Williams - Fort Worth #13214075 Report a problem | ||
| 6/6/2016 | Price change | $284,900-1.7%$146/sqft |
Source: Keller Williams - Fort Worth #13214075 Report a problem | ||
| 3/30/2016 | Price change | $289,900-3%$148/sqft |
Source: Keller Williams - Fort Worth #13214075 Report a problem | ||
| 8/7/2015 | Listed for sale | $299,000+24.6%$153/sqft |
Source: KELLER WILLIAMS REALTY #13214075 Report a problem | ||
| 9/9/2010 | Listing removed | $239,900$123/sqft |
Source: The Home Zone Report a problem | ||
| 10/22/2009 | Listed for sale | $239,900$123/sqft |
Source: Inga Dow #11291422 Report a problem | ||
Public tax history
| Year | Property taxes | Tax assessment |
|---|---|---|
| 2025 | $7,422 -9% | $450,000 -7.2% |
| 2024 | $8,154 +8.5% | $485,000 +5% |
| 2023 | $7,513 -8.5% | $462,011 +6.6% |
| 2022 | $8,214 +42.8% | $433,223 +44.4% |
| 2021 | $5,750 -1.5% | $300,000 |
| 2020 | $5,840 +7.1% | $300,000 +7.1% |
| 2019 | $5,450 +13.5% | $280,000 +8.3% |
| 2018 | $4,802 +10.2% | $258,500 +10% |
| 2017 | $4,358 +2.8% | $235,000 -12.1% |
| 2016 | $4,240 +6.5% | $267,433 +25% |
| 2015 | $3,981 | $214,000 |
| 2014 | $3,981 | $214,000 -12.3% |
| 2013 | -- | $244,100 +17.9% |
| 2012 | -- | $207,000 |
| 2011 | -- | $207,000 -0.3% |
| 2010 | -- | $207,700 |
Find assessor info on the county website
Monthly payment
Est. payment
Payment breakdown
Explore the cost of this home by adjusting the details. Changes won't be saved.Climate risks
Neighborhood: Briar
Nearby schools
Schools provided by the listing agent
- Elementary: Hoover
- Middle: Forte
- High: Azle
- District: Azle ISD
Source: NTREIS. This data may not be complete. We recommend contacting the local school district to confirm school assignments for this home.
Similar homes
- $590,0004 bd3 ba2.5k sqft125 County Road 4865, Azle, TX 76020For Sale
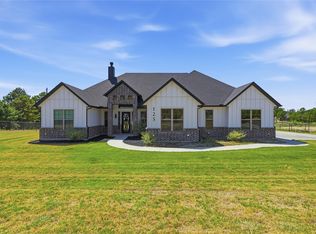 MLS ID #21358672, Rhonda Forte. NTREIS
 - $599,9003 bd2 ba2.1k sqft241 Timberlake Dr, Azle, TX 76020For Sale
 MLS ID #21328330, Lynn Roberts. NTREIS
 - $615,0003 bd2 ba1.7k sqft2971 E Highway 114, Boyd, TX 76023For Sale
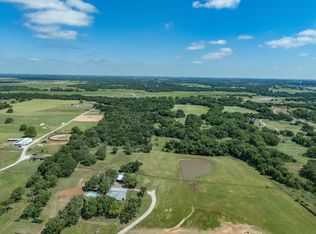 MLS ID #21381311, Lana Hamblin. NTREIS
 - $510,0004 bd2 ba2.1k sqft261 Timberlake Dr, Azle, TX 76020For Sale
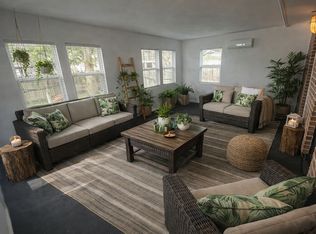 MLS ID #21247918, Lynn Roberts. NTREIS
