Tucked away on over 5 private acres in Gaithersburg's Agricultural Reserve, this three-bedroom contemporary retreat is a true personal sanctuary. Surrounded by mature trees, with an expansive deck, hot tub, in-ground pool, and open lawn, it is made for life outdoors in every season. Inside, soaring cathedral ceilings of white tongue-and-groove with exposed wood beams, skylights, and walls of windows fill the home with natural light. Hardwood floors and a freestanding wood stove anchor the open living and dining area, while the renovated kitchen steps up the style with navy cabinetry, butcher-block counters, a farmhouse sink, open shelving, and stainless steel appliances, all framed by a window over the sink looking out to the trees. The main-level primary suite is a retreat of its own, with a wood-burning fireplace, a wall of built-in bookshelves, an en-suite bath with a new shower, and sliding doors to the deck. Two additional bedrooms upstairs share a bath, and a sunlit loft with skylights makes a perfect reading nook or creative corner. On the lower level, two bonus rooms with a nearby full bath offer flexible space to suit your lifestyle, whether a home office, media room, fitness studio, or hobby and craft space. Outside, the refinished deck and hot tub overlook the grounds, and the in-ground pool with a diving board is ready for summer. An oversized, versatile shed with double doors offers plenty of room for tools, toys, and projects. Updates have been thoughtfully made throughout: renovated bathrooms; renovated kitchen; refinished deck; new pool filter and pool heater; a new HVAC system for the main house; new lighting throughout; and fresh paint on the entire interior. Peaceful country living with Laytonsville, Damascus, and Gaithersburg close by — welcome to 24308 Hipsley Mill Road.
Accepting backups
$749,000
24308 Hipsley Mill Rd, Gaithersburg, MD 20882
3beds
2,198sqft
Single Family Residence
Built in 1984
5.34 Acres Lot
$740,800 Zestimate®
$341/sqft
$-- HOA
What's special
Wood-burning fireplaceWall of built-in bookshelvesRenovated kitchenRefinished deckRenovated bathroomsSunlit loft with skylightsIn-ground pool
- 27 days
- 1,991
- 228
Likely to sell faster than
Zillow last checked:
Listing updated:
Listed by:
Mike Burns 703-403-2022,
RE/MAX Allegiance 703-522-1940
Source: Bright MLS,MLS#: MDMC2257978
Facts & features
Interior
Bedrooms & bathrooms
- Bedrooms: 3
- Bathrooms: 3
- Full bathrooms: 3
- Main level bathrooms: 1
- Main level bedrooms: 1
Basement
- Area: 512
Heating
- Forced Air, Heat Pump, Zoned, Wood Stove, Electric, Wood
Cooling
- Central Air, Electric
Appliances
- Included: Dishwasher, Disposal, Dryer, Oven/Range - Electric, Range Hood, Refrigerator, Stainless Steel Appliance(s), Washer, Water Heater, Electric Water Heater
- Laundry: In Basement, Dryer In Unit, Has Laundry, Washer In Unit
Features
- Breakfast Area, Ceiling Fan(s), Combination Kitchen/Living, Entry Level Bedroom, Family Room Off Kitchen, Open Floorplan, Primary Bath(s), Recessed Lighting, Cathedral Ceiling(s), Dry Wall, High Ceilings, Wood Ceilings
- Flooring: Hardwood, Wood
- Windows: Skylight(s)
- Basement: Connecting Stairway,Interior Entry
- Number of fireplaces: 1
Interior area
- Total structure area: 2,260
- Total interior livable area: 2,198 sqft
- Finished area above ground: 1,748
- Finished area below ground: 450
Video & virtual tour
Property
Parking
- Total spaces: 4
- Parking features: Driveway, Off Street
- Uncovered spaces: 4
Accessibility
- Accessibility features: 2+ Access Exits
Features
- Levels: Five
- Stories: 5
- Patio & porch: Deck
- Has private pool: Yes
- Pool features: Private
- Has view: Yes
- View description: Trees/Woods
Lot
- Size: 5.34 Acres
- Features: Backs to Trees, Landscaped, No Thru Street, Private, Rear Yard, Secluded, SideYard(s)
Details
- Additional structures: Above Grade, Below Grade, Outbuilding
- Parcel number: 160102007844
- Zoning: AR
- Special conditions: Standard
Construction
Type & style
- Home type: SingleFamily
- Architectural style: Contemporary
- Property subtype: Single Family Residence
Materials
- Frame
- Foundation: Block
- Roof: Shingle
Condition
- Good
- New construction: No
- Year built: 1984
Utilities & green energy
- Electric: 200+ Amp Service
- Sewer: On Site Septic
- Water: Well
Community & HOA
Community
- Subdivision: Laytonsville Outside
HOA
- Has HOA: No
Location
- Region: Gaithersburg
Financial & listing details
- Price per square foot: $341/sqft
- Tax assessed value: $470,600
- Annual tax amount: $6,363
- Date on market: 10/6/2026
- Listing agreement: Exclusive Right To Sell
- Listing terms: Cash,Conventional,FHA,VA Loan,USDA Loan
- Ownership: Fee Simple
Estimated market value
$740,800
$704,000 - $778,000
$3,596/mo
Price history
| Date | Event | Price |
|---|---|---|
| 10/6/2026 | Listed for sale | $749,000+7.8%$341/sqft |
Source:  Bright MLS #MDMC2257978 Report a problem | ||
| 4/1/2025 | Sold | $695,000$316/sqft |
Source: Bright MLS #MDMC2170330 Report a problem | ||
| 3/14/2025 | Pending sale | $695,000$316/sqft |
Source: Bright MLS #MDMC2170330 Report a problem | ||
Public tax history
| Year | Property taxes | Tax assessment |
|---|---|---|
| 2026 | $6,363 +3.3% | $470,600 +2.8% |
| 2025 | $6,157 +20.3% | $457,633 +2.9% |
| 2024 | $5,119 +2.9% | $444,667 +3% |
| 2023 | $4,974 +5.3% | $431,700 +0.8% |
| 2022 | $4,725 +0.9% | $428,200 +0.8% |
| 2021 | $4,682 +0.8% | $424,700 +0.8% |
| 2020 | $4,647 +0% | $421,200 |
| 2019 | $4,645 -0.2% | $421,200 |
| 2018 | $4,653 -3.6% | $421,200 -0.6% |
| 2017 | $4,828 -2.6% | $423,900 +3.2% |
| 2016 | $4,958 | $410,767 +3.3% |
| 2015 | $4,958 | $397,633 +3.4% |
| 2014 | $4,958 | $384,500 |
| 2013 | -- | $384,500 |
| 2012 | -- | $384,500 -22.8% |
| 2011 | -- | $498,190 |
| 2010 | -- | $498,190 -0.9% |
| 2009 | -- | $502,910 -6.3% |
| 2008 | -- | $536,620 +15% |
| 2007 | -- | $466,610 +17.7% |
| 2006 | -- | $396,600 +21.4% |
| 2005 | -- | $326,590 +6.5% |
| 2004 | -- | $306,560 |
| 2003 | -- | $306,560 +15% |
| 2002 | -- | $266,500 |
| 2001 | -- | $266,500 |
Find assessor info on the county website
Monthly payment
Est. payment
Payment breakdown
Explore the cost of this home by adjusting the details. Changes won't be saved.Climate risks
Neighborhood: 20882
Nearby schools
Schools provided by the listing agent
- District: Montgomery County Public Schools
Source: Bright MLS. This data may not be complete. We recommend contacting the local school district to confirm school assignments for this home.
- $788,0004 bd4 ba3.2k sqft24312 Hipsley Mill Rd, Gaithersburg, MD 20882Sold
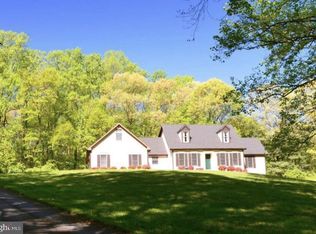
- $773,800-- bd3 ba2.5k sqft24310 Hipsley Mill Rd, Gaithersburg, MD 20882Off Market
- $762,500-- bd2 ba2.2k sqft24314 Hipsley Mill Rd, Gaithersburg, MD 20882Off Market
- $959,6005 bd5 ba4.2k sqft24410 Halterman Rd, Gaithersburg, MD 20882Off Market
Similar homes
- $750,0004 bd3 ba2.9k sqft15208 Candytuft Ln, Rockville, MD 20853For Sale
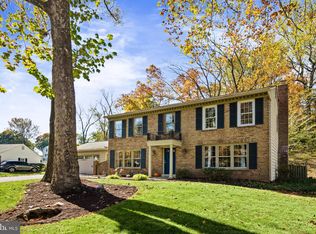
 MLS ID #MDMC2261662, Thomas Powers, Long & Foster Real Estate, Inc.. Bright MLS
- $559,9003 bd3 ba2.5k sqft24101 Log House Rd, Gaithersburg, MD 20882For Sale
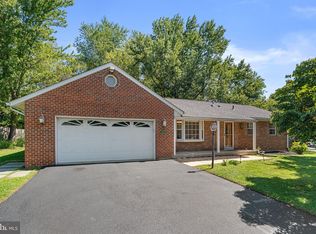 MLS ID #MDMC2253156, Drew Lowe, Long & Foster Real Estate, Inc.. Bright MLS
- $770,0004 bd4 ba2.3k sqft17408 Doctor Bird Rd, Sandy Spring, MD 20860For Sale
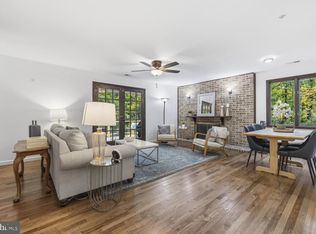 MLS ID #MDMC2258658, Tracy Onslow, RLAH @properties. Bright MLS
- $775,0003 bd3 ba2.9k sqft13949 Brighton Dam Rd, Clarksville, MD 21029For Sale
 MLS ID #MDHW2073952, Rich Fox, RE/MAX Realty Centre, Inc.. Bright MLS
- $820,0003 bd2 ba2.3k sqft4356 Linthicum Rd, Dayton, MD 21036For SaleMLS ID #MDHW2072976, MENG MENG Zhao, Mulan Realty, Corp. Bright MLS
- $585,0004 bd3 ba2.2k sqftNone Available, Gaithersburg, MD 20882For SaleMLS ID #MDMC2249938, Lisa Sabelhaus, RE/MAX Town Center. Bright MLS
- $749,5005 bd3 ba3k sqft5109 Durham Rd E, Columbia, MD 21044For SaleMLS ID #MDHW2074904, Joe French, Realty Directions. Bright MLS
- $655,0004 bd3 ba1.9k sqft3900 Falls Run Rd, Randallstown, MD 21133For SaleMLS ID #MDBC2179080, Tony Zowd, Coldwell Banker Realty. Bright MLS
- $879,9005 bd3 ba2.9k sqft6924 Sundown Rd, Laytonsville, MD 20882For SaleMLS ID #MDMC2245468, Craig Sword, Compass. Bright MLS
- $675,0003 bd3 ba2.6k sqft11586 Nor Ray Cir, Ijamsville, MD 21754For SaleMLS ID #MDFR2090232, Bobbi Prescott, RE/MAX Results. Bright MLS
- $849,0004 bd3 ba2.7k sqft2163 McKendree Rd, West Friendship, MD 21794For SaleMLS ID #MDHW2074256, Tracy Diamond, EXP Realty, LLC. Bright MLS
- $699,9004 bd3 ba2k sqft12209 Piedmont Rd, Clarksburg, MD 20871For SaleMLS ID #MDMC2256968, Cheryl Neidecker, RE/MAX Realty Group. Bright MLS
- $750,0004 bd3 ba2.4k sqft10384 Launcelot Ln, Columbia, MD 21044For SaleMLS ID #MDHW2074914, Mary Bullinger, Compass Home Group, LLC. Bright MLS
- $679,0004 bd3 ba1.9k sqft13083 Williamfield Dr, Ellicott City, MD 21042For SaleMLS ID #MDHW2070342, Biao Luo, DMV United Realty LLC. Bright MLS
- $749,9003 bd4 ba3k sqft3406 Buffalo Rd, New Windsor, MD 21776For SaleMLS ID #MDCR2038378, Jim Bim, Winning Edge. Bright MLS
- $595,0003 bd2 ba1.9k sqft14160 Monticello Dr, Cooksville, MD 21723For SaleMLS ID #MDHW2070590, Jessica Robey, Kelly and Co Realty, LLC. Bright MLS
- $750,0005 bd4 ba2.9k sqft3813 Spring Meadow Ct, Ellicott City, MD 21042For SaleMLS ID #MDHW2075182, Denie Dulin, Compass. Bright MLS
- $685,0004 bd3 ba2k sqft18313 Wachs Ter, Olney, MD 20832For SaleMLS ID #MDMC2258448, colette releford, Redfin Corp. Bright MLS
- $619,5003 bd2 ba2.6k sqft4420 Highboro Dr, Mount Airy, MD 21771For SaleMLS ID #MDFR2082142, Margaret Gates, Long & Foster Real Estate, Inc.. Bright MLS
- $740,0004 bd4 ba2.6k sqft2848 Gunarette Way, Silver Spring, MD 20906For SaleMLS ID #MDMC2253388, Cheryl Holder, Redfin Corp. Bright MLS
