PRICE REDUCED! 🎉 Enjoy approximately 5 scenic acres, a 2021 remodeled kitchen with quartz countertops and island, finished lower level, 2-car garage, paid-off solar, EV/RV charging, and a peaceful setting bordering preserved land. More value. More space. More opportunity. Solar panels are fully paid off and will transfer to the buyer free and clear, offering an excellent opportunity for energy savings. The finished basement also features a full bathroom and an additional room that are not listed. Don't miss this exceptional opportunity to own a beautifully updated home with valuable additional features! Welcome to this beautiful Dayton countryside retreat, situated on 5 scenic acres backing to preservation land for exceptional privacy. The entire home was extensively remodeled in 2021, featuring an open-concept kitchen with quartz countertops and a spacious island. The finished basement includes a full bathroom and an additional bedroom that are not included in the official property features. The main level offers durable LVP flooring, while the finished basement features engineered wood flooring. All bathrooms have been remodeled, creating a fresh, modern feel throughout this spacious and private retreat. The spacious garage features a professionally finished epoxy floor, owned solar panels installed in 2021, and dedicated EV and RV charging capabilities—combining modern convenience, energy efficiency, and functionality. Enjoy the outdoors with a deck, pergola, garden, and spacious grounds. The barn has water and electricity, offering great flexibility for storage, hobbies, or other uses. Additional updates include roof, water heater, siding, windows, and more. Exciting ADU Potential! This exceptional property offers possibilities for future living space, multigenerational living, or investment potential. Don’t miss this rare opportunity for peaceful country living in Dayton!
For sale
Price cut: $19K (9/28)
$820,000
4356 Linthicum Rd, Dayton, MD 21036
3beds
2,359sqft
Single Family Residence
Built in 1973
5 Acres Lot
$799,100 Zestimate®
$348/sqft
$-- HOA
What's special
Finished basementSpacious garageSpacious groundsQuartz countertopsSpacious islandOpen-concept kitchen
- 45 days
- 1,134
- 69
Zillow last checked:
Listing updated:
Listed by:
MENG MENG Zhao 410-564-7512,
Mulan Realty, Corp (443) 608-0180
Source: Bright MLS,MLS#: MDHW2072976
Facts & features
Interior
Bedrooms & bathrooms
- Bedrooms: 3
- Bathrooms: 2
- Full bathrooms: 2
- Main level bathrooms: 2
- Main level bedrooms: 3
Rooms
- Room types: Bedroom 2, Bedroom 1, Bathroom 3
Bedroom 1
- Features: Attached Bathroom, Recessed Lighting, Primary Bedroom - Dressing Area, Walk-In Closet(s), Ceiling Fan(s), Flooring - Luxury Vinyl Plank
- Level: Main
- Area: 225 Square Feet
- Dimensions: 15 X 15
Bedroom 2
- Features: Recessed Lighting, Walk-In Closet(s), Flooring - Luxury Vinyl Plank
- Level: Main
- Area: 120 Square Feet
- Dimensions: 12 X 10
Bathroom 3
- Features: Recessed Lighting, Walk-In Closet(s), Flooring - Luxury Vinyl Plank
- Level: Main
- Area: 117 Square Feet
- Dimensions: 9 X 13
Heating
- Heat Pump, Electric
Cooling
- Central Air, Natural Gas
Appliances
- Included: Dishwasher, Disposal, Dryer, Exhaust Fan, Microwave, Oven/Range - Electric, Refrigerator, Washer, Electric Water Heater
- Laundry: Has Laundry, Main Level
Features
- Open Floorplan, Eat-in Kitchen, Kitchen Island, Recessed Lighting, Upgraded Countertops, Walk-In Closet(s)
- Flooring: Luxury Vinyl, Engineered Wood
- Basement: Finished,Garage Access,Interior Entry,Walk-Out Access,Water Proofing System
- Number of fireplaces: 1
- Fireplace features: Wood Burning
Interior area
- Total structure area: 3,698
- Total interior livable area: 2,359 sqft
- Finished area above ground: 1,849
- Finished area below ground: 510
Video & virtual tour
Property
Parking
- Total spaces: 2
- Parking features: Basement, Garage Faces Rear, Circular Driveway, Concrete, Detached
- Attached garage spaces: 2
- Has uncovered spaces: Yes
- Details: Garage Sqft: 650
Accessibility
- Accessibility features: None
Features
- Levels: One
- Stories: 1
- Patio & porch: Patio
- Pool features: None
- Has view: Yes
- View description: Trees/Woods
Lot
- Size: 5 Acres
- Dimensions: Lot size: 5.00 acres, Lot square footage: 217,800 sq. ft.
- Features: Backs to Trees, Landscaped, No Thru Street, Private, Wooded, Rural
Details
- Additional structures: Above Grade, Below Grade
- Parcel number: 1405365511
- Zoning: RCDEO
- Special conditions: Standard
Construction
Type & style
- Home type: SingleFamily
- Architectural style: Ranch/Rambler
- Property subtype: Single Family Residence
Materials
- Brick, Combination
- Foundation: Block
- Roof: Shake,Shingle
Condition
- Good
- New construction: No
- Year built: 1973
- Major remodel year: 2021
Utilities & green energy
- Sewer: Public Septic
- Water: Private
Community & HOA
Community
- Security: Carbon Monoxide Detector(s), Smoke Detector(s)
- Subdivision: None Available
HOA
- Has HOA: No
- Services included: None
Location
- Region: Dayton
Financial & listing details
- Price per square foot: $348/sqft
- Tax assessed value: $604,367
- Annual tax amount: $8,627
- Date on market: 9/1/2026
- Listing agreement: Exclusive Agency
- Inclusions: Refrigerator, Stove / Range, Dishwasher, Washer, Dryer, Garage Door Opener(s) And Remotes, Existing Ceiling Fans, Existing Light Fixtures, Fireplace Screen / Doors, Epoxy Garage Floor.
- Ownership: Fee Simple
Estimated market value
$799,100
$759,000 - $839,000
$3,181/mo
Price history
| Date | Event | Price |
|---|---|---|
| 9/28/2026 | Price change | $820,000-2.3%$348/sqft |
Source:  Bright MLS #MDHW2072976 Report a problem Bright MLS #MDHW2072976 Report a problem | ||
| 9/9/2026 | Price change | $839,000-3.5%$356/sqft |
Source: Bright MLS #MDHW2072976 Report a problem | ||
| 9/1/2026 | Listed for sale | $869,000+65.5%$368/sqft |
Source: Bright MLS #MDHW2072976 Report a problem | ||
| 4/6/2017 | Sold | $525,000-4.5%$223/sqft |
Source: Public Record Report a problem | ||
| 2/23/2017 | Pending sale | $550,000$233/sqft |
Source: Long & Foster Real Estate Inc #HW9856347 Report a problem | ||
| 2/3/2017 | Price change | $550,000-6%$233/sqft |
Source: Long & Foster Real Estate Inc #HW9807161 Report a problem | ||
| 12/12/2016 | Price change | $585,000-2.5%$248/sqft |
Source: Long & Foster Real Estate Inc #HW9807161 Report a problem | ||
| 11/10/2016 | Listed for sale | $600,000$254/sqft |
Source: Long & Foster Real Estate Inc #HW9807161 Report a problem | ||
Public tax history
| Year | Property taxes | Tax assessment |
|---|---|---|
| 2025 | $8,627 +37.1% | $585,700 +4.8% |
| 2024 | $6,293 +5% | $558,867 +5% |
| 2023 | $5,991 +5.3% | $532,033 +5.3% |
| 2022 | $5,689 +4.6% | $505,200 +4.6% |
| 2021 | $5,436 +4.9% | $482,767 +4.9% |
| 2020 | $5,183 +5.1% | $460,333 +5.1% |
| 2019 | $4,931 -7.4% | $437,900 |
| 2018 | $5,325 -16.4% | $437,900 |
| 2017 | $6,367 | $437,900 -0.7% |
| 2016 | -- | $440,800 |
| 2015 | -- | $440,800 |
| 2014 | -- | $440,800 -4.2% |
| 2013 | -- | $460,200 |
| 2012 | -- | $460,200 |
| 2011 | -- | $460,200 -22.4% |
| 2010 | -- | $593,330 +7.7% |
| 2009 | -- | $551,022 +8.3% |
| 2008 | -- | $508,716 +9.1% |
| 2007 | -- | $466,410 +16.1% |
| 2006 | -- | $401,802 +19.2% |
| 2005 | -- | $337,196 +23.7% |
| 2004 | -- | $272,590 +5.2% |
| 2003 | -- | $259,106 +5.5% |
| 2002 | -- | $245,623 +5.8% |
| 2001 | -- | $232,140 +153.2% |
| 2000 | -- | $91,680 |
Find assessor info on the county website
Monthly payment
Est. payment
Payment breakdown
Explore the cost of this home by adjusting the details. Changes won't be saved.Climate risks
Neighborhood: 21036
Nearby schools
Schools provided by the listing agent
- Elementary: Dayton Oaks
- Middle: Folly Quarter
- High: Glenelg
- District: Howard County Public School System
Source: Bright MLS. This data may not be complete. We recommend contacting the local school district to confirm school assignments for this home.
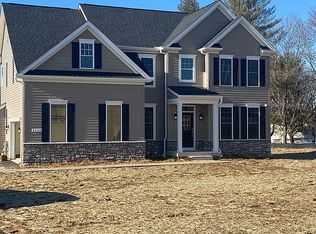
Similar homes
- $847,5006 bd3 ba3.2k sqft15474 Roxbury Rd, Glenwood, MD 21738For Sale
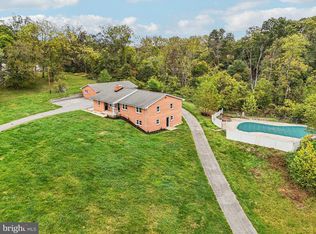
 MLS ID #MDHW2074836, John Burgess, Samson Properties. Bright MLS
 - $845,0004 bd4 ba2.5k sqft8780 Teresa Ln, Laurel, MD 20723For Sale
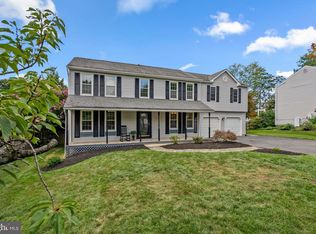 MLS ID #MDHW2075352, Wendy Slaughter, Samson Properties. Bright MLS
 - $679,0004 bd3 ba1.9k sqft13083 Williamfield Dr, Ellicott City, MD 21042For Sale
 MLS ID #MDHW2070342, Biao Luo, DMV United Realty LLC. Bright MLS
 - $750,0004 bd3 ba2.4k sqft10384 Launcelot Ln, Columbia, MD 21044For Sale
 MLS ID #MDHW2074914, Mary Bullinger, Compass Home Group, LLC. Bright MLS
 - $729,0004 bd3 ba2.6k sqft13219 Hathaway Dr, Silver Spring, MD 20906For SaleMLS ID #MDMC2260400, Bria Walker, Samson Properties. Bright MLS
- $650,0004 bd4 ba1.4k sqft14021 Triadelphia Rd, Glenelg, MD 21737For SaleMLS ID #MDHW2071668, Bob Lucido, Keller Williams Lucido Agency. Bright MLS
- $649,9004 bd3 ba2.4k sqft6143 New Leaf Ct, Columbia, MD 21045For SaleMLS ID #MDHW2070686, Jen Gerrity, Northrop Realty. Bright MLS
- $849,9004 bd3 ba3k sqft8200 Tyson Rd, Ellicott City, MD 21043For SaleMLS ID #MDHW2073128, Un McAdory, Realty 1 Maryland, LLC. Bright MLS
- $797,0005 bd5 ba2.5k sqft17616 Prince David Dr, Olney, MD 20832For SaleMLS ID #MDMC2255752, Victor Llewellyn, Long & Foster Real Estate, Inc.. Bright MLS
- $875,0005 bd4 ba2.3k sqft2546 Hollingsworth Rd, Reisterstown, MD 21136For SaleMLS ID #MDCR2038224, Elisabeth Yeager, Homes and Farms Real Estate. Bright MLS
- $785,0004 bd4 ba2.6k sqft11400 Symphony Woods Ln, Silver Spring, MD 20901For SaleMLS ID #MDMC2256786, Bob Chew, Samson Properties. Bright MLS
- $850,0004 bd4 ba3k sqft12412 W Old Baltimore Rd, Boyds, MD 20841For SaleMLS ID #MDMC2226666, Bob Lucido, Keller Williams Lucido Agency. Bright MLS
- $885,0006 bd4 ba2.9k sqft101 Delford Ave, Silver Spring, MD 20904For SaleMLS ID #MDMC2257944, Garrett Adler, LPT Realty, LLC. Bright MLS
- $725,0004 bd3 ba3.4k sqft13908 Zeigler Way, Silver Spring, MD 20904For SaleMLS ID #MDMC2258172, Brendon Mills, TTR Sotheby's International Realty. Bright MLS
- $589,9003 bd3 ba2.4k sqft5810 Corporal Jones Ct, Mount Airy, MD 21771For SaleMLS ID #MDFR2087954, John Ippolito, Redfin Corp. Bright MLS
- $674,9994 bd3 ba3k sqft3364 Old Gamber Rd, Finksburg, MD 21048For SaleMLS ID #MDCR2036966, Randy Pomfrey, Cummings & Co. Realtors. Bright MLS
- $524,9993 bd2 ba1.5k sqft16205 Frederick Rd, Woodbine, MD 21797For SaleMLS ID #MDHW2073258, Louis Pope, Trademark Realty, Inc. Bright MLS
- $799,0004 bd3 ba2.5k sqft3 Michele Ct, Gaithersburg, MD 20878For SaleMLS ID #MDMC2250654, Brittany Volkmer, The Agency DC. Bright MLS
- $879,9005 bd3 ba2.9k sqft6924 Sundown Rd, Laytonsville, MD 20882For SaleMLS ID #MDMC2245468, Craig Sword, Compass. Bright MLS
- $774,9005 bd4 ba3.1k sqft10421 Rosemont Dr, Laurel, MD 20723For SaleMLS ID #MDHW2070152, Adam Murphy, RE/MAX Realty Centre, Inc.. Bright MLS
