EXCEPTIONAL CUSTOM-BUILT HOME LOADED WITH UPGRADES ON A PRIVATE 1.02-ACRE LOT BACKING TO WOODS! Welcome to 3406 Buffalo Road, a stunning custom-built home completed in 2022, offering 3 bedrooms, 3 full baths, and 1 half bath. Designed with quality craftsmanship and attention to detail throughout, this impressive residence combines luxury finishes, soaring ceilings, an open floor plan, and thoughtfully designed living spaces with the peace and privacy of a beautiful Carroll County setting! From the moment you enter, you'll appreciate the spacious, light-filled interior, impressive ceiling heights, whole house speaker system and architectural details that make this home truly special. The open-concept floor plan creates a seamless flow between the main living areas, offering an ideal layout for everyday living and entertaining. Expansive gathering spaces, a welcoming gas fireplace, and an abundance of natural light add warmth and character, while the extensive upgrades and custom finishes reflect the exceptional care taken in designing this one-of-a-kind home. The kitchen serves as the heart of the home, opening beautifully to the surrounding living and dining areas and providing a wonderful space for cooking, gathering, and entertaining. The thoughtful layout offers both functionality and style, with generous room for hosting family and friends. Throughout the home, you'll find a wonderful combination of modern conveniences, comfortable living spaces, and carefully selected finishes. The main level offers a Primary Suite with vaulted ceiling, en-suite spa-inspired full bath and huge walk-in closet. Upstairs, you will find a charming lofted sittng room overlooking the family room, an exercise room, and two additional bedrooms joined by a spacious Jack-n-Jill full bathroom. The finished lower level adds exceptional living space and versatility! Featuring a spacious recreation room, full kitchen, dedicated home office, bonus/flex room, and a second laundry room, this thoughtfully designed level offers endless possibilities for entertaining, extended guest stays, working from home, or creating separate living and gathering areas. With direct walkout access to the backyard, the lower level provides additional convenience and functionality while maximizing the home's impressive finished square footage. OUTDOOR LIVING IS JUST AS IMPRESSIVE! Step outside onto the spacious covered rear Trex deck, complete with ceiling fans, providing an outstanding extension of the home's living space. Perfect for outdoor dining, entertaining, or relaxing, this low-maintenance deck overlooks the peaceful wooded backyard and offers a comfortable setting to enjoy the outdoors. Situated on approximately 1.02 acres and backing to woods, the property provides privacy, beautiful natural surroundings, and plenty of space to enjoy the tranquil setting. Additional highlights include an oversized 2-car garage, prewired for electric vehicle charger, offering convenience for today's modern lifestyle, along with plenty of driveway parking for additional vehicles and guests. Conveniently located in New Windsor, this property offers the charm and serenity of Carroll County living while providing access to Westminster, Mount Airy, and surrounding communities. With no HOA, you'll appreciate the added flexibility that comes with owning this beautiful property. This exceptional custom home offers the perfect combination of luxury, quality construction, modern amenities, spacious living areas, and a private wooded setting.. DON"T MISS THIS RARE OPPORTUNITY TO OWN A BEAUTIFULLY APPOINTED CUSTOM HOME...SCHEDULE YOUR SHOWING TODAY!
Coming soon 10/29
$775,000
3406 Buffalo Rd, New Windsor, MD 21776
3beds
3,024sqft
Single Family Residence
Built in 2022
1.02 Acres Lot
$747,000 Zestimate®
$256/sqft
$-- HOA
What's special
- 4 days
- 332
- 39
Zillow last checked:
Listing updated:
Listed by:
Jim Bim 443-463-6009,
Winning Edge 4434636009,
Co-Listing Agent: Grant Bim 410-300-6175,
Winning Edge
Source: Bright MLS,MLS#: MDCR2038378
Facts & features
Interior
Bedrooms & bathrooms
- Bedrooms: 3
- Bathrooms: 4
- Full bathrooms: 3
- 1/2 bathrooms: 1
- Main level bathrooms: 2
- Main level bedrooms: 1
Rooms
- Room types: Primary Bedroom, Bedroom 2, Bedroom 3, Kitchen, Family Room, Exercise Room, Laundry, Loft, Office, Recreation Room, Utility Room, Bonus Room, Primary Bathroom, Full Bath, Half Bath
Primary bedroom
- Features: Attached Bathroom, Cathedral/Vaulted Ceiling, Ceiling Fan(s), Flooring - Carpet, Walk-In Closet(s)
- Level: Main
- Area: 224 Square Feet
- Dimensions: 14 X 16
Bedroom 2
- Features: Ceiling Fan(s), Flooring - Carpet, Jack and Jill Bathroom
- Level: Upper
- Area: 180 Square Feet
- Dimensions: 12 X 15
Bedroom 3
- Features: Ceiling Fan(s), Flooring - Carpet, Jack and Jill Bathroom
- Level: Upper
- Area: 195 Square Feet
- Dimensions: 13 X 15
Primary bathroom
- Features: Bathroom - Stall Shower, Double Sink, Flooring - Ceramic Tile
- Level: Main
- Area: 80 Square Feet
- Dimensions: 8 X 10
Bonus room
- Features: Flooring - Luxury Vinyl Plank
- Level: Lower
- Area: 154 Square Feet
- Dimensions: 11 X 14
Exercise room
- Features: Flooring - Luxury Vinyl Plank
- Level: Upper
- Area: 132 Square Feet
- Dimensions: 11 X 12
Family room
- Features: Cathedral/Vaulted Ceiling, Fireplace - Gas, Flooring - Engineered Wood, Recessed Lighting
- Level: Main
- Area: 270 Square Feet
- Dimensions: 15 X 18
Other
- Features: Bathroom - Tub Shower, Double Sink, Flooring - Ceramic Tile
- Level: Upper
- Area: 150 Square Feet
- Dimensions: 10 X 15
Other
- Features: Bathroom - Tub Shower, Double Sink, Flooring - Ceramic Tile
- Level: Lower
- Area: 56 Square Feet
- Dimensions: 7 X 8
Half bath
- Level: Main
Kitchen
- Features: Countertop(s) - Quartz, Double Sink, Dining Area, Flooring - Engineered Wood, Kitchen - Electric Cooking, Kitchen Island
- Level: Main
- Area: 345 Square Feet
- Dimensions: 15 X 23
Kitchen
- Features: Breakfast Bar, Dining Area, Countertop(s) - Quartz, Flooring - Luxury Vinyl Plank, Kitchen - Electric Cooking, Pantry
- Level: Lower
- Area: 135 Square Feet
- Dimensions: 9 X 15
Laundry
- Features: Flooring - Ceramic Tile
- Level: Main
- Area: 49 Square Feet
- Dimensions: 7 X 7
Laundry
- Level: Lower
Loft
- Features: Flooring - Engineered Wood
- Level: Upper
- Area: 150 Square Feet
- Dimensions: 10 X 15
Office
- Features: Flooring - Luxury Vinyl Plank
- Level: Lower
- Area: 117 Square Feet
- Dimensions: 9 X 13
Recreation room
- Features: Flooring - Luxury Vinyl Plank
- Level: Lower
- Area: 208 Square Feet
- Dimensions: 13 X 16
Utility room
- Level: Lower
Heating
- Forced Air, Programmable Thermostat, Electric
Cooling
- Central Air, Ceiling Fan(s), Programmable Thermostat, Electric
Appliances
- Included: Dryer, Washer, Dishwasher, Exhaust Fan, Microwave, Refrigerator, Ice Maker, Cooktop, Central Vacuum, Down Draft, Disposal, Extra Refrigerator/Freezer, Oven, Stainless Steel Appliance(s), Electric Water Heater
- Laundry: Has Laundry, Main Level, Lower Level, Laundry Room
Features
- 2nd Kitchen, Attic, Bathroom - Stall Shower, Bathroom - Tub Shower, Breakfast Area, Ceiling Fan(s), Central Vacuum, Combination Kitchen/Dining, Curved Staircase, Dining Area, Entry Level Bedroom, Family Room Off Kitchen, Eat-in Kitchen, Kitchen - Gourmet, Kitchen Island, Kitchen - Table Space, Pantry, Primary Bath(s), Recessed Lighting, Spiral Staircase, Upgraded Countertops, Other, Open Floorplan, 9'+ Ceilings, Cathedral Ceiling(s), High Ceilings, Vaulted Ceiling(s)
- Flooring: Carpet, Ceramic Tile, Hardwood, Wood
- Windows: Low Emissivity Windows, Double Pane Windows, Screens, Vinyl Clad
- Basement: Connecting Stairway,Full,Finished,Improved,Interior Entry,Exterior Entry,Rear Entrance,Walk-Out Access,Windows,Other
- Number of fireplaces: 1
- Fireplace features: Gas/Propane, Screen, Glass Doors, Heatilator
Interior area
- Total structure area: 3,030
- Total interior livable area: 3,024 sqft
- Finished area above ground: 2,023
- Finished area below ground: 1,001
Property
Parking
- Total spaces: 6
- Parking features: Storage, Garage Faces Side, Garage Door Opener, Inside Entrance, Oversized, Driveway, Attached
- Attached garage spaces: 2
- Uncovered spaces: 4
Accessibility
- Accessibility features: None
Features
- Levels: Three
- Stories: 3
- Patio & porch: Roof, Deck
- Exterior features: Bump-outs, Lighting, Flood Lights, Sidewalks
- Pool features: None
- Has view: Yes
- View description: Trees/Woods
Lot
- Size: 1.02 Acres
- Features: Backs to Trees, Cleared, Front Yard, Landscaped, Premium, Private, Rear Yard, SideYard(s), Wooded
Details
- Additional structures: Above Grade, Below Grade
- Parcel number: 0709430705
- Zoning: AGRIC
- Special conditions: Standard
Construction
Type & style
- Home type: SingleFamily
- Architectural style: Colonial
- Property subtype: Single Family Residence
Materials
- Other
- Foundation: Permanent
- Roof: Architectural Shingle
Condition
- Excellent,Good,Very Good
- New construction: No
- Year built: 2022
Utilities & green energy
- Sewer: Septic Pump
- Water: Well
Community & HOA
Community
- Security: Exterior Cameras
- Subdivision: None Available
HOA
- Has HOA: No
Location
- Region: New Windsor
Financial & listing details
- Price per square foot: $256/sqft
- Tax assessed value: $635,167
- Annual tax amount: $7,237
- Date on market: 10/29/2026
- Listing agreement: Exclusive Right To Sell
- Ownership: Fee Simple
Estimated market value
$747,000
$687,000 - $814,000
$3,564/mo
Price history
| Date | Event | Price |
|---|---|---|
| 11/10/2020 | Sold | $115,000+91.7%$38/sqft |
Source: Public Record Report a problem | ||
| 10/25/2017 | Sold | $60,000$20/sqft |
Source: Public Record Report a problem | ||
Public tax history
| Year | Property taxes | Tax assessment |
|---|---|---|
| 2026 | $7,129 +5% | $635,167 +5.7% |
| 2025 | $6,788 +6% | $600,833 +6.1% |
| 2024 | $6,401 +5.4% | $566,500 +5.4% |
| 2023 | $6,076 +303% | $537,700 +235.9% |
| 2022 | $1,508 +11.1% | $160,100 +33.3% |
| 2021 | $1,357 | $120,100 |
| 2020 | $1,357 | $120,100 |
| 2019 | $1,357 | $120,100 |
| 2018 | $1,357 | $120,100 |
| 2017 | $1,357 | $120,100 |
| 2016 | -- | $120,100 -9.1% |
| 2015 | -- | $132,100 |
| 2014 | -- | $132,100 |
| 2013 | -- | $132,100 -7.1% |
| 2012 | -- | $142,200 |
Find assessor info on the county website
Monthly payment
Est. payment
Payment breakdown
Explore the cost of this home by adjusting the details. Changes won't be saved.Climate risks
Neighborhood: 21776
Nearby schools
Schools provided by the listing agent
- Elementary: Winfield
- Middle: Mt Airy
- High: South Carroll
- District: Carroll County Public Schools
Source: Bright MLS. This data may not be complete. We recommend contacting the local school district to confirm school assignments for this home.
Similar homes
- $599,9003 bd4 ba3.2k sqft3204 Hooper Rd, New Windsor, MD 21776For Sale
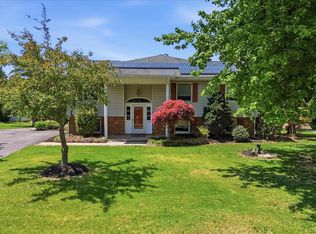
 MLS ID #MDCR2034730, Maureen Nichols, RE/MAX Realty Plus. Bright MLS
 - $650,0004 bd3 ba2.6k sqft4036 Roop Rd, New Windsor, MD 21776For Sale
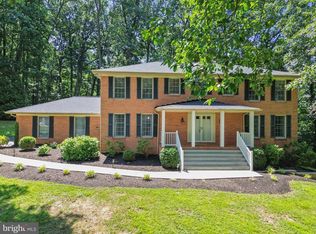 MLS ID #MDCR2034090, Lucy Renehan, Berkshire Hathaway HomeServices Homesale Realty. Bright MLS
 - $500,0003 bd2 ba1.6k sqft3012 Merle Ct, New Windsor, MD 21776For Sale
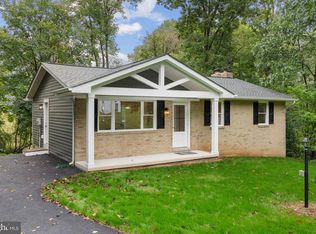 MLS ID #MDCR2038144, Joe Stephens, RE/MAX Advantage Realty. Bright MLS
 - $525,0005 bd5 ba2.7k sqft3050 Hooper Rd, New Windsor, MD 21776For Sale
 MLS ID #MDCR2037866, Kelly Rumbaugh, Keller Williams Legacy. Bright MLS
 - $599,9003 bd4 ba2.4k sqft509 Piney Run Ct, Sykesville, MD 21784For SaleMLS ID #MDCR2038306, Vince Damico, RE/MAX Advantage Realty. Bright MLS
- $820,0004 bd3 ba2.8k sqft14921 Harrisville Rd, Mount Airy, MD 21771For SaleMLS ID #MDFR2086874, Karen Thompson, Berkshire Hathaway HomeServices PenFed Realty. Bright MLS
- $725,0004 bd4 ba4k sqft2696 Walston Rd, Mount Airy, MD 21771For SaleMLS ID #MDCR2036508, Bob Lucido, Keller Williams Lucido Agency. Bright MLS
- $725,0004 bd4 ba3.3k sqftNone Available, Mount Airy, MD 21771For SaleMLS ID #MDCR2035984, Darren Ahearn, RE/MAX Results. Bright MLS
- $769,0004 bd3 ba3.3k sqft3797 Akers Dr, Mount Airy, MD 21771For SaleMLS ID #MDCR2036372, Christie Miller, Long & Foster Real Estate, Inc.. Bright MLS
- $799,9004 bd4 ba4.2k sqft3814 Boteler Rd, Mount Airy, MD 21771For SaleMLS ID #MDCR2037408, Rich Fox, RE/MAX Realty Centre, Inc.. Bright MLS
- $875,0005 bd5 ba3.4k sqft4840 Buffalo Rd, Mount Airy, MD 21771For SaleMLS ID #MDFR2086758, Sue Kelley, Kelley Real Estate Professionals. Bright MLS
- $874,9003 bd3 ba2.1k sqft2597 Braddock Rd, Mount Airy, MD 21771For SaleMLS ID #MDCR2036008, Greg Phelps, Corner House Realty. Bright MLS
- $799,5934 bd3 ba3.2k sqftGreen Valley Rd, Union Bridge, MD 21791New ConstructionMLS ID #MDFR2089054, Melissa Lambert, Long & Foster Real Estate, Inc.. Bright MLS
- $539,9003 bd3 ba3.3k sqft5813 Western View Pl, Mount Airy, MD 21771For SaleMLS ID #MDFR2090628, Rob Whalen, Long & Foster Real Estate, Inc.. Bright MLS
- $739,9004 bd4 ba3.3k sqft603 Bridlewreath Way, Mount Airy, MD 21771For SaleMLS ID #MDCR2038012, Carla Viviano, Viviano Realty. Bright MLS
- $550,0005 bd3 ba2k sqft1604 Old New Windsor Rd, New Windsor, MD 21776For SaleMLS ID #MDCR2035598, Carmen Celis, Realty Advantage of Maryland LLC. Bright MLS
- $679,0004 bd4 ba3.1k sqft6650 Wind Ridge Rd, Mount Airy, MD 21771For SaleMLS ID #MDCR2037918, Lynn Holland, RE/MAX Realty Centre, Inc.. Bright MLS
- $949,7424 bd4 ba2.8k sqft14501 Peddicord Rd, Mount Airy, MD 21771New ConstructionMLS ID #MDFR2088610, Jeff Cosgrove, RE/MAX Realty Plus. Bright MLS
- $649,0004 bd3 ba2.7k sqft14419 Peddicord Rd, Mount Airy, MD 21771For SaleMLS ID #MDFR2086374, Christopher Stumbroski, EXP Realty, LLC. Bright MLS
- $748,0004 bd4 ba3.8k sqft404 Bridlewreath Way, Mount Airy, MD 21771For SaleMLS ID #MDCR2037948, Jennifer Lewis, Monument Sotheby's International Realty. Bright MLS
