Welcome to 540 Overbrook Street, located in the Woodcliffe neighborhood! This spacious 5-bedroom, 3.5-bath home offers plenty of room to spread out, entertain, and make yourself at home. Large windows fill the home with natural light, creating a bright atmosphere throughout. The kitchen features a new stainless steel oven and dishwasher, plenty of storage, and ample space for a large island. A formal dining room provides the perfect setting for gatherings and special occasions, while the large living room offers a comfortable space to relax and unwind. Upstairs, you'll find four bedrooms and two full bathrooms. The finished basement adds even more versatility, with a fifth bedroom and full bathroom ideal for overnight guests or additional privacy. Outside, enjoy the backyard and newly refinished deck, perfect for summer barbecues or morning coffee. With several updates and flexible layout, this home offers plenty of space for everyday living and entertaining.
Active
$299,000
540 Overbrook St, Muskegon Heights, MI 49444
5beds
3,693sqft
Single Family Residence
Built in 2000
0.28 Acres Lot
$297,500 Zestimate®
$81/sqft
$-- HOA
What's special
Finished basementNewly refinished deckPlenty of storageFormal dining room
- 18 hours
- 251
- 24
Zillow last checked:
Listing updated:
Listed by:
Alantha Owen 616-401-5995,
1 Percent Lists Meridian 616-401-5995
Source: MichRIC,MLS#: 26056353
Facts & features
Interior
Bedrooms & bathrooms
- Bedrooms: 5
- Bathrooms: 4
- Full bathrooms: 3
- 1/2 bathrooms: 1
Primary bedroom
- Level: Upper
- Area: 256
- Dimensions: 16.00 x 16.00
Bedroom 4
- Level: Upper
- Area: 132
- Dimensions: 11.00 x 12.00
Bedroom 5
- Level: Basement
- Area: 195
- Dimensions: 15.00 x 13.00
Bathroom 2
- Level: Upper
- Area: 132
- Dimensions: 12.00 x 11.00
Bathroom 3
- Level: Upper
- Area: 156
- Dimensions: 12.00 x 13.00
Dining area
- Level: Main
- Area: 144
- Dimensions: 12.00 x 12.00
Kitchen
- Level: Main
- Area: 182
- Dimensions: 14.00 x 13.00
Living room
- Level: Main
- Area: 532
- Dimensions: 19.00 x 28.00
Recreation
- Level: Basement
- Area: 336
- Dimensions: 24.00 x 14.00
Heating
- Forced Air
Cooling
- Central Air
Appliances
- Included: Dishwasher, Disposal, Dryer, Range, Refrigerator, Washer
- Laundry: Main Level
Features
- Flooring: Carpet, Laminate
- Basement: Full
- Has fireplace: No
Interior area
- Total structure area: 2,632
- Total interior livable area: 3,693 sqft
- Finished area below ground: 1,240
Property
Parking
- Total spaces: 2
- Parking features: Attached
- Garage spaces: 2
Features
- Stories: 2
Lot
- Size: 0.28 Acres
- Dimensions: 89 x 135
Details
- Parcel number: 26873000010300
Construction
Type & style
- Home type: SingleFamily
- Architectural style: Traditional
- Property subtype: Single Family Residence
Materials
- Vinyl Siding
- Roof: Shingle
Condition
- New construction: No
- Year built: 2000
Utilities & green energy
- Sewer: Public Sewer
- Water: Public
Community & HOA
Location
- Region: Muskegon Heights
Financial & listing details
- Price per square foot: $81/sqft
- Tax assessed value: $75,940
- Annual tax amount: $4,591
- Date on market: 10/22/2026
- Listing terms: Cash,FHA,VA Loan,Conventional
Estimated market value
$297,500
$283,000 - $312,000
$2,936/mo
Price history
| Date | Event | Price |
|---|---|---|
| 10/22/2026 | Listed for sale | $299,000+99.3%$81/sqft |
Source:  MichRIC #26056353 Report a problem | ||
| 5/9/2019 | Listing removed | $1,200 |
Source: Marketplace Homes Report a problem | ||
| 4/16/2019 | Listed for rent | $1,200 |
Source: Marketplace Homes Report a problem | ||
| 5/11/2006 | Sold | $150,000-17.8%$41/sqft |
Source: Public Record Report a problem | ||
| 4/29/2005 | Sold | $182,439$49/sqft |
Source: Public Record Report a problem | ||
Public tax history
| Year | Property taxes | Tax assessment |
|---|---|---|
| 2025 | $4,432 -13.7% | $157,200 -10.4% |
| 2024 | $5,133 +4.9% | $175,500 +37.5% |
| 2023 | $4,893 | $127,600 +22.3% |
| 2022 | -- | $104,300 +18.4% |
| 2021 | $4,722 | $88,100 -1% |
| 2020 | $4,722 +49.9% | $89,000 +1680% |
| 2018 | $3,151 | $5,000 -91.6% |
| 2017 | -- | $59,800 +9.3% |
| 2016 | -- | $54,700 -4.4% |
| 2015 | -- | $57,200 -13.1% |
| 2014 | -- | $65,800 +1.5% |
| 2013 | -- | $64,800 -8.5% |
| 2012 | -- | $70,800 -7.1% |
| 2011 | -- | $76,200 |
| 2010 | -- | $76,200 -12.2% |
| 2009 | -- | $86,800 -2% |
| 2008 | -- | $88,600 +6.6% |
| 2007 | -- | $83,100 |
| 2006 | -- | $83,100 +1.5% |
| 2005 | -- | $81,900 +1.9% |
| 2004 | -- | $80,400 +4.7% |
| 2003 | -- | $76,800 -1% |
| 2002 | -- | $77,600 +1840% |
| 2001 | -- | $4,000 |
| 2000 | -- | $4,000 |
Find assessor info on the county website
Monthly payment
Est. payment
Payment breakdown
Explore the cost of this home by adjusting the details. Changes won't be saved.Climate risks
Neighborhood: 49444
- $401,9003 bd3 ba3.4k sqft550 Overbrook St, Muskegon Heights, MI 49444Off Market

- $272,1003 bd2 ba1.4k sqft636 E Lincoln Ave, Muskegon Heights, MI 49444Off Market
- $304,5003 bd2 ba1.8k sqft624 E Lincoln Ave, Muskegon Heights, MI 49444Off Market
- $274,4003 bd2 ba1.8k sqft658 E Lincoln Ave, Muskegon Heights, MI 49444Off Market
Similar homes
- $285,0005 bd3 ba2.6k sqft2216 Peck St, Muskegon Heights, MI 49444For Sale

 MLS ID #26036258, James S Shull, Five Star Real Estate (Main). MichRIC
- $299,9003 bd2 ba1.9k sqft4072 Bexley Dr, Muskegon, MI 49444For Sale
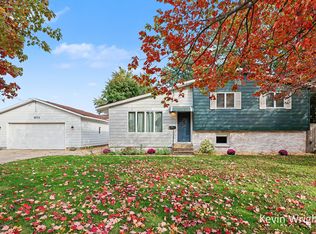 MLS ID #26054454, Kevin Edward Wright, Greenridge - Nexes. MichRIC
- $299,9003 bd1 ba1.8k sqft4340 S Quarterline Rd, Muskegon, MI 49444For Sale
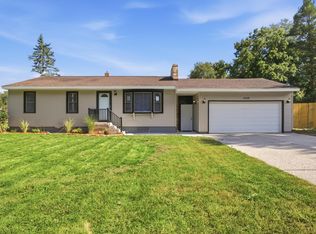 MLS ID #26050195, Kurt J Pieczynski, RE/MAX West. MichRIC
- $--4 bd3 ba2.1k sqft212 Iona Ave, Muskegon, MI 49442Auction
 Auction.com 2
- $299,9002 bd2 ba2.5k sqft2184 Bourdon St, Muskegon, MI 49441For SaleMLS ID #26054759, Kelly T Uganski, RE/MAX Lakeshore. MichRIC
- $299,9004 bd2 ba1.9k sqft1702 Leif Ave, Muskegon, MI 49441For SaleMLS ID #26052635, David Medendorp, Medendorp Real Estate Group. MichRIC
- $320,0005 bd3 ba2.6k sqft1670 Vine Ave, Muskegon, MI 49442For SaleMLS ID #26038723, Napoleon Brown, Homeflex Realty, Inc. MichRIC
- $319,9004 bd2 ba2k sqft1032 W Barney Ave, Muskegon, MI 49441For SaleMLS ID #26054058, Mark D Vriesman, Five Star Real Estate GH. MichRIC
- $199,9004 bd3 ba2.4k sqft1711 Langeland Ave, Muskegon, MI 49442For SaleMLS ID #26056177, Brock Edward Carlston, Greenridge - Nexes. MichRIC
- $369,9004 bd2 ba2.1k sqft2375 Bethie Dr, Muskegon, MI 49444For SaleMLS ID #26055372, Bryana Paseka, Five Star Real Estate. MichRIC
- $374,9004 bd4 ba2.3k sqft1840 Eloise Dr, Muskegon, MI 49444For SaleMLS ID #26050242, Bradley Richards, ERA Reardon Realty Great Lakes. MichRIC
- $349,0003 bd2 ba2.1k sqft2567 Shettler Rd, Muskegon, MI 49444For SaleMLS ID #26053857, Michele Lipka, Five Star Real Estate - N Musk. MichRIC
- $259,9003 bd2 ba1.8k sqft6049 Hemlock Ridge Trl, Muskegon, MI 49442For SaleMLS ID #26056190, Randy Lynn Klingel, Five Star Real Estate. MichRIC
- $325,0003 bd3 ba2.5k sqft5752 Davis Rd, Muskegon, MI 49441For SaleMLS ID #26054666, Seth Koeller, Medendorp Real Estate Group. MichRIC
- $329,9004 bd2 ba1.9k sqft1374 Wagner Ave, Muskegon, MI 49445For SaleMLS ID #26055132, Emily Cisneros, Five Star Real Estate. MichRIC
- $279,9002 bd1 ba2.2k sqft925 Wendover Blvd, Norton Shores, MI 49441For SaleMLS ID #26044392, Tammy Sue Halterman, Five Star Real Estate. MichRIC
- $309,9004 bd2 ba1.8k sqft2046 N Roberts Rd, Muskegon, MI 49445For SaleMLS ID #26045655, Megan Sharp, Five Star Real Estate. MichRIC
- $269,9005 bd2 ba2k sqft2269 Denmark St, Muskegon, MI 49441For SaleMLS ID #26046912, Taylor Macias, Keller Williams GR East. MichRIC
- $219,9004 bd2 ba2.9k sqft210 E Larch Ave, Muskegon, MI 49442For SaleMLS ID #26054531, Ron Zok, Legacy Real Estate Partners. MichRIC
