Newly created 3.2 acre country property offers location, location, location... only 1 mile from I90 entrance and 1 mile from desirable K-8 Riley Grade School. 3 bedroom/2 bath ranch~family room w/fireplace~ finished basement w/dry bar~ bedrooms w/hardwood floors~BRAND new roof (complete tear off)~awesome 30'x36' shed has 3 8 ft. doors w/openers,concrete floor~36'x60' shed w/12 1/2 ft. door, concrete floor~mature landscaping~sewer and water lines to immediate area to be completed end of 2026. Property being sold AS IS.
New
$498,000
21313 Anthony Rd, Marengo, IL 60152
3beds
1,200sqft
Single Family Residence
Built in 1957
3.2 Acres Lot
$-- Zestimate®
$415/sqft
$-- HOA
What's special
Mature landscaping
- 1 day |
- 427 |
- 27 |
Zillow last checked:
Listing updated:
Listed by:
Sandy Butenschoen 815-382-1815,
CENTURY 21 New Heritage
Source: MRED as distributed by MLS GRID,MLS#: 12719871
Facts & features
Interior
Bedrooms & bathrooms
- Bedrooms: 3
- Bathrooms: 2
- Full bathrooms: 2
Rooms
- Room types: Family Room, Recreation Room
Primary bedroom
- Features: Flooring (Hardwood), Window Treatments (All)
- Level: Main
- Area: 130 Square Feet
- Dimensions: 10X13
Bedroom 2
- Features: Flooring (Hardwood), Window Treatments (All)
- Level: Main
- Area: 108 Square Feet
- Dimensions: 9X12
Bedroom 3
- Features: Flooring (Hardwood), Window Treatments (All)
- Level: Main
- Area: 108 Square Feet
- Dimensions: 9X12
Family room
- Features: Flooring (Carpet), Window Treatments (All)
- Level: Main
- Area: 196 Square Feet
- Dimensions: 14X14
Other
- Features: Flooring (Carpet)
- Level: Basement
- Area: 276 Square Feet
- Dimensions: 12X23
Kitchen
- Features: Kitchen (Eating Area-Table Space), Flooring (Wood Laminate), Window Treatments (All)
- Level: Main
- Area: 156 Square Feet
- Dimensions: 12X13
Laundry
- Level: Basement
- Area: 126 Square Feet
- Dimensions: 7X18
Living room
- Features: Flooring (Carpet), Window Treatments (All)
- Level: Main
- Area: 240 Square Feet
- Dimensions: 12X20
Recreation room
- Features: Flooring (Carpet)
- Level: Basement
- Area: 210 Square Feet
- Dimensions: 10X21
Heating
- Electric, Propane, Forced Air, Baseboard, Sep Heating Systems - 2+, Indv Controls
Cooling
- Central Air
Appliances
- Included: Range, Microwave, Refrigerator, Freezer, Washer, Dryer
Features
- Cathedral Ceiling(s), Wet Bar
- Flooring: Hardwood, Laminate
- Windows: Drapes
- Basement: Partially Finished,Rec/Family Area,Full
- Number of fireplaces: 1
- Fireplace features: Family Room
Interior area
- Total structure area: 2,200
- Total interior livable area: 1,200 sqft
- Finished area below ground: 830
Property
Parking
- Total spaces: 2
- Parking features: Gravel, Garage Door Opener, Yes, Garage Owned, Attached, Garage
- Attached garage spaces: 2
- Has uncovered spaces: Yes
Accessibility
- Accessibility features: No Disability Access
Features
- Stories: 1
Lot
- Size: 3.2 Acres
- Dimensions: 351x400
- Features: Mature Trees
Details
- Additional structures: Shed(s), Storage
- Parcel number: 1623401001
- Special conditions: Home Warranty
- Other equipment: Sump Pump
Construction
Type & style
- Home type: SingleFamily
- Architectural style: Ranch
- Property subtype: Single Family Residence
Materials
- Vinyl Siding
- Foundation: Concrete Perimeter
- Roof: Asphalt
Condition
- New construction: No
- Year built: 1957
- Major remodel year: 2005
Details
- Warranty included: Yes
Utilities & green energy
- Electric: Circuit Breakers, 200+ Amp Service
- Sewer: Septic Tank
- Water: Well
Community & HOA
HOA
- Services included: None
Location
- Region: Marengo
Financial & listing details
- Price per square foot: $415/sqft
- Tax assessed value: $336,627
- Annual tax amount: $4,535
- Date on market: 8/13/2026
- Ownership: Fee Simple
Estimated market value
Not available
Estimated sales range
Not available
Not available
Price history
Price history is unavailable.
Public tax history
| Year | Property taxes | Tax assessment |
|---|---|---|
| 2024 | $3,710 -20.9% | $112,209 +10.9% |
| 2023 | $4,689 -10.4% | $101,179 +8.9% |
| 2022 | $5,233 +30.8% | $92,922 +8.1% |
| 2021 | $4,002 -21% | $85,931 +6.7% |
| 2020 | $5,066 | $80,515 +5.8% |
| 2019 | -- | $76,079 +6.2% |
| 2018 | $5,089 +2.1% | $71,648 +5% |
| 2017 | $4,982 +101.9% | $68,238 +5.2% |
| 2016 | $2,468 | $64,841 -13.4% |
| 2013 | $2,468 | $74,866 |
Find assessor info on the county website
Monthly payment
Est. payment
Payment breakdown
Explore the cost of this home by adjusting the details. Changes won't be saved.Climate risks
Neighborhood: 60152
Nearby schools
GreatSchools rating
- 7/10Riley Community Cons SchoolGrades: K-8Distance: 1.2 mi
- 8/10Marengo High SchoolGrades: 9-12Distance: 4.2 mi
Schools provided by the listing agent
- Elementary: Riley Comm Cons School
- Middle: Riley Comm Cons School
- High: Marengo High School
- District: 18
Source: MRED as distributed by MLS GRID. This data may not be complete. We recommend contacting the local school district to confirm school assignments for this home.
- $692,5003 bd-- ba2k sqft21016 Harmony Rd, Marengo, IL 60152Off Market
- $433,600-- bd-- ba2k sqft21103 Anthony Rd, Marengo, IL 60152Off Market
- $806,200-- bd-- ba-- sqft21516 Harmony Rd, Marengo, IL 60152Off Market
- $440,5003 bd2 ba1.6k sqft21015 Anthony Rd, Marengo, IL 60152Off Market
- $514,700-- bd-- ba-- sqft21303 Harmony Rd, Marengo, IL 60152Off Market
- $335,700-- bd-- ba1.2k sqft21108 Anthony Rd, Marengo, IL 60152Off Market
- $300,000-- bd-- ba-- sqft8708 S State Route 23, Marengo, IL 60152Sold
- $588,8003 bd-- ba1.2k sqft20805 Anthony Rd, Marengo, IL 60152Off Market
A local agent can set up tours, give advice and negotiate with sellers.
A local lender can help you make sure your offer is ready when you are.
Similar homes
- $725,0003 bd2 ba1.7k sqft18817 W Union Rd, Union, IL 60180New
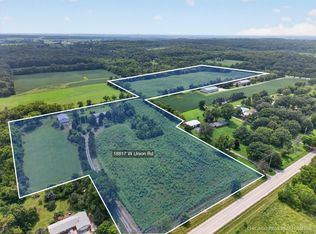 MLS ID #12730262, Ben Broughton, RE/MAX Connections II. MRED as distributed by MLS GRID
 - $369,0002 bd3 ba1.7k sqft12712 Hensel Rd, Huntley, IL 60142Re-activated
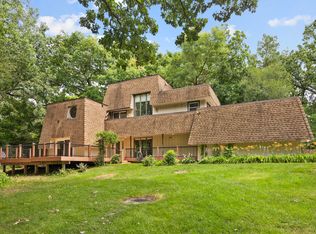 MLS ID #12707496, Robert Panek, CENTURY 21 New Heritage. MRED as distributed by MLS GRID
 - $450,0004 bd2 ba1.4k sqft14101 Perkins Rd, Woodstock, IL 60098Active
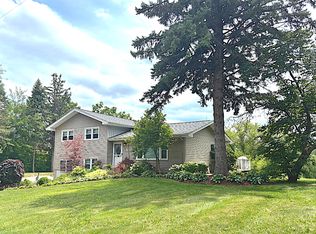 MLS ID #12697916, Megan Liebetrau, Berkshire Hathaway HomeServices Starck Real Estate. MRED as distributed by MLS GRID
 - $309,9003 bd2 ba1.2k sqft725 Tyler St, Genoa, IL 60135New
 MLS ID #12730068, Katie Marella, Berkshire Hathaway HomeServices Starck Real Estate. MRED as distributed by MLS GRID
 - $--3 bd4 ba1.4k sqft8788 Sheffield Dr, Belvidere, IL 61008AuctionAuction.com 2
- $365,0003 bd2 ba1.6k sqft1107 N East St, Marengo, IL 60152ActiveMLS ID #12640958, Krystian Sobota, Real People Realty. MRED as distributed by MLS GRID
- $399,9002 bd2 ba1.7k sqft12655 Horseshoe Trl, Huntley, IL 60142NewMLS ID #12733509, Matthew Crow, Huntley Realty. MRED as distributed by MLS GRID
- $339,9002 bd2 ba1.2k sqft13759 Briargate Dr #1, Huntley, IL 60142ActiveMLS ID #12695751, John Trandel, Baird & Warner. MRED as distributed by MLS GRID
- $558,5003 bd2 ba1.4k sqft38W715 Huntley Rd, West Dundee, IL 60118ActiveMLS ID #12556675, Fran Dugo, Your Choice Real Estate Serv. MRED as distributed by MLS GRID
- $388,9993 bd3 ba1.5k sqft101 Fieldcrest Ave, Hampshire, IL 60140NewMLS ID #12733353, Sunita Kakarlapudi, CSC, Sohum Realty, Inc.. MRED as distributed by MLS GRID
- $309,9003 bd2 ba1.6k sqft212 Galvin Pkwy, Harvard, IL 60033NewMLS ID #12723093, Pat Betlinski, Berkshire Hathaway HomeServices Starck Real Estate. MRED as distributed by MLS GRID
- $469,0003 bd2 ba1.7k sqft6511 Sands Rd, Crystal Lake, IL 60014ActiveMLS ID #12666998, Kim Alden, Compass. MRED as distributed by MLS GRID
- $325,0003 bd2 ba1.4k sqft1393 Cottonwood Ln, Crystal Lake, IL 60014ActiveMLS ID #12650247, Melissa Kampschroer, Berkshire Hathaway HomeServices Starck Real Estate. MRED as distributed by MLS GRID
- $409,9004 bd2 ba1.3k sqft3707 N Oak Knoll Rd, Crystal Lake, IL 60012Price ChangeMLS ID #12712815, Kay Wirth, ABR,CRS,GRI,LTG, RE/MAX Suburban. MRED as distributed by MLS GRID
- $310,0003 bd1 ba1.5k sqft824 Washington St, Woodstock, IL 60098ActiveMLS ID #12708900, Kelly Vance, Century 21 Integra. MRED as distributed by MLS GRID
- $409,9003 bd2 ba1.6k sqft1215 Forest Dr, Elgin, IL 60123ActiveMLS ID #12713569, Alex Harding, Inspire Realty Group LLC. MRED as distributed by MLS GRID
- $425,0002 bd2 ba1.6k sqft11550 Windsor Dr, Huntley, IL 60142ActiveMLS ID #12721171, Ellen Nissen, Berkshire Hathaway HomeServices Starck Real Estate. MRED as distributed by MLS GRID
- $399,0004 bd3 ba1.7k sqft8 Raintree Ct, Cary, IL 60013ActiveMLS ID #12719649, Daniel Bryan, Flatland Homes, LTD. MRED as distributed by MLS GRID
- $429,9004 bd4 ba1.7k sqft8 Elizabeth Ct, Lake In The Hills, IL 60156ActiveMLS ID #12627225, Dimpi Mittal, CNC, Coldwell Banker Realty. MRED as distributed by MLS GRID
- $325,0003 bd2 ba1.5k sqft902 Wicker St, Woodstock, IL 60098NewMLS ID #12674042, Tracie Muehler, Berkshire Hathaway HomeServices Starck Real Estate. MRED as distributed by MLS GRID
