Fully renovated modern INCOME PRODUCING farmhouse set on 5.77 wooded private acers in North Oakland County, minutes to I-75. Completely redone top to bottom. New roof, windows, doors, plumbing, electric, HVAC, giving you the confidence of a new build. New gourmet kitchen with stainless steel appliances, ceiling height cabinets and quartz countertops with farmhouse sink. Hardwood floors and ceiling fans throughout. Master with vaulted ceiling built in mini fridge and dressing room/ walk-in closet. Main bath with soaking tub, rain shower and double sinks. Additional space includes office and laundry rooms. Living room with wood burning fireplace. Large detached 2 and a half car garage with extra storage rooms. Master, large family room, bath, and laundry rooms all with vaulted ceilings. Outdoor shower with sink and electric. 2 outdoor firepits, freestanding treehouse (ideal for guests or added income). Property can easily be rezoned for commercial.
For sale
$659,000
11646 Dixie Hwy, Holly, MI 48442
3beds
2,250sqft
Single Family Residence
Built in 1937
5.77 Acres Lot
$626,000 Zestimate®
$293/sqft
$-- HOA
What's special
- 4 days |
- 386 |
- 32 |
Zillow last checked:
Listing updated:
Listed by:
Michael J Krausman 248-342-6516,
Luxury Living Real Estate 248-342-6516
Source: Realcomp II,MLS#: 20261063318
Facts & features
Interior
Bedrooms & bathrooms
- Bedrooms: 3
- Bathrooms: 2
- Full bathrooms: 1
- 1/2 bathrooms: 1
Bedroom
- Level: Second
- Area: 196
- Dimensions: 14 X 14
Bedroom
- Level: Second
- Area: 121
- Dimensions: 11 X 11
Bedroom
- Level: Second
- Area: 140
- Dimensions: 10 X 14
Other
- Level: Second
- Area: 88
- Dimensions: 8 X 11
Other
- Level: Entry
- Area: 30
- Dimensions: 5 X 6
Dining room
- Level: Entry
- Area: 132
- Dimensions: 11 X 12
Family room
- Level: Entry
- Area: 400
- Dimensions: 20 X 20
Kitchen
- Level: Entry
- Area: 144
- Dimensions: 12 X 12
Laundry
- Level: Entry
- Area: 120
- Dimensions: 10 X 12
Library
- Level: Entry
- Area: 130
- Dimensions: 10 X 13
Living room
- Level: Entry
- Area: 266
- Dimensions: 14 X 19
Heating
- Forced Air, Natural Gas
Cooling
- Attic Fan, Ceiling Fans, Central Air
Appliances
- Included: Dishwasher, Dryer, Exhaust Fan, Free Standing Gas Oven, Microwave, Range Hood, Washer
- Laundry: Laundry Room
Features
- Basement: Unfinished
- Has fireplace: Yes
- Fireplace features: Living Room, Wood Burning
Interior area
- Total interior livable area: 2,250 sqft
- Finished area above ground: 2,250
Property
Parking
- Total spaces: 2.5
- Parking features: Twoand Half Car Garage, Detached
- Garage spaces: 2.5
Features
- Levels: Two
- Stories: 2
- Entry location: GroundLevelwSteps
- Patio & porch: Porch
- Pool features: None
- Fencing: Fencing Allowed
Lot
- Size: 5.77 Acres
- Dimensions: 389 x 901 x 438 x 34 x 511
Details
- Parcel number: 0101451001
- Special conditions: Short Sale No,Standard
Construction
Type & style
- Home type: SingleFamily
- Architectural style: Colonial
- Property subtype: Single Family Residence
Materials
- Cedar
- Foundation: Basement, Poured
- Roof: Asphalt
Condition
- New construction: No
- Year built: 1937
- Major remodel year: 2023
Utilities & green energy
- Sewer: Septic Tank
- Water: Well
Community & HOA
Community
- Security: Smoke Detectors
HOA
- Has HOA: No
Location
- Region: Holly
Financial & listing details
- Price per square foot: $293/sqft
- Tax assessed value: $81,700
- Annual tax amount: $2,634
- Date on market: 8/11/2026
- Cumulative days on market: 4 days
- Listing agreement: Exclusive Right To Sell
- Listing terms: Cash,Conventional,FHA,Usda Loan,Va Loan
Estimated market value
$626,000
$595,000 - $657,000
$2,317/mo
Price history
| Date | Event | Price |
|---|---|---|
| 8/11/2026 | Listed for sale | $659,000$293/sqft |
Source:  Realcomp II #20261063318 Report a problem Realcomp II #20261063318 Report a problem | ||
| 1/5/2026 | Listing removed | $659,000$293/sqft |
Source: Realcomp II #20251048003 Report a problem | ||
| 10/22/2025 | Listed for sale | $659,000+1469%$293/sqft |
Source: Realcomp II #20251048003 Report a problem | ||
| 4/2/2015 | Sold | $42,000+1299.1%$19/sqft |
Source:  MiRealSource #20433971 Report a problem MiRealSource #20433971 Report a problem | ||
| 3/23/2012 | Sold | $3,002$1/sqft |
Source: Public Record Report a problem | ||
Public tax history
| Year | Property taxes | Tax assessment |
|---|---|---|
| 2025 | $2,634 +7.1% | $124,660 +6.8% |
| 2024 | $2,461 +5% | $116,670 +12.8% |
| 2023 | $2,344 +6.3% | $103,400 +16.2% |
| 2022 | $2,204 +1.6% | $88,990 +7.6% |
| 2021 | $2,168 | $82,670 +1.6% |
| 2020 | -- | $81,390 +8.1% |
| 2019 | $2,103 +5.1% | $75,320 +5.4% |
| 2018 | $2,002 +1.2% | $71,430 +2.7% |
| 2017 | $1,978 | $69,570 +5.6% |
| 2016 | $1,978 | $65,850 +5.5% |
| 2015 | -- | $62,420 +8.7% |
| 2014 | -- | $57,410 +1.9% |
| 2011 | -- | $56,360 -5.4% |
| 2010 | $1,643 -10.6% | $59,600 -11.7% |
| 2009 | $1,837 | $67,510 -15.7% |
| 2003 | -- | $80,050 +11.2% |
| 2002 | -- | $72,000 +26.3% |
| 2001 | -- | $57,020 +3.2% |
| 2000 | $1,409 | $55,260 |
Find assessor info on the county website
Monthly payment
Est. payment
Payment breakdown
Explore the cost of this home by adjusting the details. Changes won't be saved.Climate risks
Neighborhood: 48442
Nearby schools
GreatSchools rating
- 6/10Patterson Elementary SchoolGrades: PK-5Distance: 4.7 mi
- 5/10Holly Middle SchoolGrades: 6-8Distance: 3.9 mi
- 5/10Holly High SchoolGrades: 8-12Distance: 4.3 mi
- $406,0004 bd4 ba2.3k sqft12014 Dixie Hwy, Holly, MI 48442Off Market
- $275,0004 bd2 ba3k sqft6204 Belford Rd, Holly, MI 48442Sold
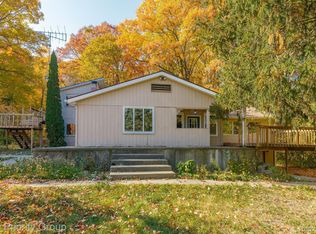
- $150,2502 bd2 ba1.9k sqft6184 Belford Rd, Holly, MI 48442Sold
- $386,1003 bd2 ba2.5k sqft6194 Belford Rd, Holly, MI 48442Off Market
- $244,500-- bd-- ba-- sqft12000 Dixie Hwy, Holly, MI 48442Off Market
- $381,1003 bd2 ba1.6k sqft6224 Belford Rd, Holly, MI 48442Off Market
- $214,5002 bd2 ba1.4k sqft11540 Dixie Hwy, Holly, MI 48442Off Market
- $499,5005 bd5 ba3.6k sqft6160 Belford Rd, Holly, MI 48442Off Market
A local agent can set up tours, give advice and negotiate with sellers.
Similar homes
- $550,0003 bd3 ba2k sqft16036 Worden Rd, Holly, MI 48442For Sale

 MLS ID #20261055857, Deanna L Semke, KW Realty Livingston. Realcomp II
 - $649,9003 bd3 ba2.6k sqft5440 Ridge Trl N, Clarkston, MI 48348For Sale
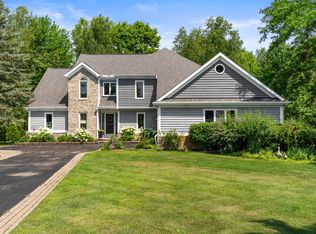
 MLS ID #26041602, Brittany L Thomas, United Realty Services LLC. MichRIC
 - $649,9003 bd2 ba2.5k sqft5370 Whipple Lake Rd, Clarkston, MI 48348For Sale
 MLS ID #20261019785, Tammy M Inglis, Oakland Corners Realty LLC. Realcomp II
 - $405,0003 bd2 ba1.8k sqft1365 Thistleridge Dr, Holly, MI 48442For Sale
 MLS ID #20261046655, Tina Aginaga, Keller Williams Premier. Realcomp II
 - $510,0004 bd4 ba2.5k sqft13268 Harborview Dr, Linden, MI 48451For SaleMLS ID #20261062399, Patrick Starrs, RE/MAX Platinum-Fenton. Realcomp II
- $488,0003 bd3 ba1.8k sqft15157 Worden Rd, Holly, MI 48442New ConstructionMLS ID #20261046347, Alicia Cloutier, EXP Realty Rochester. Realcomp II
- $574,0005 bd4 ba3k sqft1585 Houghton Trl, Ortonville, MI 48462For SaleMLS ID #20261035314, Vera Camaj, RE/MAX Empire. Realcomp II
- $330,0004 bd4 ba2.5k sqft5082 Whispering Glen Trl, Holly, MI 48442For SaleMLS ID #20261056819, Matthew Brothers, The Brand Real Estate. Realcomp II
- $509,9003 bd2 ba1.8k sqft17311 Timber Crk, Holly, MI 48442For SaleMLS ID #20261028276, William S Bodziak Jr, Wentworth Real Estate Group. Realcomp II
- $449,9004 bd3 ba2.6k sqft9055 Hegel Rd, Goodrich, MI 48438For SaleMLS ID #20261040266, Natalie Fox, Red Fox Realty LLC. Realcomp II
- $875,0003 bd2 ba2.1k sqft3900 Waterland Dr, Metamora, MI 48455For SaleMLS ID #20261057081, John Cunningham, RE/MAX Platinum - Grand Blanc. Realcomp II
- $475,0003 bd2 ba2.5k sqft3643 Noble Rd, Oxford, MI 48370For SaleMLS ID #20261058438, Julie Pawlak, KW Domain. Realcomp II
- $699,9003 bd3 ba2.8k sqft16637 Kings Fairway Ln, Grand Blanc, MI 48439New ConstructionMLS ID #20261060167, Brooke Bocquet-Azimi, DOBI Real Estate. Realcomp II
- $375,0003 bd3 ba1.8k sqft5031 Oakwood Rd, Ortonville, MI 48462For SaleMLS ID #20261041336, Emily A Ford, @properties Christie's Int'l R E Clarkston. Realcomp II
- $475,0003 bd2 ba2.4k sqft8331 E Coldwater Rd, Davison, MI 48423For Sale
 MLS ID #50215405, Linda M Tenny, REMAX Edge. MiRealSource
 - $699,9003 bd3 ba2.8k sqft16665 Kings Fairway Ln, Grand Blanc, MI 48439New ConstructionMLS ID #20261060165, Brooke Bocquet-Azimi, DOBI Real Estate. Realcomp II
- $474,8994 bd2 ba2.1k sqft8165 Leonard Dr, Holly, MI 48442For SaleMLS ID #20251054497, Nicholas Tong, KW Realty Livingston. Realcomp II
- $639,9004 bd3 ba3.2k sqft4430 Sedona Dr, Clarkston, MI 48348For SaleMLS ID #20261054065, Michelle Geiger, RE/MAX Eclipse. Realcomp II
- $530,0003 bd4 ba2.9k sqft1888 Squaw Lagoon Dr, Oxford, MI 48371For SaleMLS ID #20261062718, Amanda Vizzini, Community Choice Realty Inc. Realcomp II
- $389,9003 bd4 ba2.9k sqft9110 Old Oak Dr, Grand Blanc, MI 48439For SaleMLS ID #20261062655, Chris Dabaldo, Amerapro. Realcomp II
