WELCOME TO THIS BEAUTIFUL BRICK RAISED RANCH LOCATED ON A QUIET CUL DE SAC STREET. SOUGHT AFTER NORTH RIVERSIDE AREA! 1ST FLOOR HAS A NICE LIVING ROOM, 2 LARGE BEDROOMS, FULL BATH, AND A BIG EAT IN KITCHEN. HARDWOOD FLOORS THROUGHOUT! BASEMENT HAS A POSSIBLE 3RD BEDROOM, A BIG FAMILY ROOM WITH A CUSTOM BUILT BAR, FULL BATH, AND A LARGE LAUNDRY ROOM. C/A. 2 CAR GARAGE HAS AN ADDITIONAL STORAGE AREA. FENCED IN YARD WITH A NICE CONCRETE PATIO PLUS A DOG RUN. GREAT SCHOOLS! LOCATED BEAR PUBLIC TRANSPORTATION! 15 MIN TO DOWNTOWN CHICAGO!
Active
Price cut: $900 (10/24)
$319,000
2433 Keystone Ave, North Riverside, IL 60546
3beds
1,000sqft
Single Family Residence
Built in ----
3,750 Square Feet Lot
$-- Zestimate®
$319/sqft
$-- HOA
What's special
Brick raised ranchFenced in yardDog runLarge laundry roomHardwood floors throughout
- 29 days
- 433
- 15
Zillow last checked:
Listing updated:
Listed by:
Frank Christiano 708-450-0110,
Skydan Real Estate Sales, LLC
Source: MRED as distributed by MLS GRID,MLS#: 12786826
Facts & features
Interior
Bedrooms & bathrooms
- Bedrooms: 3
- Bathrooms: 2
- Full bathrooms: 2
Rooms
- Room types: Office
Primary bedroom
- Features: Flooring (Hardwood)
- Level: Main
- Area: 140 Square Feet
- Dimensions: 14X10
Bedroom 2
- Features: Flooring (Hardwood)
- Level: Main
- Area: 140 Square Feet
- Dimensions: 14X10
Bedroom 3
- Level: Basement
- Area: 120 Square Feet
- Dimensions: 12X10
Family room
- Features: Flooring (Carpet)
- Level: Lower
- Area: 418 Square Feet
- Dimensions: 22X19
Kitchen
- Features: Kitchen (Eating Area-Table Space), Flooring (Vinyl)
- Level: Main
- Area: 192 Square Feet
- Dimensions: 16X12
Living room
- Features: Flooring (Carpet)
- Level: Main
- Area: 180 Square Feet
- Dimensions: 15X12
Office
- Features: Flooring (Carpet)
- Level: Lower
- Area: 121 Square Feet
- Dimensions: 11X11
Heating
- Forced Air
Cooling
- Central Air
Appliances
- Included: Range, Refrigerator
Features
- Basement: Finished,Full
Interior area
- Total structure area: 0
- Total interior livable area: 1,000 sqft
Property
Parking
- Total spaces: 2
- Parking features: Yes, Detached, Garage
- Garage spaces: 2
Accessibility
- Accessibility features: No Disability Access
Lot
- Size: 3,750 Square Feet
- Dimensions: 30 X 125
Details
- Parcel number: 15251180080000
- Special conditions: None
Construction
Type & style
- Home type: SingleFamily
- Property subtype: Single Family Residence
Materials
- Brick
Condition
- New construction: No
Utilities & green energy
- Sewer: Public Sewer
- Water: Lake Michigan
Community & HOA
HOA
- Services included: None
Location
- Region: North Riverside
Financial & listing details
- Price per square foot: $319/sqft
- Tax assessed value: $280,000
- Annual tax amount: $7,793
- Date on market: 10/15/2026
- Ownership: Fee Simple
Estimated market value
Not available
Estimated sales range
Not available
$2,656/mo
Price history
| Date | Event | Price |
|---|---|---|
| 10/24/2026 | Price change | $319,000-0.3%$319/sqft |
Source:  MRED as distributed by MLS GRID #12786826 Report a problem | ||
| 10/15/2026 | Listed for sale | $319,900+37.3%$320/sqft |
Source: MRED as distributed by MLS GRID #12786826 Report a problem | ||
| 2/9/2006 | Sold | $233,000$233/sqft |
Source: Public Record Report a problem | ||
Public tax history
| Year | Property taxes | Tax assessment |
|---|---|---|
| 2024 | $8,083 +3.7% | $28,000 |
| 2023 | $7,793 +10.6% | $28,000 +32.1% |
| 2022 | $7,043 +3.9% | $21,200 |
| 2021 | $6,777 +3.1% | $21,200 |
| 2020 | $6,571 +26% | $21,200 +23.6% |
| 2019 | $5,216 -4.2% | $17,152 -6.9% |
| 2018 | $5,442 +2.8% | $18,423 |
| 2017 | $5,294 +19.3% | $18,423 +26.3% |
| 2016 | $4,437 +2.6% | $14,590 |
| 2015 | $4,323 -13.5% | $14,590 -13.6% |
| 2014 | $5,000 +2.7% | $16,878 -4.8% |
| 2013 | $4,867 +1.1% | $17,720 |
| 2012 | $4,812 +4.7% | $17,720 |
| 2011 | $4,598 -7.8% | $17,720 -13.6% |
| 2010 | $4,985 +0.9% | $20,504 |
| 2009 | $4,939 +4.2% | $20,504 -12% |
| 2008 | $4,741 +5.2% | $23,300 +6.9% |
| 2007 | $4,504 +10% | $21,799 |
| 2006 | $4,096 +60.1% | $21,799 |
| 2005 | $2,559 +105.1% | $21,799 +31.8% |
| 2004 | $1,247 -5.9% | $16,545 |
| 2003 | $1,326 +13.7% | $16,545 |
| 2002 | $1,166 -16.5% | $16,545 +33.8% |
| 2001 | $1,397 +3.3% | $12,368 |
| 2000 | $1,352 +0% | $12,368 |
| 1999 | $1,352 | $12,368 |
Find assessor info on the county website
Monthly payment
Est. payment
Payment breakdown
Explore the cost of this home by adjusting the details. Changes won't be saved.Climate risks
Neighborhood: 60546
Nearby schools
Schools provided by the listing agent
- District: 96
Source: MRED as distributed by MLS GRID. This data may not be complete. We recommend contacting the local school district to confirm school assignments for this home.
- $299,7002 bd1 ba984 sqft2431 Keystone Ave, North Riverside, IL 60546Off Market
- $397,5004 bd3 ba-- sqft2435 Keystone Ave, North Riverside, IL 60546Sold
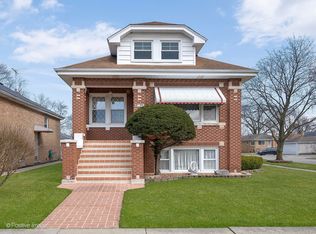
- $304,7002 bd1 ba984 sqft2427 Keystone Ave, North Riverside, IL 60546Off Market
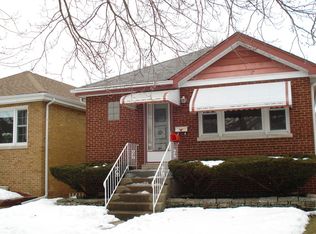
- $337,1002 bd2 ba984 sqft2425 Keystone Ave, North Riverside, IL 60546Off Market

Similar homes
- $350,0002 bd1 ba900 sqft2345 Burr Oak Ave, North Riverside, IL 60546Active
 MLS ID #12785860, Dorene Fliger, Coldwell Banker Realty. MRED as distributed by MLS GRID
- $274,9002 bd1 ba1.3k sqft2528 S 8th Ave, North Riverside, IL 60546New
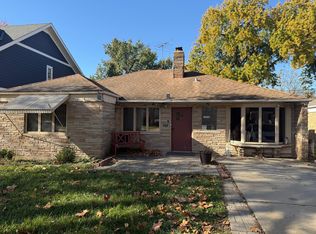 MLS ID #12806816, Shanmar Nair, PSA,SFR, HomeSmart Connect. MRED as distributed by MLS GRID
- $375,0002 bd2 ba965 sqft9039 W 24th St, North Riverside, IL 60546New
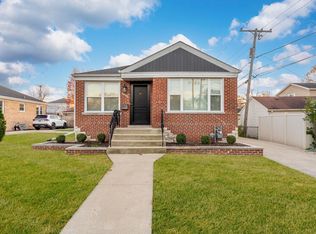 MLS ID #12807463, Samantha Swaney, GC Realty and Development. MRED as distributed by MLS GRID
- $359,0004 bd2 ba1.2k sqft2339 Northgate Ave, North Riverside, IL 60546Price Change
 MLS ID #12752904, Lisa Soltesz, Opendoor Brokerage, LLC. MRED as distributed by MLS GRID
