Opportunity awaits in North Riverside! This 2-bedroom, 1-bath ranch-style home offers great potential for buyers looking to add their personal touch. Whether you're a first-time homebuyer, investor, or someone searching for a renovation project, this property presents an opportunity to build equity and make it your own. The home is in need of updating and TLC, making it an ideal canvas for your renovation ideas. Bring your vision and creativity to unlock the possibilities this property has to offer. Property is being sold as-is.
New
$274,900
2528 S 8th Ave, North Riverside, IL 60546
2beds
1,357sqft
Single Family Residence
Built in 1948
6,650 Square Feet Lot
$328,200 Zestimate®
$203/sqft
$-- HOA
What's special
- 7 hours
- 67
- 0
Zillow last checked:
Listing updated:
Listed by:
Shanmar Nair, PSA,SFR 847-495-5000,
HomeSmart Connect
Source: MRED as distributed by MLS GRID,MLS#: 12806816
Facts & features
Interior
Bedrooms & bathrooms
- Bedrooms: 2
- Bathrooms: 1
- Full bathrooms: 1
Rooms
- Room types: No additional rooms
Primary bedroom
- Level: Main
- Area: 90 Square Feet
- Dimensions: 9X10
Bedroom 2
- Level: Main
- Area: 64 Square Feet
- Dimensions: 8X8
Family room
- Level: Main
- Area: 120 Square Feet
- Dimensions: 10X12
Kitchen
- Level: Main
- Area: 80 Square Feet
- Dimensions: 8X10
Laundry
- Level: Main
- Area: 64 Square Feet
- Dimensions: 8X8
Living room
- Level: Main
- Area: 180 Square Feet
- Dimensions: 15X12
Heating
- Has Heating (Unspecified Type)
Cooling
- Central Air
Features
- Basement: None
Interior area
- Total structure area: 1,357
- Total interior livable area: 1,357 sqft
Property
Parking
- Total spaces: 4
- Parking features: Concrete, Yes
Accessibility
- Accessibility features: No Disability Access
Features
- Stories: 1
Lot
- Size: 6,650 Square Feet
Details
- Parcel number: 15261240250000
- Special conditions: None
Construction
Type & style
- Home type: SingleFamily
- Property subtype: Single Family Residence
Materials
- Brick
Condition
- New construction: No
- Year built: 1948
Utilities & green energy
- Sewer: Public Sewer
- Water: Lake Michigan, Public
Community & HOA
HOA
- Services included: None
Location
- Region: North Riverside
Financial & listing details
- Price per square foot: $203/sqft
- Tax assessed value: $290,000
- Annual tax amount: $6,650
- Date on market: 11/12/2026
- Ownership: Fee Simple
Estimated market value
$328,200
$292,000 - $361,000
$2,829/mo
Price history
| Date | Event | Price |
|---|---|---|
| 11/12/2026 | Listed for sale | $274,900+195.6%$203/sqft |
Source:  MRED as distributed by MLS GRID #12806816 Report a problem | ||
| 6/16/1986 | Sold | $93,000$69/sqft |
Source: Agent Provided Report a problem | ||
Public tax history
| Year | Property taxes | Tax assessment |
|---|---|---|
| 2024 | $6,315 +2.3% | $29,000 |
| 2023 | $6,172 +8% | $29,000 +26% |
| 2022 | $5,717 +3% | $23,018 |
| 2021 | $5,550 +0.6% | $23,018 |
| 2020 | $5,518 +37.3% | $23,018 +19.2% |
| 2019 | $4,019 +2% | $19,312 |
| 2018 | $3,940 +1.3% | $19,312 |
| 2017 | $3,890 -0.4% | $19,312 +9.6% |
| 2016 | $3,906 +3.2% | $17,620 |
| 2015 | $3,785 -0.9% | $17,620 |
| 2014 | $3,818 +2.8% | $17,620 -3.2% |
| 2013 | $3,713 +1% | $18,194 |
| 2012 | $3,678 +1% | $18,194 |
| 2011 | $3,640 -16.3% | $18,194 -25.7% |
| 2010 | $4,347 +10.4% | $24,475 |
| 2009 | $3,938 +10.4% | $24,475 -12% |
| 2008 | $3,567 +1.9% | $27,812 +16.9% |
| 2007 | $3,502 +2.9% | $23,782 |
| 2006 | $3,404 +13.9% | $23,782 |
| 2005 | $2,989 -5.3% | $23,782 +20.7% |
| 2004 | $3,156 +3.3% | $19,703 |
| 2003 | $3,056 +21.6% | $19,703 |
| 2002 | $2,513 +20.8% | $19,703 +23.3% |
| 2001 | $2,080 +1.8% | $15,979 |
| 2000 | $2,042 +4.6% | $15,979 |
| 1999 | $1,953 | $15,979 |
Find assessor info on the county website
Monthly payment
Est. payment
Payment breakdown
Explore the cost of this home by adjusting the details. Changes won't be saved.Climate risks
Neighborhood: 60546
Nearby schools
Schools provided by the listing agent
- High: Riverside Brookfield Twp Senior
- District: 94
Source: MRED as distributed by MLS GRID. This data may not be complete. We recommend contacting the local school district to confirm school assignments for this home.
- $320,3004 bd1 ba1.7k sqft2524 S 8th Ave, North Riverside, IL 60546Off Market
- $360,1002 bd1 ba2.5k sqft2532 S 8th Ave, North Riverside, IL 60546Off Market
- $405,3002 bd1 ba838 sqft2516 S 8th Ave, North Riverside, IL 60546Off Market
- $336,2003 bd1 ba1.3k sqft2536 S 8th Ave, North Riverside, IL 60546Off Market
Similar homes
- $325,9002 bd1 ba1k sqft2408 S 4th Ave, North Riverside, IL 60546Active
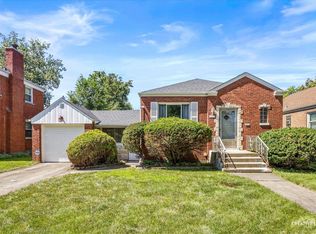 MLS ID #12740426, John Wilt, CNC, Realstar Realty, Inc. MRED as distributed by MLS GRID
- $259,9002 bd1 ba900 sqft2030 S 12th Ave, Maywood, IL 60153New
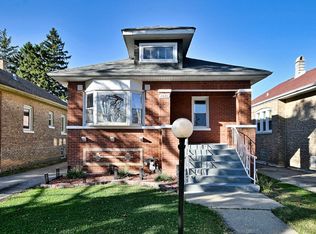 MLS ID #12757173, Hassan Dahik, Coldwell Banker Realty. MRED as distributed by MLS GRID
- $350,0002 bd1 ba900 sqft2345 Burr Oak Ave, North Riverside, IL 60546Active
 MLS ID #12785860, Dorene Fliger, Coldwell Banker Realty. MRED as distributed by MLS GRID
- $324,0003 bd2 ba1.1k sqft1212 N Maple Ave, La Grange Park, IL 60526New
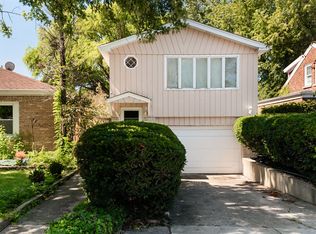 MLS ID #12804980, Rosie Gonzalez, Coldwell Banker Realty. MRED as distributed by MLS GRID
