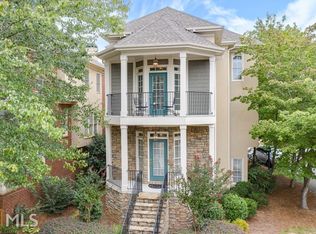
Nestled behind a private iron gate in a close-knit community of just fifteen homes, this stunning all-brick, three-story residence offers exceptional living at every level, zoned for coveted Fernbank Elementary and perfectly positioned near some of the area's best dining, shopping, and green space. The all-brick exterior with two-car garage and manicured landscaping sets an elegant tone from the street, and inside, the home delivers on every count. Natural light floods the main level through floor-to-ceiling windows, moving through the space beautifully from morning to evening. The open-concept kitchen and family room is the heart of the home, transformed in a major 2019 renovation that opened the floor plan, added a spectacular oversized island, updated all appliances including a gas cooktop and double wall ovens, and introduced new countertops, cabinetry, and lighting throughout. The family room features a stacked-stone fireplace and French doors opening onto a brand-new deck rebuilt in 2026, while the formal dining room impresses with dramatic wall color above white wainscoting and a wood-beam pendant light. A charming powder room with marble-top vanity rounds out the main level. The primary suite upstairs features a tray ceiling, hardwood floors, a sitting area, and an en suite bath with dual vanities, a makeup vanity, a soaking tub beneath glass block windows, and a separate glass-enclosed shower. Secondary bedrooms are spacious with hardwood floors and good natural light, served by a Jack-and-Jill bath, and a dedicated laundry room completes the upper level. The terrace level offers two additional bedrooms, one with its own exterior door, plus a full bath. Outside, the fully fenced backyard features the new deck, a covered lower patio, stone retaining walls, an established garden, and a private wooded backdrop. New roof in 2025, full HVAC replacement in 2023, and a long list of additional updates make this one truly move-in ready. Walkable to First Watch, Wheelhouse, Sprouts, and Whole Foods, minutes to Downtown Decatur, and right in the path of the exciting Lula Hills redevelopment bringing Anthropologie, Herman Miller, and more. Come see it for yourself.
Closed
Zillow last checked:
Listing updated:
Bought with:
Lashon Jones, 372967
Virtual Properties Realty.com
Source: FMLS GA,MLS#: 7794590
Price history
| Date | Event | Price |
|---|---|---|
| 7/30/2026 | Sold | $725,000-2%$231/sqft |
Source:  FMLS GA #7794590 Report a problem FMLS GA #7794590 Report a problem | ||
| 7/11/2026 | Pending sale | $740,000$236/sqft |
Source: FMLS GA #7794590 Report a problem | ||
| 6/25/2026 | Listed for sale | $740,000+89.5%$236/sqft |
Source: FMLS GA #7794590 Report a problem | ||
| 4/4/2014 | Sold | $390,500-2.1%$124/sqft |
Source:  FMLS GA #5250139 Report a problem FMLS GA #5250139 Report a problem | ||
| 3/8/2014 | Pending sale | $399,000$127/sqft |
Source: Coldwell Banker Residential Brokerage - Midtown #5250139 Report a problem | ||
| 3/5/2014 | Listed for sale | $399,000$127/sqft |
Source: Coldwell Banker Residential Brokerage - Midtown #5250139 Report a problem | ||
| 2/27/2014 | Pending sale | $399,000$127/sqft |
Source: Coldwell Banker Residential Brokerage - Midtown #5250139 Report a problem | ||
| 2/15/2014 | Listed for sale | $399,000+6.4%$127/sqft |
Source: Coldwell Banker Residential Brokerage - Midtown #5250139 Report a problem | ||
| 4/2/2013 | Listing removed | $375,000$119/sqft |
Source: Keller Williams Realty Metro Atlanta #5087624 Report a problem | ||
| 11/28/2012 | Price change | $375,000-2.6%$119/sqft |
Source: Keller Williams Realty Metro Atlanta #5087624 Report a problem | ||
| 5/18/2012 | Price change | $385,000-3.8%$123/sqft |
Source: Keller Williams Realty Metro Atlanta #5087624 Report a problem | ||
| 1/20/2012 | Price change | $400,000-3.6%$127/sqft |
Source: Keller Williams Realty Metro Atlanta #5087624 Report a problem | ||
| 11/4/2011 | Listed for sale | $414,850+10.9%$132/sqft |
Source: IN TOUCH REALTY INC. #41227919 Report a problem | ||
| 9/19/2000 | Sold | $374,000$119/sqft |
Source: Public Record Report a problem | ||
Get a cash offer in 3 minutes
Find out how much your home could sell for in as little as 3 minutes with a no-obligation cash offer.
Estimated market value
$727,100
